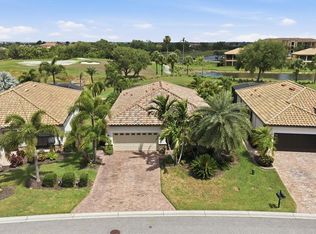
Welcome to Tidewater Preserve – Bradenton’s Premier Waterfront Boating Community! Come see why Tidewater is one of Florida’s most sought-after neighborhoods. This furnished lakefront 3-bedroom, 2-bath, 2-car garage home features hurricane-impact windows, an open-concept floor plan filled with natural light, and no wasted space—ideal for everyday living and entertaining. The great room flows into a spacious kitchen with quartz countertops, a large center island, tile backsplash, stainless steel appliances, pantry, and crown molding. Flooring is tile throughout, with carpet currently in bedrooms (tile underneath). The owner’s suite is a peaceful retreat with lanai access, two walk-in closets, and a spa-like ensuite with frameless glass shower, dual vanities, and quartz counters. Relax on the screened lanai while enjoying tranquil lake views—perfect for morning coffee or sunset wine. Tidewater Preserve offers a 24-hour guard gate and resort-style amenities including boating, kayaking, 3 pools, tennis, 2 fitness centers, trails, dog park, and a private marina. Just minutes to I-75, waterfront dining, shopping, and the Sarasota and Tampa airports—this is luxury living at its best.
For sale
$449,000
947 TIDEWATER SHORES LOOP, BRADENTON, FL 34208
3beds
1,769sqft
Townhouse
Built in 2020
-- sqft lot
$427,600 Zestimate®
$254/sqft
$886/mo HOA
What's special
Large center islandQuartz countertopsHurricane-impact windowsCrown moldingStainless steel appliancesTile backsplashDual vanities
- 3 days |
- 83 |
- 4 |
Likely to sell faster than
Zillow last checked:
Listing updated:
Listed by:
Marlen Ryan 941-799-1046,
PREFERRED SHORE LLC 941-999-1179
Source: Stellar MLS,MLS#: A4702684 Originating MLS: Sarasota - Manatee
Originating MLS: Sarasota - Manatee
Facts & features
Interior
Bedrooms & bathrooms
- Bedrooms: 3
- Bathrooms: 2
- Full bathrooms: 2
Rooms
- Room types: Breakfast Room Separate, Family Room, Dining Room
Primary bedroom
- Features: Walk-In Closet(s)
- Level: First
- Area: 280 Square Feet
- Dimensions: 20x14
Bedroom 2
- Features: Storage Closet
- Level: First
- Area: 130 Square Feet
- Dimensions: 10x13
Bedroom 3
- Features: Storage Closet
- Level: First
- Area: 143 Square Feet
- Dimensions: 11x13
Balcony porch lanai
- Level: First
- Area: 220 Square Feet
- Dimensions: 22x10
Dining room
- Level: First
- Area: 143 Square Feet
- Dimensions: 13x11
Kitchen
- Features: Storage Closet
- Level: First
- Area: 180 Square Feet
- Dimensions: 10x18
Living room
- Level: First
- Area: 324 Square Feet
- Dimensions: 18x18
Heating
- Central
Cooling
- Central Air
Appliances
- Included: Cooktop, Dishwasher, Disposal, Dryer, Electric Water Heater, Ice Maker, Microwave, Range, Refrigerator, Washer
- Laundry: Electric Dryer Hookup, Inside, Laundry Room, Same Floor As Condo Unit
Features
- Crown Molding, High Ceilings, In Wall Pest System, Kitchen/Family Room Combo, Open Floorplan, Pest Guard System, Primary Bedroom Main Floor, Smart Home, Solid Surface Counters, Solid Wood Cabinets, Split Bedroom, Stone Counters, Walk-In Closet(s)
- Flooring: Carpet, Ceramic Tile
- Windows: Window Treatments
- Has fireplace: No
- Furnished: Yes
Interior area
- Total structure area: 2,409
- Total interior livable area: 1,769 sqft
Video & virtual tour
Property
Parking
- Total spaces: 2
- Parking features: Garage - Attached
- Attached garage spaces: 2
- Details: Garage Dimensions: 20x20
Features
- Levels: One
- Stories: 1
- Exterior features: Balcony, Sidewalk, Sprinkler Metered, Boat Slip
- Has view: Yes
- View description: Water, Lake, River
- Has water view: Yes
- Water view: Water,Lake,River
- Waterfront features: Waterfront, Lake Front, Lake Privileges, Pond Access, River Access, Lock
- Body of water: MANATEE RIVER
Lot
- Features: Near Marina, Sidewalk
Details
- Parcel number: 1100614159
- Zoning: RESIDENTIA
- Special conditions: None
Construction
Type & style
- Home type: Townhouse
- Property subtype: Townhouse
Materials
- Block
- Foundation: Slab
- Roof: Tile
Condition
- Completed
- New construction: No
- Year built: 2020
Details
- Builder name: Lennar
Utilities & green energy
- Sewer: Public Sewer
- Water: Public
- Utilities for property: Cable Connected, Electricity Connected, Sewer Connected, Sprinkler Meter, Water Connected
Community & HOA
Community
- Features: Boat Slip, Dock, Marina, River, Water Access, Waterfront, Clubhouse, Dog Park, Fitness Center, Gated Community - Guard, Park, Playground, Pool, Sidewalks, Tennis Court(s)
- Pet fee: $0 monthly
- Subdivision: TIDEWATER PRESERVE
HOA
- Has HOA: Yes
- Amenities included: Clubhouse, Fitness Center, Gated, Playground, Pool, Security, Tennis Court(s), Trail(s)
- Services included: 24-Hour Guard, Cable TV, Common Area Taxes, Community Pool, Reserve Fund, Insurance, Internet, Maintenance Structure, Maintenance Grounds, Manager, Pool Maintenance, Security
- HOA fee: $886 monthly
- HOA name: Elizabeth Arjedan
- HOA phone: 941-745-1092
Location
- Region: Bradenton
Financial & listing details
- Price per square foot: $254/sqft
- Tax assessed value: $331,500
- Annual tax amount: $7,065
- Date on market: 8/11/2026
- Cumulative days on market: 4 days
- Listing terms: Cash,Conventional,FHA,VA Loan
- Ownership: Condominium
- Total actual rent: 0
- Electric utility on property: Yes
- Road surface type: Asphalt
Estimated market value
$427,600
$406,000 - $449,000
$3,003/mo
Price history
| Date | Event | Price |
|---|---|---|
| 8/11/2026 | Listed for sale | $449,000-0.2%$254/sqft |
Source:  Stellar MLS #A4702684 Report a problem Stellar MLS #A4702684 Report a problem | ||
| 10/3/2025 | Listing removed | $449,999$254/sqft |
Source: Stellar MLS #A4660020 Report a problem | ||
| 7/25/2025 | Listed for sale | $449,999+60.7%$254/sqft |
Source: Stellar MLS #A4660020 Report a problem | ||
| 6/11/2024 | Sold | $280,000-42.9%$158/sqft |
Source: Public Record Report a problem | ||
| 5/5/2022 | Sold | $490,000$277/sqft |
Source: Public Record Report a problem | ||
Public tax history
| Year | Property taxes | Tax assessment |
|---|---|---|
| 2025 | $6,103 -13.6% | $331,500 -13.3% |
| 2024 | $7,065 +3.6% | $382,500 -6.3% |
| 2023 | $6,821 +21.5% | $408,000 +21.4% |
| 2022 | $5,613 +27.5% | $336,000 +50% |
| 2021 | $4,401 +816.8% | $224,000 +822.3% |
| 2020 | $480 | $24,286 |
Find assessor info on the county website
Monthly payment
Est. payment
Payment breakdown
Explore the cost of this home by adjusting the details. Changes won't be saved.Climate risks
Neighborhood: Tidewater Preserve
Nearby schools
GreatSchools rating
- 3/10William H. Bashaw Elementary SchoolGrades: PK-5Distance: 3.4 mi
- 8/10Carlos E. Haile Middle SchoolGrades: 6-8Distance: 4 mi
- 4/10Braden River High SchoolGrades: 9-12Distance: 4.7 mi
Schools provided by the listing agent
- Elementary: William H. Bashaw Elementary
- Middle: Carlos E. Haile Middle
- High: Braden River High
Source: Stellar MLS. This data may not be complete. We recommend contacting the local school district to confirm school assignments for this home.
- $414,6003 bd2 ba2.1k sqft943 Tidewater Shores Loop, Bradenton, FL 34208Off Market
- $406,7003 bd2 ba2.1k sqft945 Tidewater Shores Loop, Bradenton, FL 34208Off Market
- $385,7003 bd2 ba1.7k sqft941 Tidewater Shores Loop, Bradenton, FL 34208Off Market
- $--3 bd2 ba1.7k sqft947 Tidewater Shores Loop #101, Bradenton, FL 34208Off Market

- $---- bd-- ba-- sqft941 Tidewater Shores Loop #941, Bradenton, FL 34208Off Market
- $445,0003 bd2 ba1.7k sqft947 Tidewater Shores Loop #947, Bradenton, FL 34208Off Market
- $416,0003 bd2 ba1.7k sqft937 Tidewater Shores Loop, Bradenton, FL 34208Off Market
- $397,3003 bd2 ba2.1k sqft933 Tidewater Shores Loop, Bradenton, FL 34208Off Market
A local agent can set up tours, give advice and negotiate with sellers.
Similar homes
- $449,0003 bd2 ba1.6k sqft9019 HERITAGE SOUND DRIVE, BRADENTON, FL 34212For Sale

 MLS ID #A4702238, Miro Tmej, STARLIGHT PALMS PROPERTY MANAGEMENT, LLC. Stellar MLS
 - $500,0003 bd2 ba2.1k sqft12923 RAINWASHED LOOP, PARRISH, FL 34219For Sale
 MLS ID #A4703050, Kevin Campbell, KW COASTAL LIVING III. Stellar MLS
 - $495,0004 bd3 ba2k sqft6540 WILLOWSHIRE WAY, BRADENTON, FL 34212For Sale
 MLS ID #A4700523, Mark Boehmig, MICHAEL SAUNDERS & COMPANY. Stellar MLS
 - $449,0003 bd3 ba1.8k sqft5229 SAVINO CIRCLE, PALMETTO, FL 34221For Sale
 MLS ID #A4699077, Mugsie Quinlan, PREMIER PROPERTIES OF SRQ LLC. Stellar MLS
 - $399,9992 bd2 ba1.1k sqft850 TIDEWATER SHORES LOOP #105, BRADENTON, FL 34208For SaleMLS ID #A4693447, Marlen Ryan, PREFERRED SHORE LLC. Stellar MLS
- $379,0002 bd2 ba1.5k sqft12630 SORRENTO WAY #102, BRADENTON, FL 34211For SaleMLS ID #A4702554, Stephanie Edwards, COLDWELL BANKER REALTY. Stellar MLS
- $479,0003 bd2 ba1.9k sqft4527 FERRYS MILL PLACE, ELLENTON, FL 34222For SaleMLS ID #A4697012, Judi Taulbee, FINE PROPERTIES. Stellar MLS
- $379,0003 bd3 ba1.5k sqft4190 OVERTURE CIRCLE #511, BRADENTON, FL 34209For SaleMLS ID #A4700554, Michelle Ward, COMPASS FLORIDA LLC. Stellar MLS
- $472,0003 bd2 ba1.8k sqft3921 MOSSY LIMB COURT, PALMETTO, FL 34221For SaleMLS ID #TB8514635, Ruth Santana, SANTANA AND COMPANY REAL ESTATE. Stellar MLS
- $464,0003 bd2 ba1.9k sqft12307 WHISPER LAKE DRIVE, BRADENTON, FL 34211For SaleMLS ID #TB8500361, Steven Weiss, REDFIN CORPORATION. Stellar MLS
- $435,0003 bd2 ba2k sqft12506 25TH COURT E, PARRISH, FL 34219For SaleMLS ID #A4699029, Paula McCabe, COMPASS FLORIDA LLC. Stellar MLS
- $439,0003 bd2 ba2k sqft1710 INDIANA AVENUE, BRADENTON, FL 34207For SaleMLS ID #N6144946, Ashley LeRoy, EVOLVE REAL ESTATE. Stellar MLS
- $425,0003 bd2 ba2k sqft10601 FALLING LEAF COURT, PARRISH, FL 34219For SaleMLS ID #A4698500, Toni Zarghami, KW COASTAL LIVING III. Stellar MLS
- $349,0003 bd3 ba1.6k sqft5650 DUVAL STREET, BRADENTON, FL 34203For SaleMLS ID #A4695166, Kimberly Jatich, QUARTZ COAST REALTY INC. Stellar MLS
- $520,0004 bd3 ba2k sqft7112 MARSH VIEW TERRACE, BRADENTON, FL 34212For SaleMLS ID #A4694662, Toma Milbank PLLC, COMPASS FLORIDA LLC. Stellar MLS
- $447,0002 bd2 ba1.4k sqft7906 WHITEBRIDGE GLEN, UNIVERSITY PARK, FL 34201For SaleMLS ID #A4698021, Daniela Soiman, FINE PROPERTIES. Stellar MLS
- $450,0003 bd3 ba1.7k sqft11981 SKY ACRES TERRACE, BRADENTON, FL 34211For SaleMLS ID #A4680968, Aline De Araujo, CENTURY 21 BEGGINS ENTERPRISES. Stellar MLS
- $339,9003 bd3 ba1.9k sqft7224 KETCH PLACE, BRADENTON, FL 34212For SaleMLS ID #A4681581, Traci Bolen, EXP REALTY LLC. Stellar MLS
- $419,9003 bd2 ba1.7k sqft4815 DEEP CREEK TERRACE, PARRISH, FL 34219For SaleMLS ID #A4688340, Sarah Siebert, FINE PROPERTIES. Stellar MLS
- $499,9003 bd2 ba1.6k sqft13513 FLAT WOODS TERRACE, BRADENTON, FL 34211For SaleMLS ID #A4696745, Andrew Duignan, PREFERRED SHORE LLC. Stellar MLS
