1210 E Miner Road is a well-cared-for, move-in-ready 3-bedroom, 1-bath bungalow located on one of the most desirable streets in Mayfield Heights. The home has been modestly updated over the years with an emphasis on maintaining it properly and addressing the important items, giving the next owner the opportunity to move in and enjoy the home without an immediate list of major projects. Inside, you'll find beautiful hardwood floors, spacious rooms and bedrooms, and an eat-in kitchen with a peninsula that provides additional seating, counter space and storage. The third bedroom is located upstairs with new carpet installed in 2026 on both the stairs and throughout the bedroom. The finished basement adds a significant amount of usable space and makes a great second living room, entertainment area, playroom or home office while still providing room for storage and utilities. Outside, the fully fenced backyard features a board-on-board privacy fence and a covered patio, creating a comfortable and private space to relax or entertain. An attached one-car garage adds additional storage and direct access to the home. Many of the major and practical improvements have already been addressed, including a new roof in 2026, new concrete front porch in 2025, generator transfer switch in 2025, bathroom exhaust fan in 2024, board-on-board fence in 2022, dishwasher in 2022, refrigerator in 2023 and oven in 2023. It's a home that has been cared for with the next owner benefiting from the work and investment that has already been put into it.
Active
$249,900
1210 E Miner Rd, Mayfield Heights, OH 44124
3beds
1,659sqft
:
Get pre-qualified$1,879/mo
Single Family Residence
Built in 1951
5,998 Square Feet Lot
$-- Zestimate®
$151/sqft
$-- HOA
What's special
Spacious rooms and bedroomsBeautiful hardwood floors
- 2 days |
- 629 |
- 43 |
Zillow last checked:
Listing updated:
Listed by:
Michael T Arko 440-520-4270 mikearko@kw.com,
Keller Williams Greater Metropolitan
Source: MLS Now,MLS#: 5235905 Originating MLS: Akron Cleveland Association of REALTORS
Originating MLS: Akron Cleveland Association of REALTORSFacts & features
Interior
Bedrooms & bathrooms
- Bedrooms: 3
- Bathrooms: 1
- Full bathrooms: 1
- Main level bathrooms: 1
- Main level bedrooms: 2
Bedroom
- Level: First
- Dimensions: 10 x 11
Bedroom
- Level: First
- Dimensions: 10 x 14
Bedroom
- Level: Second
- Dimensions: 23 x 24
Bathroom
- Level: First
- Dimensions: 7 x 6
Basement
- Level: Basement
- Dimensions: 25 x 14
Kitchen
- Level: First
- Dimensions: 16 x 14
Living room
- Level: First
- Dimensions: 16 x 11
Recreation
- Level: Basement
- Dimensions: 25 x 15
Heating
- Forced Air
Cooling
- Central Air
Appliances
- Included: Dryer, Dishwasher, Microwave, Range, Refrigerator, Washer
- Laundry: In Basement
Features
- Basement: Finished
- Has fireplace: No
Interior area
- Total structure area: 1,659
- Total interior livable area: 1,659 sqft
- Finished area above ground: 1,284
- Finished area below ground: 375
Video & virtual tour
Property
Parking
- Total spaces: 1
- Parking features: Attached, Driveway, Garage
- Attached garage spaces: 1
Features
- Levels: Two
- Stories: 2
- Patio & porch: Covered, Front Porch, Patio
- Fencing: Wood
Lot
- Size: 5,998 Square Feet
Details
- Parcel number: 86119113
- Special conditions: Standard
Construction
Type & style
- Home type: SingleFamily
- Architectural style: Bungalow
- Property subtype: Single Family Residence
Materials
- Vinyl Siding
- Foundation: Block
- Roof: Asphalt,Fiberglass
Condition
- Year built: 1951
Utilities & green energy
- Sewer: Public Sewer
- Water: Public
Community & HOA
Community
- Security: Smoke Detector(s)
- Subdivision: Mayfield Homes Inc 01
HOA
- Has HOA: No
Location
- Region: Mayfield Heights
Financial & listing details
- Price per square foot: $151/sqft
- Tax assessed value: $220,000
- Annual tax amount: $5,016
- Date on market: 8/12/2026
- Cumulative days on market: 3 days
- Listing terms: Cash,Conventional,FHA,VA Loan
Estimated market value
Not available
Estimated sales range
Not available
Not available
Price history
| Date | Event | Price |
|---|---|---|
| 8/12/2026 | Price change | $249,900+35.1%$151/sqft |
Source:  MLS Now #5235905 Report a problem MLS Now #5235905 Report a problem | ||
| 5/16/2022 | Pending sale | $185,000-15.9%$112/sqft |
Source: MLS Now #4363811 Report a problem | ||
| 5/13/2022 | Sold | $220,000+18.9%$133/sqft |
Source: Public Record Report a problem | ||
| 4/18/2022 | Contingent | $185,000$112/sqft |
Source: MLS Now #4363811 Report a problem | ||
| 4/14/2022 | Listed for sale | $185,000+42.4%$112/sqft |
Source: MLS Now #4363811 Report a problem | ||
| 11/7/2012 | Listing removed | $129,900$78/sqft |
Source: RE/MAX HAVEN REALTY #3310601 Report a problem | ||
| 7/7/2012 | Price change | $129,900-3.7%$78/sqft |
Source: RE/MAX HAVEN REALTY #3310601 Report a problem | ||
| 5/9/2012 | Price change | $134,900-3.6%$81/sqft |
Source: RE/MAX HAVEN REALTY #3310601 Report a problem | ||
| 4/18/2012 | Listed for sale | $139,900-5.2%$84/sqft |
Source: RE/MAX HAVEN REALTY #3310601 Report a problem | ||
| 7/2/2007 | Sold | $147,500+46%$89/sqft |
Source: Public Record Report a problem | ||
| 5/1/2007 | Sold | $101,000-28.6%$61/sqft |
Source: Public Record Report a problem | ||
| 6/18/2002 | Sold | $141,500+3.3%$85/sqft |
Source: MLS Now #2029432 Report a problem | ||
| 8/21/2001 | Sold | $137,000+119.2%$83/sqft |
Source: Public Record Report a problem | ||
| 5/11/2001 | Sold | $62,500$38/sqft |
Source: Public Record Report a problem | ||
Public tax history
| Year | Property taxes | Tax assessment |
|---|---|---|
| 2025 | $4,891 +0% | $77,000 |
| 2024 | $4,889 +24.1% | $77,000 +39% |
| 2023 | $3,940 -1.6% | $55,410 |
| 2022 | $4,003 +1% | $55,410 |
| 2021 | $3,963 +7.5% | $55,410 +17% |
| 2020 | $3,688 +3.3% | $47,360 |
| 2019 | $3,571 -7.9% | $47,360 |
| 2018 | $3,878 -1.2% | $47,360 -0.1% |
| 2017 | $3,926 +9.6% | $47,430 |
| 2016 | $3,581 | $47,430 |
| 2015 | $3,581 -0.7% | $47,430 |
| 2014 | $3,607 +1.1% | $47,430 |
| 2013 | $3,567 +2.9% | $47,430 |
| 2012 | $3,468 +3.2% | $47,430 -6.5% |
| 2011 | $3,359 +0% | $50,750 |
| 2010 | $3,358 +0.7% | $50,750 |
| 2009 | $3,335 +4% | $50,750 0% |
| 2008 | $3,207 +13.6% | $50,760 |
| 2007 | $2,824 -4.8% | $50,760 |
| 2006 | $2,965 +16.9% | $50,760 +12.9% |
| 2005 | $2,537 -3% | $44,980 |
| 2004 | $2,614 +22.3% | $44,980 |
| 2003 | $2,138 +17.8% | $44,980 +20.4% |
| 2002 | $1,815 -43.2% | $37,350 +1.4% |
| 2001 | $3,196 -0.1% | $36,820 |
| 2000 | $3,200 | $36,820 |
Find assessor info on the county website
Monthly payment
Est. payment
Payment breakdown
Explore the cost of this home by adjusting the details. Changes won't be saved.Climate risks
Neighborhood: 44124
Nearby schools
GreatSchools rating
- 9/10Millridge Elementary SchoolGrades: K-6Distance: 1.1 mi
- 8/10Mayfield Middle SchoolGrades: 6-9Distance: 1.1 mi
- 8/10Mayfield High SchoolGrades: 9-12Distance: 0.6 mi
Schools provided by the listing agent
- District: Mayfield CSD - 1819
Source: MLS Now. This data may not be complete. We recommend contacting the local school district to confirm school assignments for this home.
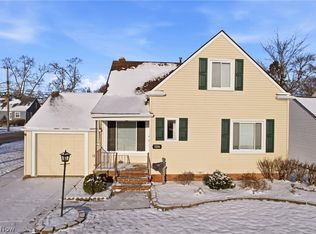
- $295,5004 bd2 ba1.9k sqft1216 E Miner Rd, Mayfield Heights, OH 44124Sold
- $280,1003 bd2 ba1.7k sqft1206 E Miner Rd, Mayfield Heights, OH 44124Off Market
- $---- bd-- ba-- sqft1206 E Miner Rd, Cleveland, OH 44124Off Market
- $170,0003 bd3 ba1.6k sqft1200 E Miner Rd, Mayfield Heights, OH 44124Sold
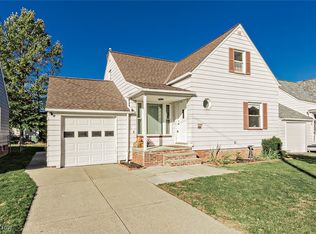
- $228,9003 bd1 ba1.3k sqft1215 W Miner Rd, Mayfield Heights, OH 44124Off Market
- $218,0003 bd2 ba1.7k sqft1205 W Miner Rd, Mayfield Heights, OH 44124Sold
- $258,2004 bd2 ba1.4k sqft1209 W Miner Rd, Mayfield Heights, OH 44124Off Market
- $217,7003 bd1 ba1.5k sqft1207 E Miner Rd, Mayfield Heights, OH 44124Off Market
A local agent can set up tours, give advice and negotiate with sellers.
Similar homes
- $269,9003 bd2 ba1.7k sqft1308 W Miner Rd, Mayfield Heights, OH 44124For Sale
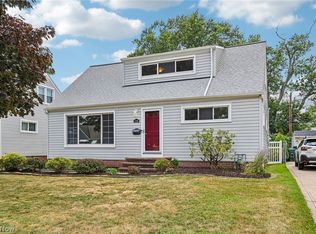 MLS ID #5235393, Meghan A Weissbrod, Howard Hanna. MLS Now
 - $255,0003 bd2 ba1.9k sqft1436 Belrose Rd, Mayfield Heights, OH 44124For Sale
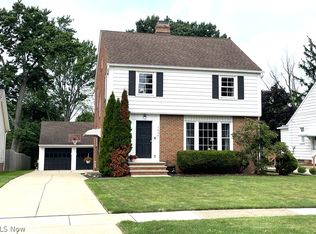 MLS ID #5236676, Daniel Coffey, Century 21 Homestar. MLS Now
 - $254,9003 bd2 ba2k sqft5239 Edenhurst Rd, Cleveland, OH 44124For Sale
 MLS ID #5236163, Greg A Lehrer, Carriage Group Realty. MLS Now
 - $256,0003 bd2 ba1.8k sqft1612 Fruitland Ave, Mayfield Heights, OH 44124For Sale
 MLS ID #5228969, Sophia Guo, Golden Realty. MLS Now
 - $239,9003 bd3 ba1.4k sqft1309 W Miner Rd, Mayfield Heights, OH 44124For SaleMLS ID #5220060, Patrick R Riley, Century 21 Carolyn Riley RL. Est. Srvcs, Inc.. MLS Now
- $218,0003 bd1 ba1.4k sqft1209 Commonwealth Ave, Mayfield Heights, OH 44124For SaleMLS ID #5223100, Amanda Grimm, Russell Real Estate Services. MLS Now
- $--3 bd1 ba1k sqft1210 Orchard Heights Dr, Mayfield Heights, OH 44124AuctionXome
- $209,9003 bd2 ba1.2k sqft1132 Gordon Rd, Lyndhurst, OH 44124For SaleMLS ID #5236044, Steve K Forsythe, Keller Williams Greater Cleveland Northeast. MLS Now
- $251,9003 bd2 ba1.9k sqft1729 Bellingham Rd, Mayfield Heights, OH 44124For SaleMLS ID #5223336, Jodi Santosuosso, EXP Realty, LLC.. MLS Now
- $225,0003 bd2 ba1.4k sqft1324 Elmwood Rd, Mayfield Heights, OH 44124For SaleMLS ID #5217630, Linas K Muliolis, Century 21 Homestar. MLS Now
- $224,9003 bd2 ba1.2k sqft1111 E Miner Rd, Mayfield Heights, OH 44124For SaleMLS ID #5198219, Michael P Coleman, HomeSmart Real Estate Momentum LLC. MLS Now
- $259,9003 bd2 ba1.4k sqft1649 Gilbert Dr, Mayfield Heights, OH 44124For SaleMLS ID #5219360, Samuel Cregar, Keller Williams Greater Metropolitan. MLS Now
- $219,9003 bd2 ba1.1k sqft1240 Orchard Heights Dr, Mayfield Heights, OH 44124For SaleMLS ID #5230245, Christine A Kreckal, Howard Hanna. MLS Now
- $249,5003 bd2 ba1.7k sqft5528 Huron Rd, Lyndhurst, OH 44124For SaleMLS ID #5228805, Betsy Forbes, HomeSmart Real Estate Momentum LLC. MLS Now
- $225,0003 bd2 ba1.9k sqft4554 Whitehall Dr, South Euclid, OH 44121For SaleMLS ID #5224992, Kristina N Dugas, Keller Williams Living. MLS Now
- $284,0003 bd2 ba1.8k sqft1518 Roselawn Rd, Mayfield Heights, OH 44124For SaleMLS ID #5215612, Nina T Fiore, McDowell Homes Real Estate Services. MLS Now
- $279,0003 bd1 ba1.1k sqft1723 Lander Rd, Mayfield Heights, OH 44124For SaleMLS ID #5222903, Shannon Insana, Keller Williams Living. MLS Now
- $269,0003 bd3 ba1.5k sqft1313 Richmond Rd, Lyndhurst, OH 44124For SaleMLS ID #5231745, Steven Koleno, Beycome Brokerage Realty LLC. MLS Now
- $298,5004 bd3 ba1.9k sqft1199 Mayfield Ridge Rd, Mayfield Heights, OH 44124For SaleMLS ID #5228471, Scott A Marvin, Team Results Realty. MLS Now
- $280,0003 bd2 ba1.2k sqft5931 Mayberry Ave, Mayfield Heights, OH 44124For Sale By Owner
