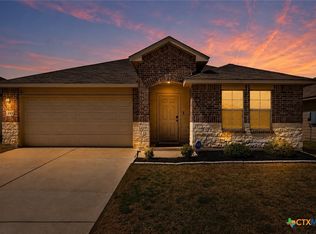
Discover comfort, style, and everyday functionality in the charming Richmond floorplan located in the welcoming community of Villages of Schwertner Ranch. This thoughtfully designed single-story home offers approximately 1,783 square feet of inviting living space with four spacious bedrooms and two beautifully appointed bathrooms, creating the perfect place to call home. Step inside to an open-concept layout filled with natural light and designed for both relaxing and entertaining. The expansive living area flows seamlessly into the modern kitchen, where flat-panel cabinetry, gleaming granite countertops, and stainless-steel appliances create a stylish yet functional gathering space. Whether hosting friends, enjoying family dinners, or savoring a quiet morning coffee, this home offers comfort at every turn. Just beyond the great room, the covered backyard patio invites you to unwind outdoors and enjoy peaceful evenings surrounded by nature. Elegant tile flooring throughout the main living areas adds both beauty and easy maintenance, while the cozy secondary bedrooms feature soft carpeting and convenient access to the secondary bath. The centrally located laundry room adds everyday convenience, and the private primary suite serves as a relaxing retreat. The spacious primary bathroom features dual vanities, a walk-in shower with optional tub and shower configuration, and an oversized walk-in closet designed to accommodate your lifestyle with ease. Blending modern finishes, practical design, and warm inviting spaces, this beautiful home offers the ideal balance of comfort and functionality in one of Jarrell’s growing communities. The subdivision offers shared amenities such as parks, playgrounds, and open green spaces. Its layout promotes walkability and neighbor interaction. Local schools, including Jarrell Elementary and Jarrell High School, serve residents.
Active
$300,000
204 Taggart Trl, Jarrell, TX 76537
4beds
1,728sqft
Est.: Get pre-qualified
Single Family Residence
Built in 2021
6,059.2 Square Feet Lot
$-- Zestimate®
$174/sqft
$30/mo HOA
What's special
Covered backyard patioStainless-steel appliancesTwo beautifully appointed bathroomsGleaming granite countertopsOversized walk-in closetCentrally located laundry roomFlat-panel cabinetry
- 21 hours |
- 58 |
- 6 |
Likely to sell faster than
Zillow last checked:
Listing updated:
Listed by:
Debby Norman 512-515-5263,
RE/MAX Town & Country
Source: Central Texas MLS,MLS#: 614800 Originating MLS: Williamson County Association of REALTORS
Originating MLS: Williamson County Association of REALTORSTour with a local agent
Facts & features
Interior
Bedrooms & bathrooms
- Bedrooms: 4
- Bathrooms: 2
- Full bathrooms: 2
Heating
- Central, Electric
Cooling
- Central Air
Appliances
- Included: Dishwasher, Disposal, Microwave, Oven, Range Hood
- Laundry: Laundry in Utility Room, Laundry Room
Features
- All Bedrooms Down, Built-in Features, Ceiling Fan(s), Double Vanity, Granite Counters, Kitchen/Dining Combo, Open Floorplan, Walk-In Closet(s), Breakfast Bar, Kitchen Island
- Flooring: Carpet, Tile
- Attic: Access Only
- Has fireplace: No
- Fireplace features: None
Interior area
- Total interior livable area: 1,728 sqft
Video & virtual tour
Property
Parking
- Total spaces: 2
- Parking features: Attached, Door-Single, Garage
- Attached garage spaces: 2
Accessibility
- Accessibility features: None
Features
- Levels: One
- Stories: 1
- Patio & porch: Covered, Patio
- Exterior features: Covered Patio, Private Yard, Rain Gutters
- Pool features: None
- Spa features: None
- Fencing: Back Yard
- Has view: Yes
- View description: None
- Body of water: None
Lot
- Size: 6,059.2 Square Feet
- Dimensions: 50' x 121'
Details
- Parcel number: R598401
Construction
Type & style
- Home type: SingleFamily
- Architectural style: Traditional
- Property subtype: Single Family Residence
Materials
- Brick Veneer, Frame, HardiPlank Type, Masonry, Stone
- Foundation: Slab
- Roof: Composition,Shingle
Condition
- Resale
- Year built: 2021
Utilities & green energy
- Sewer: Public Sewer
- Water: Public
- Utilities for property: Electricity Available
Community & HOA
Community
- Features: Playground, Trails/Paths
- Subdivision: Schwertner Ranch
HOA
- Has HOA: Yes
- Services included: Other, See Remarks
- HOA fee: $90 quarterly
- HOA name: PAM Preferred Association Management Co
Location
- Region: Jarrell
Financial & listing details
- Price per square foot: $174/sqft
- Tax assessed value: $310,755
- Annual tax amount: $6,186
- Date on market: 5/25/2026
- Listing agreement: Exclusive Right To Sell
- Listing terms: Cash,Conventional,USDA Loan,VA Loan
- Electric utility on property: Yes
- Road surface type: Asphalt
Estimated market value
Not available
Estimated sales range
Not available
Not available
Price history
| Date | Event | Price |
|---|---|---|
| 5/25/2026 | Listed for sale | $300,000$174/sqft |
Source:  Central Texas MLS #614800 Report a problem Central Texas MLS #614800 Report a problem | ||
Public tax history
| Year | Property taxes | Tax assessment |
|---|---|---|
| 2025 | $6,186 +4.5% | $310,755 +8.3% |
| 2024 | $5,921 +13.3% | $286,944 +10% |
| 2023 | $5,226 -30.4% | $260,858 -11.3% |
| 2022 | $7,505 +534.4% | $294,056 +434.6% |
| 2021 | $1,183 | $55,000 |
Find assessor info on the county website
Monthly payment
Est. payment$--/mo
Payment breakdown
Explore the cost of this home by adjusting the details. Changes won't be saved.
All calculations are estimates and provided by Zillow, Inc. for informational purposes only. Actual amounts may vary.
HOA fees may include property taxes on listings classified as Co-Ops. Contact the listing agent and/or owner for fee details.
Mortgage interest rates are dependent on a number of factors, including credit score, down payment, and repayment length. Interest rate data provided by Zillow Group Marketplace, Inc. as of 1/1/1970 from various mortgage lenders with which we have lead or other similar arrangements; the Estimated Payment is an average of those rates.
See how much you could borrow to make a competitive offer.
Climate risks
Neighborhood: 76537
Nearby schools
GreatSchools rating
- 5/10Jarrell Elementary SchoolGrades: PK-5Distance: 0.7 mi
- 3/10Jarrell Middle SchoolGrades: 6-8Distance: 2 mi
- 4/10Jarrell High SchoolGrades: 9-12Distance: 3 mi
Schools provided by the listing agent
- Elementary: Jarrell Elementary School
- District: Jarrell ISD
Source: Central Texas MLS. This data may not be complete. We recommend contacting the local school district to confirm school assignments for this home.
A local agent can set up tours, give advice and negotiate with sellers.


- Texas
- Williamson County
- Jarrell
- 76537
- 204 Taggart Trl
Nearby cities
Nearby neighborhoods
Nearby zip codes
Other Jarrell Topics
