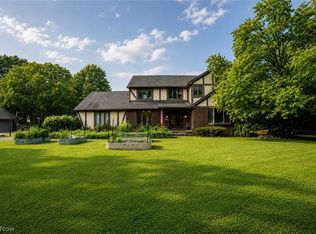
Welcome to this exceptional Pepper Pike residence, perfectly situated on a quiet cul-de-sac and set on over an acre of beautifully landscaped grounds. Offering more than 4,000 square feet of thoughtfully designed living space, this stunning home combines timeless elegance, comfort, and privacy.
Featuring 5 spacious bedrooms and 3.5 bathrooms, this home is designed for both everyday living and effortless entertaining. The inviting floor plan includes a gracious living room, a warm and welcoming family room, and a private office. Ideal for today's work-from-home lifestyle. Large windows throughout fill the home with natural light while showcasing picturesque views of the expansive backyard.
The finished lower level provides additional living space perfect for a recreation room, home theater, fitness area, or playroom, offering endless possibilities to fit your family's needs.
Step outside and discover your own private retreat. The beautiful, park-like yard offers plenty of room for outdoor entertaining, recreation, or simply relaxing while enjoying the peaceful setting.
This remarkable home offers the perfect blend of generous living spaces, an unbeatable cul-de-sac location, and over an acre of serene property. A rare opportunity to own a home that truly has it all.
Active
$899,900
3554 Rolling Hills Dr, Pepper Pike, OH 44124
5beds
5,590sqft
Single Family Residence
Built in 1975
1.07 Acres Lot
$-- Zestimate®
$161/sqft
$-- HOA
What's special
Private officeInviting floor planGenerous living spacesQuiet cul-de-sacPrivate retreatUnbeatable cul-de-sac locationBeautiful park-like yard
- 1 day |
- 710 |
- 40 |
Zillow last checked:
Listing updated:
Listed by:
Jodi A Consolo 216-210-8436 jodiconsolo@mcdhomes.com,
McDowell Homes Real Estate Services
Source: MLS Now,MLS#: 5235635 Originating MLS: Lake Geauga Area Association of REALTORS
Originating MLS: Lake Geauga Area Association of REALTORSFacts & features
Interior
Bedrooms & bathrooms
- Bedrooms: 5
- Bathrooms: 4
- Full bathrooms: 3
- 1/2 bathrooms: 1
- Main level bathrooms: 1
Heating
- Gas
Cooling
- Central Air
Appliances
- Included: Built-In Oven, Cooktop, Dishwasher, Microwave, Refrigerator
Features
- Basement: Full,Finished
- Number of fireplaces: 1
Interior area
- Total structure area: 5,590
- Total interior livable area: 5,590 sqft
- Finished area above ground: 4,020
- Finished area below ground: 1,570
Property
Parking
- Total spaces: 3
- Parking features: Attached, Garage
- Attached garage spaces: 3
Features
- Levels: Two
- Stories: 2
- Patio & porch: Patio
Lot
- Size: 1.07 Acres
- Features: Cul-De-Sac
Details
- Parcel number: 87224028
Construction
Type & style
- Home type: SingleFamily
- Architectural style: Colonial
- Property subtype: Single Family Residence
- Attached to another structure: Yes
Materials
- Brick, Cedar
- Roof: Asphalt
Condition
- Year built: 1975
Utilities & green energy
- Sewer: Public Sewer
- Water: Public
Community & HOA
Community
- Subdivision: Rolling Hills Estates
HOA
- Has HOA: No
Location
- Region: Pepper Pike
Financial & listing details
- Price per square foot: $161/sqft
- Tax assessed value: $761,600
- Annual tax amount: $15,220
- Date on market: 8/13/2026
- Cumulative days on market: 2 days
- Listing terms: Cash,Conventional,FHA,VA Loan
Estimated market value
Not available
Estimated sales range
Not available
Not available
Price history
| Date | Event | Price |
|---|---|---|
| 8/13/2026 | Listed for sale | $899,900$161/sqft |
Source:  MLS Now #5235635 Report a problem MLS Now #5235635 Report a problem | ||
Public tax history
| Year | Property taxes | Tax assessment |
|---|---|---|
| 2025 | $14,851 -0.1% | $266,560 |
| 2024 | $14,860 +2.9% | $266,560 +22.9% |
| 2023 | $14,440 -0.2% | $216,930 |
| 2022 | $14,476 +1% | $216,930 |
| 2021 | $14,336 -0.6% | $216,930 +7% |
| 2020 | $14,421 +3.4% | $202,760 |
| 2019 | $13,945 -3.3% | $202,760 |
| 2018 | $14,422 -4.7% | $202,760 -0.2% |
| 2017 | $15,127 -52.1% | $203,110 |
| 2016 | $31,552 | $203,110 |
| 2015 | $31,552 +123.4% | $203,110 +5% |
| 2014 | $14,123 -38.9% | $193,450 |
| 2013 | $23,109 +2.2% | $193,450 |
| 2012 | $22,611 +70.5% | $193,450 +1.2% |
| 2011 | $13,261 -1.8% | $191,100 |
| 2010 | $13,511 +0.8% | $191,100 |
| 2009 | $13,407 -29.5% | $191,100 -5% |
| 2008 | $19,015 +43.2% | $201,150 |
| 2007 | $13,280 +9.4% | $201,150 |
| 2006 | $12,138 -3.1% | $201,150 +12.6% |
| 2005 | $12,531 +5.4% | $178,710 |
| 2004 | $11,886 +20.5% | $178,710 |
| 2003 | $9,861 +3.9% | $178,710 +6.5% |
| 2002 | $9,489 -47.7% | $167,790 |
| 2001 | $18,155 | $167,790 |
| 2000 | $18,155 | $167,790 |
Find assessor info on the county website
Monthly payment
Est. payment
Payment breakdown
Explore the cost of this home by adjusting the details. Changes won't be saved.Climate risks
Neighborhood: 44124
Nearby schools
GreatSchools rating
- 10/10Moreland Hills Elementary SchoolGrades: K-5Distance: 0.6 mi
- 9/10Ballard Brady Middle SchoolGrades: 6-8Distance: 0.6 mi
- 9/10Orange High SchoolGrades: 9-12Distance: 0.6 mi
Schools provided by the listing agent
- District: Orange CSD - 1823
Source: MLS Now. This data may not be complete. We recommend contacting the local school district to confirm school assignments for this home.
- $1,034,0006 bd4 ba4.4k sqft3565 Rolling Hills Dr, Pepper Pike, OH 44124Off Market
- $592,0004 bd2 ba2.7k sqft3544 Rolling Hills Dr, Pepper Pike, OH 44124Off Market
- $---- bd-- ba-- sqft3544 Rolling Hills Dr, Cleveland, OH 44124Off Market
- $536,2004 bd3 ba3.5k sqft31149 Summit Ln, Pepper Pike, OH 44124Off Market
- $887,0004 bd3 ba4.7k sqft3555 Rolling Hills Dr, Pepper Pike, OH 44124Off Market
- $719,6004 bd3 ba3k sqft3534 Rolling Hills Dr, Pepper Pike, OH 44124Off Market
- $541,2005 bd2 ba2.6k sqft30999 Summit Ln, Pepper Pike, OH 44124Off Market
- $815,8004 bd4 ba3.4k sqft31300 S Woodland Rd, Pepper Pike, OH 44124Off Market
A local agent can set up tours, give advice and negotiate with sellers.
Similar homes
- $850,0005 bd5 ba4.8k sqft3427 Lanark Ln, Pepper Pike, OH 44124For Sale
 MLS ID #5223740, Karen A Eagle, Elite Sotheby's International Realty. MLS Now
 - $849,9995 bd4 ba3.6k sqft28399 Orange Meadow Ln, Orange, OH 44022For Sale
 MLS ID #5236202, Dani Copeland, Howard Hanna. MLS Now
 - $925,0004 bd5 ba2.8k sqft7905 Old Mill Rd, Gates Mills, OH 44040For Sale
 MLS ID #5235440, Adam S Kaufman, Howard Hanna. MLS Now
 - $649,9004 bd4 ba4k sqft2458 Cedarwood Rd, Pepper Pike, OH 44124For Sale
 MLS ID #5232270, Tabatha Whewell, RE/MAX Above & Beyond. MLS Now
 - $950,0007 bd7 ba8.3k sqft1259 W Hill Dr, Gates Mills, OH 44040For SaleMLS ID #5235452, Cici Riley, Howard Hanna. MLS Now
- $1,195,0005 bd6 ba7.5k sqft36 Pepper Creek Dr, Pepper Pike, OH 44124For SaleMLS ID #5215499, Adam S Kaufman, Howard Hanna. MLS Now
- $679,9004 bd5 ba4.3k sqft33278 Allenbury Dr, Solon, OH 44139For SaleMLS ID #5236607, Ismail Gunay, Howard Hanna. MLS Now
- $949,0005 bd4 ba6.1k sqft1544 Clubside Rd, Lyndhurst, OH 44124For SaleMLS ID #5212138, Adam S Kaufman, Howard Hanna. MLS Now
- $875,0005 bd4 ba3.7k sqft37045 Chagrin Blvd, Moreland Hills, OH 44022For SaleMLS ID #5225114, Daniel Beirne, Opendoor Brokerage LLC. MLS Now
- $871,0004 bd5 ba3.2k sqft5511 Stone Creek Dr, Solon, OH 44139For SaleMLS ID #5230126, Mike Wold, RE/MAX Revealty. MLS Now
- $895,0004 bd4 ba3.6k sqft30705 Cannon Rd, Solon, OH 44139New ConstructionMLS ID #5219702, Mike Wold, RE/MAX Revealty. MLS Now
- $849,9003 bd4 ba3.7k sqft2211 Landerhaven Ct, Cleveland, OH 44124For SaleMLS ID #5234121, Sharon D Friedman, Berkshire Hathaway HomeServices Professional Realty. MLS Now
- $775,0005 bd2 ba4.1k sqft3899 Brainard Rd, Beachwood, OH 44122For SaleMLS ID #5222879, Sharon D Friedman, Berkshire Hathaway HomeServices Professional Realty. MLS Now
- $640,0004 bd3 ba4.5k sqft30700 Ainsworth Dr, Pepper Pike, OH 44124For SaleMLS ID #5137013, Susan M Loparo, RE/MAX Crossroads Properties. MLS Now
- $450,0004 bd3 ba3.6k sqft30850 Cedar Rd, Pepper Pike, OH 44124For SaleMLS ID #5224648, Geoffrey Hoffman, Howard Hanna. MLS Now
- $1,025,0004 bd3 ba3.8k sqft3900 Matisse Cir, Pepper Pike, OH 44124For SaleMLS ID #5191508, Terry Young, Keller Williams Greater Metropolitan. MLS Now
- $975,0005 bd5 ba6.1k sqft999 Hillcreek Ln, Gates Mills, OH 44040For SaleMLS ID #5218516, Shakiba N Soudmand, Howard Hanna. MLS Now
- $749,9005 bd4 ba4.7k sqft26314 N Woodland Rd, Beachwood, OH 44122For SaleMLS ID #5223397, Grace Lin, Berkshire Hathaway HomeServices Professional Realty. MLS Now
- $1,299,0003 bd4 ba4.7k sqft15265 Suffolk Ln, Chagrin Falls, OH 44022For SaleMLS ID #5235254, Karen A Eagle, Elite Sotheby's International Realty. MLS Now
- $699,9004 bd3 ba4.4k sqft3819 Brainard Rd, Woodmere, OH 44122For SaleMLS ID #5221924, Seth L Young, Century 21 Premiere Properties, Inc.. MLS Now
