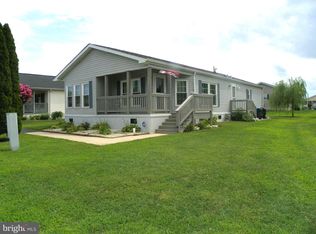
This beautifully crafted and carefully maintained home, built in 2020, features an airy open concept floor plan with over 1600 square feet of modern comfort and timeless appeal. Step inside to find a warm and welcoming atmosphere where natural light fills the great room through floor to ceiling windows and is enhanced by the cathedral ceiling with faux beam accent and gorgeous luxury vinyl plank floors. The well appointed gourmet kitchen is ready for your culinary adventures and entertaining with stainless steel appliances, coffee bar/serving area, plenty of counter space and storage, plus a casual dining area that brings the living, dining and kitchen areas together. With three bedrooms and two full baths, this thoughtfully designed home offers comfort, functionality, and effortless everyday living. The spacious primary suite features a private en-suite bath with a double vanity and large walk-in shower, creating a relaxing retreat at the end of the day. The additional bedrooms offer flexibility for guests, a home office, hobbies, or whatever suits your lifestyle. Enjoy your morning coffee on the breezy covered front porch, or spend sunny afternoons relaxing on the patio with a good book. The driveway accommodates up to three vehicles, with convenient nearby overflow parking available for guests, and two handy sheds provide additional storage. Ideally situated just outside the town limits, this charming home offers the appeal of low-maintenance living, low property taxes, and energy-efficient affordability. Enjoy the privacy of this peaceful 55+ community while remaining conveniently close to shopping, restaurants, healthcare, and major routes including Route 13 and Route 1, providing easy access to points north and south. The monthly land lease is $655.86 and includes sewer service. With its inviting open layout, beautiful natural light, thoughtful updates, ample parking, and desirable location, this home offers an exceptional combination of comfort, convenience, and value. Schedule your private tour today and discover all this delightful home has to offer!
Under contract
$159,900
174 Indigo Cir, Smyrna, DE 19977
3beds
1,638sqft
Manufactured Home
Built in 2020
-- sqft lot
$-- Zestimate®
$98/sqft
$-- HOA
What's special
- 22 days
- 1,774
- 178
Likely to sell faster than
Zillow last checked:
Listing updated:
Listed by:
Susan Fitzwater 302-893-0368,
RE/MAX Advantage Realty 3023788700,
Co-Listing Agent: Ryan Michael Fitzwater 302-893-9840,
RE/MAX Advantage Realty
Source: Bright MLS,MLS#: DEKT2050990
Facts & features
Interior
Bedrooms & bathrooms
- Bedrooms: 3
- Bathrooms: 2
- Full bathrooms: 2
- Main level bathrooms: 2
- Main level bedrooms: 3
Basement
- Area: 0
Heating
- Forced Air, Electric, Propane
Cooling
- Central Air, Electric
Appliances
- Included: Electric Water Heater
Features
- Has basement: No
- Has fireplace: No
Interior area
- Total structure area: 1,638
- Total interior livable area: 1,638 sqft
- Finished area above ground: 1,638
- Finished area below ground: 0
Property
Parking
- Total spaces: 3
- Parking features: Driveway
- Uncovered spaces: 3
Accessibility
- Accessibility features: None
Features
- Levels: One
- Stories: 1
- Patio & porch: Porch, Patio
- Pool features: None
Details
- Additional structures: Above Grade, Below Grade
- Parcel number: DC0002800024501174
- Lease amount: $656
- Zoning: RMH
- Special conditions: Standard
Construction
Type & style
- Home type: MobileManufactured
- Architectural style: Ranch/Rambler
- Property subtype: Manufactured Home
Materials
- Vinyl Siding
Condition
- New construction: No
- Year built: 2020
Utilities & green energy
- Sewer: Public Sewer
- Water: Public
Community & HOA
Community
- Senior community: Yes
- Subdivision: Ridgewood Mhp
HOA
- Has HOA: No
Location
- Region: Smyrna
Financial & listing details
- Price per square foot: $98/sqft
- Tax assessed value: $88,300
- Annual tax amount: $370
- Date on market: 9/30/2026
- Listing agreement: Exclusive Right To Sell
- Inclusions: Washer, Dryer, Refrigerator
- Ownership: Land Lease
Estimated market value
Not available
Estimated sales range
Not available
Not available
Price history
| Date | Event | Price |
|---|---|---|
| 10/18/2026 | Contingent | $159,900$98/sqft |
Source:  Bright MLS #DEKT2050990 Report a problem | ||
| 10/1/2026 | Listed for sale | $159,900$98/sqft |
Source: Bright MLS #DEKT2050990 Report a problem | ||
Public tax history
| Year | Property taxes | Tax assessment |
|---|---|---|
| 2025 | $370 | $88,300 |
| 2024 | -- | $88,300 +266.4% |
| 2023 | $640 +3.5% | $24,100 |
| 2022 | $619 +2% | $24,100 |
| 2021 | $606 | $24,100 |
Find assessor info on the county website
Monthly payment
Climate risks
Neighborhood: 19977
Nearby schools
Schools provided by the listing agent
- District: Smyrna
Source: Bright MLS. This data may not be complete. We recommend contacting the local school district to confirm school assignments for this home.

Similar homes
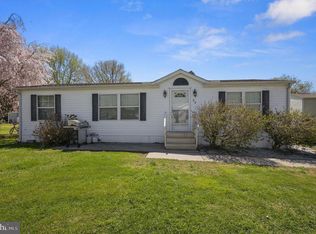
- $153,9002 bd2 ba1.5k sqftNone Available, Smyrna, DE 19977For Sale
 MLS ID #DEKT2049442, Randy Jernejcic, EXP Realty, LLC. Bright MLS
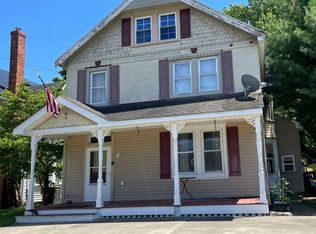
- $114,9993 bd2 ba1.1k sqftNone Available, Smyrna, DE 19977For Sale
 MLS ID #DEKT2045882, Roo Parag, Iron Valley Real Estate Premier. Bright MLS
- $--4 bd2 ba1.7k sqft314 Smyrna Ave, Clayton, DE 19938Auction
 Auction.com 2
- $130,0003 bd2 ba1.9k sqftNone Available, Dover, DE 19904For Sale
 MLS ID #DEKT2051316, Barbara Walker, Century 21 Emerald. Bright MLS
- $134,0003 bd2 ba2.1k sqftNone, Dover, DE 19904For SaleMLS ID #DEKT2050454, Tracey Ann Amore, BHHS Fox & Roach-Greenville. Bright MLS
- $145,0002 bd2 ba1.4k sqftNone, Dover, DE 19901For SaleMLS ID #DEKT2051558, David Snyder, KW Empower. Bright MLS
- $110,0002 bd2 ba1.3k sqftNone Available, Smyrna, DE 19977For SaleMLS ID #DEKT2042708, Ramon Gaber, Realty Mark Associates-Newark. Bright MLS
- $115,0003 bd2 ba1.3k sqftNone Available, Dover, DE 19904For SaleMLS ID #DEKT2049032, Bj Corey, Century 21 Emerald. Bright MLS
- $120,0003 bd2 ba1.6k sqftNone Available, Dover, DE 19904For SaleMLS ID #DEKT2049936, Lisa Witcher, Tesla Realty Group, LLC. Bright MLS
- $182,0003 bd3 ba1.9k sqftNone Available, Leipsic, DE 19901AuctionMLS ID #DEKT2050212, Christopher Rose, REALHome Services and Solutions, Inc.. Bright MLS
- $149,9503 bd2 ba1.6k sqftNone, Clayton, DE 19938For SaleMLS ID #DEKT2049764, Thomas Wright, EXP Realty, LLC. Bright MLS
- $183,9003 bd2 ba1.6k sqftNone, Dover, DE 19901For SaleMLS ID #DEKT2050468, Stephanie Lehane, RE/MAX Eagle Realty. Bright MLS
- $135,0003 bd2 ba1.3k sqftNone, Dover, DE 19901For SaleMLS ID #DEKT2050974, Veronica Sanders, Keller Williams Realty Central-Delaware. Bright MLS
- $150,0003 bd1 ba1.1k sqftNone Available, Clayton, DE 19938For SaleMLS ID #DEKT2051200, Zachia Esposito, Keller Williams Realty Central-Delaware. Bright MLS
- $225,0003 bd2 ba1.1k sqftNone Available, Cheswold, DE 19936For SaleMLS ID #DEKT2051380, Rick Anibal, RE/MAX Advantage Realty. Bright MLS
- $153,0003 bd2 ba1.7k sqftNone, Dover, DE 19901For SaleMLS ID #DEKT2046598, Carol Daniels, Samson Properties of DE, LLC. Bright MLS
- $215,0003 bd2 ba2.1k sqftNone Available, Smyrna, DE 19977For SaleMLS ID #DEKT2048714, Daniele Lundin, Bryan Realty Group. Bright MLS
- $140,0003 bd2 ba1.5k sqftNone, Dover, DE 19901For SaleMLS ID #DEKT2051436, Casey Riffel, Coldwell Banker Realty. Bright MLS
