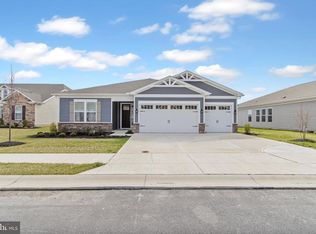
Welcome to this beautifully maintained three-bedroom, 2.5 bath townhome in the desirable community of Covered Bridge Trails in Lewes, Delaware. Designed for comfortable everyday living and easy entertaining, the home features a bright, open-concept layout with spacious living and dining areas that flow seamlessly into the kitchen. The kitchen offers generous cabinetry, stainless steel appliances, a large center island with additional seating, and ample workspace, creating a natural gathering place at the heart of the home. With three bedrooms and two and a half bathrooms, the flexible floor plan provides plenty of room for guests, a home office, or additional living space. Neutral finishes and abundant natural light create a welcoming feel throughout, while the outdoor patio offers a peaceful place to relax and enjoy the surrounding pond views. Residents of Covered Bridge Trails, an active 55+ community, enjoy exceptional amenities including a resort-style pool, clubhouse, fitness center, pickleball courts, community garden spaces, and a dog park. Outdoor enthusiasts will love the community's direct access to the Lewes-Georgetown Trail, providing miles of scenic biking and walking right from the neighborhood. Just minutes from Lewes Beach, downtown Lewes, Cape Henlopen State Park, and the area's premier dining and shopping destinations, this exceptional home offers the best of Delaware coastal living.
For sale
$575,000
23134 Waggoner Ave, Lewes, DE 19958
3beds
2,172sqft
Townhouse
Built in 2020
-- sqft lot
$-- Zestimate®
$265/sqft
$363/mo HOA
What's special
Outdoor patioBright open-concept layoutAbundant natural lightSurrounding pond viewsStainless steel appliancesNeutral finishesPeaceful place to relax
- 20 days
- 537
- 27
Likely to sell faster than
Zillow last checked:
Listing updated:
Listed by:
Brian Barrows 302-227-6767,
Monument Sotheby's International Realty (302) 227-6767,
Listing Team: Barrows And Associates, Co-Listing Team: Barrows And Associates,Co-Listing Agent: Chris M Cary 484-467-4755,
Monument Sotheby's International Realty
Source: Bright MLS,MLS#: DESU2121568
Facts & features
Interior
Bedrooms & bathrooms
- Bedrooms: 3
- Bathrooms: 3
- Full bathrooms: 2
- 1/2 bathrooms: 1
- Main level bathrooms: 2
- Main level bedrooms: 1
Rooms
- Room types: Primary Bedroom, Kitchen, Foyer, Great Room, Laundry, Loft, Primary Bathroom, Full Bath, Half Bath, Additional Bedroom
Primary bedroom
- Features: Attached Bathroom, Crown Molding, Flooring - Carpet
- Level: Main
Other
- Features: Flooring - Carpet, Walk-In Closet(s)
- Level: Upper
Other
- Features: Ceiling Fan(s), Flooring - Carpet, Walk-In Closet(s)
- Level: Upper
Primary bathroom
- Features: Bathroom - Walk-In Shower, Double Sink, Flooring - Tile/Brick, Lighting - Ceiling
- Level: Main
Foyer
- Features: Flooring - Luxury Vinyl Plank, Lighting - Ceiling
- Level: Main
Other
- Features: Bathroom - Tub Shower, Granite Counters, Flooring - Tile/Brick, Lighting - Ceiling
- Level: Upper
Great room
- Features: Ceiling Fan(s), Flooring - Luxury Vinyl Plank, Lighting - Ceiling, Lighting - Pendants
- Level: Main
Half bath
- Features: Flooring - Luxury Vinyl Plank, Lighting - Ceiling
- Level: Main
Kitchen
- Features: Breakfast Bar, Dining Area, Flooring - Luxury Vinyl Plank, Kitchen Island, Kitchen - Electric Cooking, Lighting - Ceiling, Lighting - Pendants
- Level: Main
Laundry
- Features: Flooring - Tile/Brick, Lighting - Ceiling
- Level: Main
Loft
- Features: Flooring - Carpet, Lighting - Ceiling
- Level: Upper
Heating
- Forced Air, Natural Gas
Cooling
- Central Air, Electric
Appliances
- Included: Microwave, Oven/Range - Electric, Self Cleaning Oven, Refrigerator, Ice Maker, Dishwasher, Disposal, Stainless Steel Appliance(s), Water Heater, Washer, Dryer, Electric Water Heater
- Laundry: Main Level, Laundry Room
Features
- Kitchen - Gourmet, Kitchen Island, Open Floorplan, Entry Level Bedroom, Primary Bath(s), Bathroom - Walk-In Shower, Walk-In Closet(s), Ceiling Fan(s), Dining Area, High Ceilings, Vaulted Ceiling(s)
- Flooring: Luxury Vinyl, Carpet, Ceramic Tile
- Doors: Insulated
- Windows: Insulated Windows
- Has basement: No
- Has fireplace: No
Interior area
- Total structure area: 4,344
- Total interior livable area: 2,172 sqft
- Finished area above ground: 2,172
- Finished area below ground: 0
Video & virtual tour
Property
Parking
- Total spaces: 4
- Parking features: Garage Door Opener, Concrete, Attached, Driveway, Parking Lot
- Attached garage spaces: 2
- Uncovered spaces: 2
Accessibility
- Accessibility features: None
Features
- Levels: Two
- Stories: 2
- Patio & porch: Patio
- Pool features: Community
- Has view: Yes
- View description: Pond
- Has water view: Yes
- Water view: Pond
- Waterfront features: Pond
Details
- Additional structures: Above Grade, Below Grade
- Parcel number: 33511.0059.00T79
- Zoning: RC
- Special conditions: Standard
Construction
Type & style
- Home type: Townhouse
- Architectural style: Coastal
- Property subtype: Townhouse
Materials
- Frame, Stick Built
- Foundation: Slab
- Roof: Architectural Shingle
Condition
- New construction: No
- Year built: 2020
Utilities & green energy
- Sewer: Public Sewer
- Water: Public
Community & HOA
Community
- Features: Pool
- Security: Smoke Detector(s)
- Condo and coop fee: $363 monthly
- Senior community: Yes
- Subdivision: Covered Bridge Trails
HOA
- Has HOA: No
- Amenities included: Clubhouse, Common Grounds, Dog Park, Fitness Center, Jogging Path, Pool
- Services included: Common Area Maintenance, Maintenance Structure, Lawn Care Front, Lawn Care Rear, Maintenance Grounds, Management, Pool(s), Recreation Facility, Reserve Funds, Snow Removal, Trash
Location
- Region: Lewes
Financial & listing details
- Price per square foot: $265/sqft
- Tax assessed value: $491,500
- Annual tax amount: $1,034
- Date on market: 10/2/2026
- Listing agreement: Exclusive Right To Sell
- Listing terms: Cash,Conventional
- Ownership: Fee Simple
Estimated market value
Not available
Estimated sales range
Not available
Not available
Price history
| Date | Event | Price |
|---|---|---|
| 10/2/2026 | Listed for sale | $575,000-16.7%$265/sqft |
Source:  Bright MLS #DESU2121568 Report a problem | ||
| 11/13/2020 | Sold | $690,000$318/sqft |
Source: Public Record Report a problem | ||
Public tax history
| Year | Property taxes | Tax assessment |
|---|---|---|
| 2025 | $1,038 -15.6% | $245,750 +885% |
| 2024 | $1,230 +0.1% | $24,950 |
| 2023 | $1,229 +3.6% | $24,950 |
| 2022 | $1,186 -1.8% | $24,950 -2.7% |
| 2021 | $1,208 | $25,650 |
Find assessor info on the county website
Monthly payment
Est. payment
Payment breakdown
Explore the cost of this home by adjusting the details. Changes won't be saved.Climate risks
Neighborhood: 19958
Nearby schools
Schools provided by the listing agent
- District: Cape Henlopen
Source: Bright MLS. This data may not be complete. We recommend contacting the local school district to confirm school assignments for this home.


Similar homes
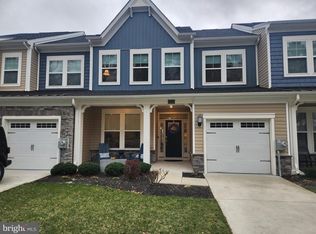
- $525,0003 bd2 ba1.6k sqftNone Available, Lewes, DE 19958For Sale
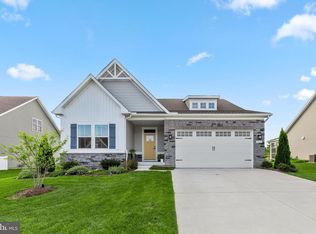
 MLS ID #DESU2122794, Matt Lunden, Keller Williams Realty. Bright MLS
- from $579,9904 bd3 ba3k sqftLatitude Plan, Chase Oaks, Lewes, DE 19958New Construction
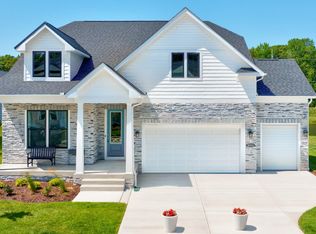 DRB Homes
- $599,9003 bd4 ba2.5k sqftNone Available, Lewes, DE 19958For Sale
 MLS ID #DESU2122076, Lee Ann Wilkinson, Berkshire Hathaway HomeServices PenFed Realty. Bright MLS
- $624,9004 bd3 ba2.8k sqftNone Available, Rehoboth Beach, DE 19971For Sale
 MLS ID #DESU2120948, Cory Mayo, Compass. Bright MLS
- $814,9003 bd2 ba1.6k sqftNone Available, Lewes, DE 19958New ConstructionMLS ID #DESU2110536, Dustin Oldfather, Compass. Bright MLS
- $550,0003 bd3 ba1.8k sqftNone Available, Rehoboth Beach, DE 19971For SaleMLS ID #DESU2120762, Brian Barrows, Monument Sotheby's International Realty. Bright MLS
- $599,0003 bd2 ba2k sqftNone Available, Harbeson, DE 19951For SaleMLS ID #DESU2118998, Brian Barrows, Monument Sotheby's International Realty. Bright MLS
- $549,0004 bd4 ba2.6k sqftNone Available, Millsboro, DE 19966For SaleMLS ID #DESU2121876, Shannon Smith Hunt, Northrop Realty. Bright MLS
- $699,0003 bd3 ba2.7k sqftNone Available, Lewes, DE 19958For SaleMLS ID #DESU2121186, RANDY MASON, Jack Lingo - Rehoboth. Bright MLS
- $515,0003 bd4 ba2.5k sqftNone Available, Rehoboth Beach, DE 19971For SaleMLS ID #DESU2121216, Caitlin Degnars, Jack Lingo - Rehoboth. Bright MLS
- $569,9003 bd3 ba2.5k sqftNone Available, Lincoln, DE 19960New ConstructionMLS ID #DESU2111116, Chad Mitchell, Crown Homes Real Estate. Bright MLS
- $614,9003 bd3 ba2.3k sqftNone Available, Milton, DE 19968New ConstructionMLS ID #DESU2105966, Matt Lunden, Keller Williams Realty. Bright MLS
- $589,9003 bd3 ba2.6k sqftNone Available, Lincoln, DE 19960New ConstructionMLS ID #DESU2111834, Chad Mitchell, Crown Homes Real Estate. Bright MLS
- $579,5204 bd3 ba2.2k sqftNone Available, Harbeson, DE 19951New ConstructionBright MLS
- $609,9003 bd2 ba2.2k sqftNone Available, Millsboro, DE 19966New ConstructionMLS ID #DESU2113076, RHONDA FRICK, Long & Foster Real Estate, Inc.. Bright MLS
- $809,9902 bd2 ba2k sqftNone Available, Lewes, DE 19958New ConstructionBright MLS
- $859,9004 bd3 ba3.1k sqftNone Available, Lewes, DE 19958For SaleMLS ID #DESU2113064, Kimberly Dyer, Monument Sotheby's International Realty. Bright MLS
- $849,9004 bd5 ba2.9k sqftNone Available, Lewes, DE 19958For SaleMLS ID #DESU2112118, Shawn R Breck, TTR Sotheby's International Realty. Bright MLS
