Welcome to 6315 Maggie Drive! Built in 2020, this beautiful custom home offers 6 bedrooms, 3 full bathrooms, and approximately 3,270 square feet of thoughtfully designed living space on a spacious .37-acre lot. From the inviting covered front porch to the incredible backyard retreat, this home was designed with comfort, style, and entertaining in mind! Inside, you'll find granite countertops throughout the kitchen and bathrooms, LVP flooring, two cozy gas fireplaces, and a spacious primary suite featuring heated tile floors, a separate shower, and a beautiful clawfoot soaking tub. But the real showstopper is the backyard! Step outside to your own private retreat, complete with a covered patio, outdoor kitchen, gas fire pit, and hot tub. Whether you're hosting summer BBQs or enjoying a quiet evening under the stars, this space is made for year-round enjoyment. The fully fenced yard also features a storage shed and RV parking pad. Additional highlights include an oversized 23' x 28' garage, cold storage room, and programmable permanent exterior lighting. With custom touches throughout and outdoor living that's hard to beat, this is one you won't want to miss!
For sale
$609,000
6315 Maggie Dr, Idaho Falls, ID 83402
6beds
3,270sqft
Single Family Residence
Built in 2020
0.37 Acres Lot
$-- Zestimate®
$186/sqft
$8/mo HOA
What's special
Two cozy gas fireplacesHot tubOutdoor kitchenRv parking padStorage shedGas fire pitSeparate shower
- 1 day
- 224
- 26
Likely to sell faster than
Zillow last checked:
Listing updated:
Listed by:
Danielle Hansen 208-821-7746,
eXp Realty LLC
Source: SRMLS,MLS#: 2189958
Facts & features
Interior
Bedrooms & bathrooms
- Bedrooms: 6
- Bathrooms: 3
- Full bathrooms: 3
- Main level bathrooms: 2
- Main level bedrooms: 3
Dining room
- Level: Main
Family room
- Level: Basement
Kitchen
- Level: Main
Living room
- Level: Main
Basement
- Area: 1635
Heating
- Natural Gas
Cooling
- Central Air
Appliances
- Included: Dishwasher, Double Oven, Dryer, Microwave, Built-In Range, Gas Range, Refrigerator, Washer, Gas Water Heater, Water Softener Owned
- Laundry: Main Level, Laundry Room
Features
- Vaulted Ceiling(s), Walk-In Closet(s)
- Flooring: Luxury Vinyl, Carpet
- Basement: Finished
- Number of fireplaces: 2
- Fireplace features: 2, Gas
Interior area
- Total structure area: 3,270
- Total interior livable area: 3,270 sqft
- Finished area above ground: 1,635
- Finished area below ground: 1,635
Property
Parking
- Total spaces: 2
- Parking features: 2 Stalls, Garage Door Opener, Concrete, RV Carport
- Garage spaces: 2
- Has uncovered spaces: Yes
Features
- Levels: Two
- Stories: 2
- Patio & porch: Covered, Patio
- Exterior features: Lighting
- Has spa: Yes
- Spa features: In Ground
- Fencing: Vinyl
Lot
- Size: 0.37 Acres
- Features: Corner Lot, Established Lawn, Many Trees, Flower Beds, Sprinkler-Auto, Sprinkler System Full
Details
- Additional structures: Shed(s)
- Parcel number: RPA1894005016O
- Zoning description: Idaho Falls Residential Acreag
Construction
Type & style
- Home type: SingleFamily
- Property subtype: Single Family Residence
Materials
- Frame, Primary Exterior Material: Vinyl Siding
- Foundation: Concrete Perimeter
Condition
- Year built: 2020
Utilities & green energy
- Electric: Idaho Falls Power
- Sewer: Public Sewer
- Water: Public
Community & HOA
Community
- Subdivision: Park Place-Bon
HOA
- Has HOA: Yes
- HOA fee: $100 annually
Location
- Region: Idaho Falls
Financial & listing details
- Price per square foot: $186/sqft
- Tax assessed value: $600,486
- Annual tax amount: $3,705
- Date on market: 10/22/2026
- Listing terms: Cash,Conventional,FHA,VA Loan
- Inclusions: Kitchen Appliances, Washer And Dryer, Hot Tub, Outdoor Kitchen, Wood Cabinet In Basement, Barstools
Estimated market value
Not available
Estimated sales range
Not available
Not available
Price history
| Date | Event | Price |
|---|---|---|
| 10/22/2026 | Listed for sale | $609,000$186/sqft |
Source:  SRMLS #2189958 Report a problem | ||
Public tax history
| Year | Property taxes | Tax assessment |
|---|---|---|
| 2026 | $3,850 -2.3% | $600,486 +3.5% |
| 2025 | $3,940 +15.6% | $579,916 |
| 2024 | $3,408 -23% | $579,916 -3.3% |
| 2023 | $4,425 +9.8% | $599,523 +17.5% |
| 2022 | $4,029 +212.2% | $510,326 +29.2% |
| 2021 | $1,291 | $394,874 +615.7% |
| 2020 | -- | $55,170 |
| 2019 | $746 | $55,170 |
Find assessor info on the county website
Monthly payment
Est. payment
Payment breakdown
Explore the cost of this home by adjusting the details. Changes won't be saved.Climate risks
Neighborhood: 83402
Nearby schools
Schools provided by the listing agent
- Elementary: LONGFELLOW 91EL
- Middle: EAGLE ROCK 91JH
- High: IDAHO FALLS 91HS
Source: SRMLS. This data may not be complete. We recommend contacting the local school district to confirm school assignments for this home.
Similar homes
- $575,0005 bd3 ba3.4k sqft6060 Malory Dr, Idaho Falls, ID 83402For Sale
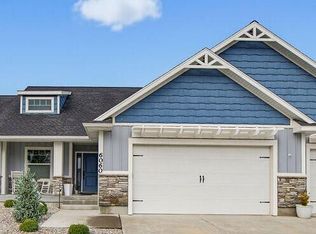 MLS ID #2189845, Nikki Marcovitz, Keller Williams Realty East Idaho. SRMLS
- $599,0006 bd4 ba2.8k sqft6626 S 12 W, Idaho Falls, ID 83402For Sale
 MLS ID #2186768, Anderson Hicks Group, Keller Williams Realty East Idaho. SRMLS
- $593,5005 bd3 ba3.7k sqft660 Regency Ln, Idaho Falls, ID 83402For Sale
 MLS ID #2188382, Debbie Glass, HomeSmart Realty Group. SRMLS
- $587,4485 bd3 ba3.1k sqft769 Wilshire Pl, Idaho Falls, ID 83402For Sale
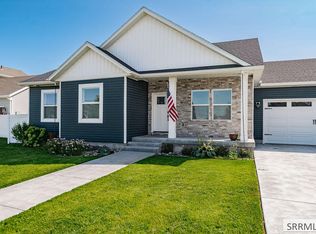 MLS ID #2189034, Dustin Mortimer, Mountain West Commercial Real Estate. SRMLS
