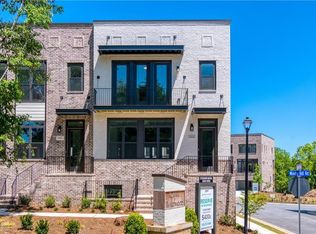
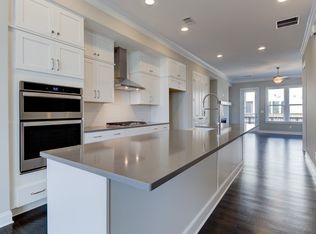
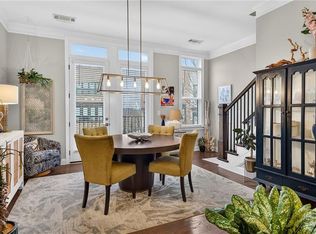
Welcome to Reserve at Wildwood, one of the area's most desirable luxury townhome communities. This beautifully designed end unit, featuring 3 bedrooms and 3.5 baths, offers over 2,500 square feet of light-filled living space just minutes from The Battery Atlanta, Truist Park, I-75, I-285, and premier shopping, dining, and entertainment. The open-concept floor plan is ideal for both everyday living and entertaining, with a chef-inspired kitchen that includes a large island, quartz countertops, stainless steel appliances, a gas cooktop, and abundant cabinet space. The spacious family room flows seamlessly to an oversized private balcony, creating the perfect indoor-outdoor living experience. The luxurious owner's suite serves as a private retreat with a spa-like bathroom, double vanities, an oversized shower, and a walk-in closet. Each secondary bedroom offers excellent space and privacy, making this home ideal for families, professionals, or roommates. Additional highlights include hardwood flooring, a gas fireplace, a two-car garage, ample storage, and abundant natural light throughout. Enjoy the convenience of walking trails, tree-lined streets, and nearby access to the Chattahoochee River National Recreation Area, while remaining close to Buckhead, Cumberland, East Cobb, and Downtown Atlanta. Zoned for sought-after Brumby Elementary, East Cobb Middle, and Wheeler High School. Schedule a tour today
Active
$620,900
1589 Aldworth Pl SE, Atlanta, GA 30339
3beds
--sqft
Townhouse
Built in 2019
1,045 Square Feet Lot
$612,900 Zestimate®
$--/sqft
$375/mo HOA
What's special
Gas fireplaceAbundant natural light throughoutTwo-car garageLarge islandOversized private balconyOpen-concept floor planSpacious family room
- 3 days |
- 61 |
- 6 |
Zillow last checked:
Listing updated:
Listed by:
Ken Shider 404-803-9883,
Shider Haus Real Estate Group
Source: GAMLS,MLS#: 10824410
Facts & features
Interior
Bedrooms & bathrooms
- Bedrooms: 3
- Bathrooms: 4
- Full bathrooms: 3
- 1/2 bathrooms: 1
Rooms
- Room types: Family Room, Laundry
Kitchen
- Features: Kitchen Island, Pantry
Heating
- Central, Forced Air, Zoned
Cooling
- Ceiling Fan(s), Central Air, Zoned
Appliances
- Included: Dishwasher, Disposal, Dryer, Electric Water Heater
- Laundry: In Hall, Upper Level
Features
- Double Vanity, High Ceilings, Roommate Plan, Split Bedroom Plan
- Flooring: Carpet, Hardwood
- Windows: Double Pane Windows
- Basement: None
- Attic: Pull Down Stairs
- Number of fireplaces: 1
- Fireplace features: Family Room, Gas Log, Gas Starter
- Common walls with other units/homes: 1 Common Wall
Interior area
- Total structure area: 0
- Finished area above ground: 0
- Finished area below ground: 0
Property
Parking
- Total spaces: 2
- Parking features: Garage, Side/Rear Entrance
- Has garage: Yes
Features
- Levels: Three Or More
- Stories: 3
- Patio & porch: Deck
- Waterfront features: No Dock Or Boathouse
- Body of water: None
Lot
- Size: 1,045 Square Feet
- Features: Level
Details
- Parcel number: 17098800620
Construction
Type & style
- Home type: Townhouse
- Architectural style: Contemporary
- Property subtype: Townhouse
- Attached to another structure: Yes
Materials
- Brick
- Foundation: Slab
- Roof: Composition
Condition
- Resale
- New construction: No
- Year built: 2019
Utilities & green energy
- Electric: 220 Volts
- Sewer: Public Sewer
- Water: Public
- Utilities for property: Cable Available, Electricity Available, Natural Gas Available, Phone Available, Sewer Available, Underground Utilities
Green energy
- Green verification: ENERGY STAR Certified Homes
- Energy efficient items: Appliances
Community & HOA
Community
- Features: Sidewalks
- Security: Carbon Monoxide Detector(s)
- Subdivision: Reserve At Wildwood
HOA
- Has HOA: Yes
- Services included: Maintenance Grounds, Pest Control, Reserve Fund
- HOA fee: $4,500 annually
Location
- Region: Atlanta
Financial & listing details
- Tax assessed value: $534,190
- Annual tax amount: $7,256
- Date on market: 8/12/2026
- Cumulative days on market: 4 days
- Listing agreement: Exclusive Right To Sell
- Listing terms: Cash,Conventional,FHA,VA Loan
- Electric utility on property: Yes
Estimated market value
$612,900
$582,000 - $644,000
$3,589/mo
Price history
| Date | Event | Price |
|---|---|---|
| 8/12/2026 | Listed for sale | $620,900+28% |
Source:  FMLS GA #7820241 Report a problem FMLS GA #7820241 Report a problem | ||
| 8/3/2026 | Listing removed | $3,800 |
Source: FMLS GA #7813778 Report a problem | ||
| 7/31/2026 | Listed for rent | $3,800+2.7% |
Source: FMLS GA #7813778 Report a problem | ||
| 7/31/2026 | Listing removed | $3,700 |
Source: FMLS GA #7785747 Report a problem | ||
| 7/30/2026 | Price change | $3,700-2.6% |
Source: FMLS GA #7785747 Report a problem | ||
| 7/29/2026 | Listed for rent | $3,800 |
Source: FMLS GA #7785747 Report a problem | ||
| 7/14/2026 | Listing removed | $3,800 |
Source: FMLS GA #7785747 Report a problem | ||
| 7/8/2026 | Price change | $3,800+2.7% |
Source: FMLS GA #7785747 Report a problem | ||
| 7/4/2026 | Price change | $3,700-3.9% |
Source: FMLS GA #7785747 Report a problem | ||
| 7/1/2026 | Price change | $3,850+1.3% |
Source: FMLS GA #7785747 Report a problem | ||
| 6/10/2026 | Listed for rent | $3,800 |
Source: FMLS GA #7785747 Report a problem | ||
| 1/4/2021 | Sold | $485,000 |
Source: Public Record Report a problem | ||
Public tax history
| Year | Property taxes | Tax assessment |
|---|---|---|
| 2024 | $6,442 | $213,676 |
| 2023 | $6,442 +8.4% | $213,676 +9.1% |
| 2022 | $5,943 +5.9% | $195,824 +5.9% |
| 2021 | $5,615 +52.9% | $184,992 +52.9% |
| 2020 | $3,673 | $121,024 |
Find assessor info on the county website
Monthly payment
Est. payment
Payment breakdown
Explore the cost of this home by adjusting the details. Changes won't be saved.Climate risks
Neighborhood: 30339
Nearby schools
GreatSchools rating
- 3/10Brumby Elementary SchoolGrades: PK-5Distance: 1.4 mi
- 6/10East Cobb Middle SchoolGrades: 6-8Distance: 1.2 mi
- 7/10Wheeler High SchoolGrades: 9-12Distance: 3.4 mi
Schools provided by the listing agent
- Elementary: Brumby
- Middle: East Cobb
- High: Wheeler
Source: GAMLS. This data may not be complete. We recommend contacting the local school district to confirm school assignments for this home.
- $525,9003 bd4 ba2.2k sqft1585 Aldworth Pl #56, Atlanta, GA 30339Off Market
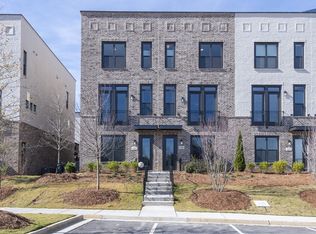
- $593,6003 bd4 ba2.2k sqft1585 Aldworth Pl SE, Atlanta, GA 30339Off Market
- $530,8003 bd4 ba2.2k sqft1593 Aldworth Pl SE, Atlanta, GA 30339Off Market
- $535,000871 sqft1581 Aldworth Pl SE, Atlanta, GA 30339Off Market
- $599,9003 bd4 ba-- sqft1597 Aldworth Pl SE, Atlanta, GA 30339For Sale
- $632,0002 bd3 ba2.6k sqft1618 Aldworth Pl, Atlanta, GA 30339Off Market
- $--2 bd2 ba-- sqft1622 Aldworth Pl #F320A52C6, Atlanta, GA 30339Off Market
- $--1 bd1 ba-- sqft1622 Aldworth Pl #776F18CCB, Atlanta, GA 30339Off Market
A local agent can set up tours, give advice and negotiate with sellers.
Similar homes
- $624,9003 bd4 ba2.5k sqft1601 Aldworth Pl SE, Atlanta, GA 30339For Sale
 MLS ID #7800605, JARED SAPP, Atlanta Fine Homes Sotheby's International. FMLS GA
 - $575,0003 bd4 ba3.6k sqft5861 Riverstone Cir, Atlanta, GA 30339Active

 MLS ID #10819760, Amanda Rose, BHHS Georgia Properties. GAMLS
 - $575,0003 bd4 ba3.6k sqft5806 Riverstone Cir #10, Atlanta, GA 30339Active
 MLS ID #10821232, Cinnamon Collingwood, Keller Williams Realty Cityside. GAMLS
 - $570,0003 bd4 ba3.6k sqft2951 Rivergreen Ln SE, Atlanta, GA 30339Active
 MLS ID #10820441, Jenny K Smith, Keller Williams Northwest. GAMLS
 - $625,0003 bd4 ba2.5k sqft1569 Aldworth Pl SE, Atlanta, GA 30339ActiveMLS ID #10729770, Emily Kelly, BHHS Georgia Properties. GAMLS
- $537,0003 bd4 ba3.2k sqft3011 Riverstone Trl #8, Atlanta, GA 30339ActiveMLS ID #10821865, Tanya Pickens, Opendoor Brokerage. GAMLS
- $615,0003 bd4 ba4.1k sqft1748 Woodwalk Crk Unit 3, Atlanta, GA 30339For SaleMLS ID #7770707, Matthew Ashman, Ashman Associates, Inc.. FMLS GA
- $599,9003 bd4 ba-- sqft1597 Aldworth Pl SE, Atlanta, GA 30339ActiveMLS ID #10768715, Amanda Fard, Keller Williams Realty Cityside. GAMLS
- $639,9005 bd5 ba4.1k sqft1622 Rivergreen Bnd SE #26, Atlanta, GA 30339ActiveMLS ID #10785061, Matt Hester, Hester Group, REALTORS. GAMLS
- $575,0003 bd4 ba3.7k sqft3120 Sugarberry Ln, Atlanta, GA 30339For SaleMLS ID #7798187, Adams Lee, Drake Realty of GA, Inc.. FMLS GA
- $562,1003 bd3 ba2.7k sqft3040 Woodwalk Dr Unit 14, Atlanta, GA 30339Off Market
- $576,1003 bd3 ba2.6k sqft1659 Woodwalk Strm Unit 6, Atlanta, GA 30339Off Market
- $573,0004 bd4 ba2.6k sqft1659 Woodwalk Strm SE #6, Atlanta, GA 30339ActiveMLS ID #10803721, Tanya Pickens, Opendoor Brokerage. GAMLS
- $540,0003 bd4 ba2k sqft2566 Crescent Park Ct #634, Atlanta, GA 30339ActiveMLS ID #10821139, David Bascoe, Compass. GAMLS
- $625,0005 bd3 ba-- sqft3248 Hunterdon Way SE, Marietta, GA 30067ActiveMLS ID #10825712, Jennifer Goddard, RE/MAX Town & Country. GAMLS
- $489,9004 bd4 ba2.4k sqft3849 Chattahoochee Summit Dr SE #3849, Atlanta, GA 30339ActiveMLS ID #10819340, Carolyn Fern, BHHS Georgia Properties. GAMLS
- $565,0003 bd4 ba-- sqft2492 Crescent Park Ct #16, Atlanta, GA 30339ActiveMLS ID #10769279, Sachin K Mangla, Keller Williams Realty Atl. Partners. GAMLS
- $515,0004 bd4 ba2.5k sqft3749 Chattahoochee Summit Dr SE, Atlanta, GA 30339For SaleMLS ID #7815152, Elizabeth Bairstow, Atlanta Fine Homes Sotheby's International. FMLS GA
- $525,0003 bd3 ba2.5k sqft1255 Golden Rock Ln SE, Marietta, GA 30067Active Under ContractMLS ID #10798306, Curtin Team, Keller Williams Realty Consultants. GAMLS
- $499,9002 bd2 ba-- sqft3300 Windy Ridge Pkwy SE Unit 1112, Atlanta, GA 30339ActiveMLS ID #10791253, Chuck Anderson, Atlanta Communities. GAMLS
