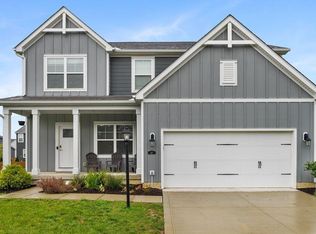
Welcome to this inviting two-story home which offers a spacious and functional layout. Upon entry, you'll find multiple gathering spaces, including a living room, formal dining area, and a comfortable family room centered around a fireplace. The kitchen offers plenty of cabinet and counter space and flows into a bright breakfast nook surrounded by windows. The sunroom features an abundance of natural light and views of the expansive outdoor setting. Upstairs, the spacious primary bedroom includes a large closet and private ensuite which offers a spacious vanity counter and open shower. Two additional bedrooms and a second full bath completing the level. A full basement provides plenty of additional space for storage and future possibilities. You can entertain or relax in the 4 season sunroom or go outside to the welcoming front porch and almost 2 acres of land which creates plenty of room to enjoy the peaceful surroundings. With comfortable living spaces inside and room to enjoy the outdoors, this home is ready to welcome its next owner.
For sale
$494,900
1251 Carr Rd, Ostrander, OH 43061
3beds
2,096sqft
:
Get pre-qualified$3,392/mo
Single Family Residence
Built in 1999
1.94 Acres Lot
$-- Zestimate®
$236/sqft
$-- HOA
What's special
Inviting two-story homeSpacious primary bedroomSpacious and functional layoutWelcoming front porchFormal dining areaMultiple gathering spacesLarge closet
- 3 days |
- 325 |
- 12 |
Likely to sell faster than
Zillow last checked:
Listing updated:
Listed by:
Ryan D Reynolds 740-972-2731,
Keller Williams Consultants,
Scott M Sibberson 614-271-2712,
Keller Williams Consultants
Source: Columbus and Central Ohio Regional MLS ,MLS#: 226030516
Facts & features
Interior
Bedrooms & bathrooms
- Bedrooms: 3
- Bathrooms: 3
- Full bathrooms: 2
- 1/2 bathrooms: 1
Heating
- Propane
Cooling
- Central Air
Appliances
- Included: Dishwasher, Electric Range, Electric Water Heater, Microwave, Water Purifier
- Laundry: Electric Dryer Hookup
Features
- Flooring: Carpet, Vinyl
- Windows: Insulated Windows
- Basement: Full
- Number of fireplaces: 1
- Fireplace features: One, Gas Log
- Common walls with other units/homes: No Common Walls
Interior area
- Total structure area: 2,096
- Total interior livable area: 2,096 sqft
Property
Parking
- Total spaces: 2
- Parking features: Attached
- Garage spaces: 2
Features
- Levels: Two
- Patio & porch: Patio, Deck
Lot
- Size: 1.94 Acres
Details
- Parcel number: 20030002003000
- Special conditions: Standard
Construction
Type & style
- Home type: SingleFamily
- Architectural style: Traditional
- Property subtype: Single Family Residence
Materials
- Foundation: Block
Condition
- New construction: No
- Year built: 1999
Utilities & green energy
- Sewer: Private Sewer
- Water: Well
Community & HOA
HOA
- Has HOA: No
Location
- Region: Ostrander
Financial & listing details
- Price per square foot: $236/sqft
- Tax assessed value: $357,300
- Annual tax amount: $4,218
- Date on market: 8/12/2026
- Listing terms: VA Loan,FHA,Conventional
Estimated market value
Not available
Estimated sales range
Not available
Not available
Price history
| Date | Event | Price |
|---|---|---|
| 8/12/2026 | Listed for sale | $494,900+2201.9%$236/sqft |
Source:  Columbus and Central Ohio Regional MLS #226030516 Report a problem Columbus and Central Ohio Regional MLS #226030516 Report a problem | ||
| 7/14/1999 | Sold | $21,500$10/sqft |
Source: Agent Provided Report a problem | ||
Public tax history
| Year | Property taxes | Tax assessment |
|---|---|---|
| 2025 | $4,218 +1.9% | $125,060 |
| 2024 | $4,141 +0% | $125,060 |
| 2023 | $4,140 +21% | $125,060 +35.9% |
| 2022 | $3,421 +2.8% | $92,050 |
| 2021 | $3,328 -0.6% | $92,050 |
| 2020 | $3,347 +5.6% | $92,050 +15.8% |
| 2019 | $3,171 -1.8% | $79,520 |
| 2018 | $3,229 +11.2% | $79,520 +4.5% |
| 2017 | $2,903 | $76,090 |
| 2016 | $2,903 -5.3% | $76,090 |
| 2015 | $3,064 +6.5% | $76,090 |
| 2014 | $2,878 +0.1% | $76,090 +4.3% |
| 2013 | $2,875 +2.4% | $72,980 |
| 2012 | $2,808 +0.5% | $72,980 |
| 2011 | $2,794 +6.2% | $72,980 +5% |
| 2010 | $2,632 -0.4% | $69,480 |
| 2009 | $2,644 +4.7% | $69,480 |
| 2008 | $2,525 +6.7% | $69,480 |
| 2007 | $2,367 +0.1% | $69,480 |
| 2006 | $2,366 +4.4% | $69,480 |
| 2005 | $2,266 | $69,480 |
| 2004 | -- | -- |
| 2003 | $2,861 | $59,115 |
| 2002 | -- | $59,115 +22.7% |
| 2000 | $2,488 +1044.8% | $48,160 +1066.1% |
| 1999 | $217 | $4,130 |
Find assessor info on the county website
Monthly payment
Est. payment
Payment breakdown
Explore the cost of this home by adjusting the details. Changes won't be saved.Climate risks
Neighborhood: 43061
Nearby schools
GreatSchools rating
- 9/10Buckeye Valley West Elementary SchoolGrades: PK-5Distance: 5.5 mi
- 8/10Buckeye Valley Local Middle SchoolGrades: 5-8Distance: 7.3 mi
- 8/10Buckeye Valley Local High SchoolGrades: 9-12Distance: 7.2 mi
- $700,6003 bd2 ba2.4k sqft1267 Carr Rd, Ostrander, OH 43061Off Market
- $449,5003 bd2 ba2.3k sqft1225 Carr Rd, Ostrander, OH 43061Off Market
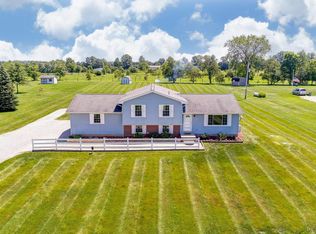
- $562,7004 bd3 ba2.2k sqft1201 Carr Rd, Ostrander, OH 43061Off Market
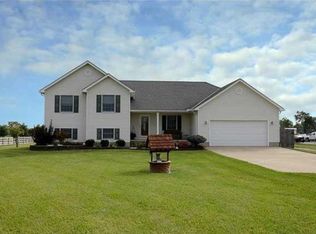
- $631,6003 bd3 ba2.3k sqft1325 Carr Rd, Ostrander, OH 43061Off Market
- $448,7003 bd3 ba1.6k sqft1167 Carr Rd, Ostrander, OH 43061Off Market
- $338,7004 bd2 ba2.6k sqft7911 Degood Rd, Ostrander, OH 43061Off Market
- $397,0003 bd2 ba1.3k sqft1129 Carr Rd, Ostrander, OH 43061Off Market
- $729,3004 bd2 ba3.1k sqft7845 Degood Rd, Ostrander, OH 43061Off Market
A local agent can set up tours, give advice and negotiate with sellers.
Similar homes
- $449,9004 bd2 ba2.5k sqft6105 Houseman Rd, Ostrander, OH 43061For Sale
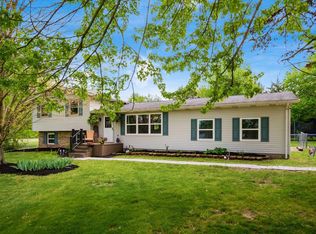
 MLS ID #226014685, Ryan L Acker, Coldwell Banker Realty. Columbus and Central Ohio Regional MLS
 - $549,9993 bd2 ba1.5k sqft2311 State Route 257 S, Ostrander, OH 43061For Sale
 MLS ID #226027587, April A Scowden, J W Cutler & Assocs., Inc. Columbus and Central Ohio Regional MLS
 - $569,9003 bd2 ba2k sqft368 Ben Curtis Dr, Ostrander, OH 43061For Sale
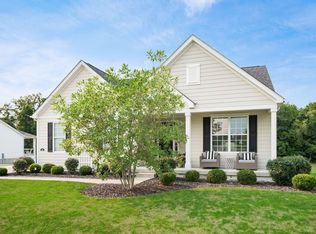 MLS ID #226026420, Wendy Esker, Keller Williams Greater Cols. Columbus and Central Ohio Regional MLS
 - $469,9004 bd3 ba2.5k sqft67 Scarlett Dr, Delaware, OH 43015For Sale
 MLS ID #226030748, Sheila K Bell, EXP Realty, LLC. Columbus and Central Ohio Regional MLS
 - $495,0003 bd2 ba2.3k sqft6729 Concord Rd, Delaware, OH 43015For SaleMLS ID #226029228, Eric J Hanas, Coldwell Banker Realty. Columbus and Central Ohio Regional MLS
- $459,9003 bd2 ba1.7k sqft550 Penwell Dr, Delaware, OH 43015For SaleMLS ID #226030481, Michael A Pacifico, RE/MAX ONE. Columbus and Central Ohio Regional MLS
- $339,9003 bd2 ba1.4k sqft1019 Ostrander Rd, Ostrander, OH 43061For SaleMLS ID #226027001, Kimberly J Slane, Red 1 Realty. Columbus and Central Ohio Regional MLS
- $421,5003 bd3 ba2k sqft335 Shellbark Rd, Marysville, OH 43040For SaleMLS ID #226030970, Cindy Owens Shay, RE/MAX Revealty. Columbus and Central Ohio Regional MLS
- $349,9003 bd3 ba1.6k sqft219 Pinoak Ct, Delaware, OH 43015For SaleMLS ID #226030674, Jacob V Fisk, Red 1 Realty. Columbus and Central Ohio Regional MLS
- $324,9003 bd3 ba1.7k sqft542 Brickstone Dr, Delaware, OH 43015For SaleMLS ID #226030426, Charles E Collins, Red 1 Realty. Columbus and Central Ohio Regional MLS
- $369,9004 bd3 ba1.9k sqft93 Limetree Dr, Delaware, OH 43015For SaleMLS ID #226030855, Kara N McCreary, The Columbus Agents. Columbus and Central Ohio Regional MLS
- $400,0004 bd1 ba1.4k sqft3278 Owen Fraley Rd, Delaware, OH 43015For Sale By Owner
- $359,9003 bd3 ba2.7k sqft1900 Mary Dell Ln, Delaware, OH 43015For SaleMLS ID #226030477, Andrew C Gelatt, Coldwell Banker Realty. Columbus and Central Ohio Regional MLS
- $329,9003 bd2 ba1.4k sqft1181 Ostrander Rd, Ostrander, OH 43061For SaleMLS ID #226017260, Tayler Reid, Century 21 Excellence Realty. Columbus and Central Ohio Regional MLS
- $429,9004 bd3 ba1.9k sqft101 Bingham Cir, Delaware, OH 43015For SaleMLS ID #226028323, Mark Fleming, Red 1 Realty. Columbus and Central Ohio Regional MLS
- $589,0005 bd2 ba2.5k sqft12917 Jerome Rd, Plain City, OH 43064For SaleMLS ID #226024958, Benjamin M Babeaux, Red 1 Realty. Columbus and Central Ohio Regional MLS
- $509,9003 bd3 ba2.4k sqft2498 Zephyr Ln, Marysville, OH 43040New ConstructionPulte
- $504,9004 bd3 ba2.8k sqft2303 Hubbard Rd Lot 66, Marysville, OH 43040New ConstructionMLS ID #226030722, Charlene K Fairman, The Realty Firm. Columbus and Central Ohio Regional MLS
- $675,0003 bd2 ba1.8k sqft13900 Watkins California Rd, Marysville, OH 43040For SaleMLS ID #226027853, James E Wimmers, Keller Williams Consultants. Columbus and Central Ohio Regional MLS
- $439,9902 bd3 ba1.9k sqft63 Coldstone Ct, Delaware, OH 43015New ConstructionColumbus and Central Ohio Regional MLS
