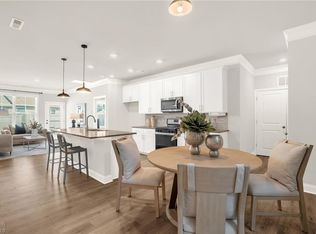
End unit townhome featuring the Linville floorplan in Greensboro. Built in 2020, main level offers an open-concept layout with durable luxury vinyl plank flooring throughout the living areas. The kitchen features quartz countertops, stainless steel appliances, a large island, and a huge pantry, overlooking the spacious living and dining areas. A guest bedroom and full bathroom are also located on the main level, along with a 2-car garage providing convenient access to the kitchen. Upstairs offers a versatile loft, large laundry room, and 3 spacious bedrooms with generous closet space. The oversized primary suite includes an ensuite bath with a garden tub, separate tiled shower, water closet, and double vanity. Blinds throughout! Exterior features include a private patio and fenced backyard with a gate to the common area, along with nearby guest parking. Conveniently located near the Greensboro Science Center, local parks, Friendly Center shopping, and major highways and Bryan Blvd.
For sale
Price cut: $10K (10/8)
$349,000
100 Brody Way, Greensboro, NC 27455
4beds
2,498sqft
Stick/Site Built, Residential, Townhouse
Built in 2020
0.06 Acres Lot
$346,800 Zestimate®
$--/sqft
$180/mo HOA
What's special
Versatile loftPrivate patioSeparate tiled showerLarge islandLarge laundry roomBlinds throughoutHuge pantry
- 225 days
- 183
- 18
Zillow last checked:
Listing updated:
Listed by:
Christopher Pappalardo 336-525-1289,
Keller Williams One,
Nick M. Jordan 336-254-1309,
Keller Williams One
Source: Triad MLS,MLS#: 1211425
Facts & features
Interior
Bedrooms & bathrooms
- Bedrooms: 4
- Bathrooms: 3
- Full bathrooms: 3
- Main level bathrooms: 1
Primary bedroom
- Level: Second
- Dimensions: 19.58 x 14
Bedroom 2
- Level: Second
- Dimensions: 13 x 12.08
Bedroom 3
- Level: Second
- Dimensions: 12.33 x 11.67
Bedroom 4
- Level: Main
- Dimensions: 11.25 x 11.17
Dining room
- Level: Main
- Dimensions: 16.17 x 15.67
Entry
- Level: Main
- Dimensions: 9.17 x 6.25
Kitchen
- Level: Main
- Dimensions: 18.83 x 11.75
Laundry
- Level: Second
- Dimensions: 7.58 x 6.42
Living room
- Level: Main
- Dimensions: 13.25 x 11.5
Loft
- Level: Second
- Dimensions: 27.17 x 18.17
Heating
- Forced Air, Natural Gas
Cooling
- Central Air
Appliances
- Included: Electric Water Heater
- Laundry: Dryer Connection, Laundry Room, Washer Hookup
Features
- Ceiling Fan(s), Dead Bolt(s), Soaking Tub, Kitchen Island, Pantry, Separate Shower, Solid Surface Counter
- Has basement: No
- Has fireplace: No
Interior area
- Total structure area: 2,498
- Total interior livable area: 2,498 sqft
- Finished area above ground: 2,498
Property
Parking
- Total spaces: 2
- Parking features: Driveway, Garage, Paved, Garage Door Opener, Attached
- Attached garage spaces: 2
- Has uncovered spaces: Yes
Features
- Levels: Two
- Stories: 2
- Pool features: None
- Fencing: Fenced,Privacy
Lot
- Size: 0.06 Acres
- Features: City Lot, Dead End, Subdivided, Not in Flood Zone, Subdivision
Details
- Parcel number: 0232225
- Zoning: CD-RM-5
- Special conditions: Owner Sale
Construction
Type & style
- Home type: Townhouse
- Property subtype: Stick/Site Built, Residential, Townhouse
Materials
- Stone, Vinyl Siding
- Foundation: Slab
Condition
- Year built: 2020
Utilities & green energy
- Sewer: Public Sewer
- Water: Public
Community & HOA
Community
- Subdivision: Henson Park
HOA
- Has HOA: Yes
- HOA fee: $180 monthly
Location
- Region: Greensboro
Financial & listing details
- Tax assessed value: $321,500
- Annual tax amount: $4,510
- Date on market: 3/12/2026
- Cumulative days on market: 225 days
- Listing agreement: Exclusive Right To Sell
- Listing terms: Cash,Conventional,FHA,VA Loan
Estimated market value
$346,800
$329,000 - $364,000
$2,499/mo
Price history
| Date | Event | Price |
|---|---|---|
| 10/8/2026 | Price change | $349,000-2.8% |
Source:  Triad MLS #1211425 Report a problem | ||
| 9/8/2026 | Price change | $359,000+1.1% |
Source: Triad MLS #1211425 Report a problem | ||
| 6/25/2026 | Price change | $355,000-2.7% |
Source: Triad MLS #1211425 Report a problem | ||
| 3/25/2026 | Price change | $365,000-0.8% |
Source: Triad MLS #1211425 Report a problem | ||
| 3/12/2026 | Listed for sale | $368,000+3.7% |
Source: Triad MLS #1211425 Report a problem | ||
| 10/2/2025 | Sold | $355,000-2.7% |
Source: Triad MLS #1190063 Report a problem | ||
| 9/9/2025 | Pending sale | $365,000 |
Source: Triad MLS #1190063 Report a problem | ||
| 8/8/2025 | Listed for sale | $365,000+22.7% |
Source: Triad MLS #1190063 Report a problem | ||
| 12/1/2023 | Listing removed | -- |
Source: Zillow Rentals Report a problem | ||
| 11/8/2023 | Listed for rent | $2,295$1/sqft |
Source: Zillow Rentals Report a problem | ||
| 11/8/2023 | Listing removed | -- |
Source: Zillow Rentals Report a problem | ||
| 11/5/2023 | Listed for rent | $2,295$1/sqft |
Source: Zillow Rentals Report a problem | ||
| 3/23/2021 | Sold | $297,500$119/sqft |
Source: Public Record Report a problem | ||
Public tax history
| Year | Property taxes | Tax assessment |
|---|---|---|
| 2026 | $5,105 +13.2% | $321,500 |
| 2025 | $4,511 | $321,500 |
| 2024 | $4,511 | $321,500 |
| 2023 | $4,511 +2.9% | $321,500 |
| 2022 | $4,382 +76.8% | $321,500 +80.7% |
| 2021 | $2,478 | $177,900 |
Find assessor info on the county website
Monthly payment
Est. payment
Payment breakdown
Explore the cost of this home by adjusting the details. Changes won't be saved.Climate risks
Neighborhood: 27455
Nearby schools
Schools provided by the listing agent
- Elementary: Ronald E McNair
- Middle: Mendenhall
- High: Page
Source: Triad MLS. This data may not be complete. We recommend contacting the local school district to confirm school assignments for this home.

Similar homes
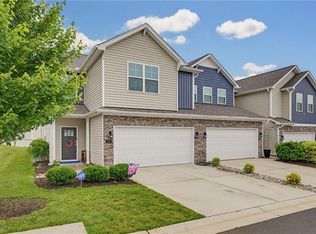
- $354,0004 bd3 ba2.4k sqft204 Stamm Dr, Greensboro, NC 27455For Sale
 MLS ID #1222394, Dave Gutheil. Triad MLS
- $354,9004 bd3 ba2.2k sqft822 Riley Ln, Greensboro, NC 27455For Sale
 MLS ID #1229467, Jennifer Washburn. Triad MLS
- $315,0003 bd3 ba1.7k sqft1 Naima Ln, Greensboro, NC 27455For Sale
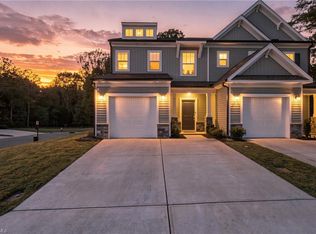 MLS ID #1237929, Tara Pittman. Triad MLS
- $310,0003 bd3 ba1.7k sqft2 Stardust Trl, Greensboro, NC 27455For Sale
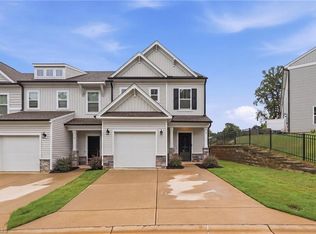 MLS ID #1229520, Cherise Bethea. Triad MLS
- $424,9994 bd3 ba2.5k sqft7448 Buckpasser Dr, Greensboro, NC 27455For SaleMLS ID #1212474, Christopher Pappalardo. Triad MLS
- $351,4904 bd3 ba2.4k sqft4823 Reedy Creek Farm Cir, Greensboro, NC 27405New ConstructionMLS ID #1239574, Elizabeth Ward. Triad MLS
- $429,9004 bd3 ba2.4k sqft5000 Moonlight Ridge Dr, Greensboro, NC 27455For SaleMLS ID #1226366, Drew Maher. Triad MLS
- $499,9004 bd4 ba2.7k sqft5932 N Church St, Greensboro, NC 27455New ConstructionMLS ID #1239428, Amanda Prevett Cox. Triad MLS
- $384,0005 bd4 ba2.7k sqft913 Topsail Dr, Browns Summit, NC 27214For SaleMLS ID #1224928, Monica Zseltvay. Triad MLS
- $330,0003 bd3 ba1.9k sqft2241 Balmore Ave, Greensboro, NC 27405For SaleMLS ID #1228278, Renika Hodges. Triad MLS
- $355,0004 bd3 ba2.9k sqft2310 Wise Owl Dr, Mc Leansville, NC 27301For SaleMLS ID #1234633, Brittany Willis. Triad MLS
- $359,5004 bd4 ba2.2k sqft4925 Cannon Crossing Way, Greensboro, NC 27410For SaleMLS ID #1218654, Milly Khowala. Triad MLS
- $327,9004 bd3 ba2.2k sqft3509 Swanley Dr, Greensboro, NC 27405New ConstructionMLS ID #1234924, Julie Glandt. Triad MLS
- $328,5003 bd3 ba2.3k sqft5010 Shorthorn Way, Greensboro, NC 27405For SaleMLS ID #1233804, Nicole Crawford. Triad MLS
- $362,0004 bd3 ba2.7k sqft4011 Bobtail Ct, Greensboro, NC 27405For SaleMLS ID #1227106, Jodi Lee Tate. Triad MLS
- $372,9904 bd3 ba2.5k sqft4729 Winding Trl, Summerfield, NC 27358New ConstructionTriad MLS
- $345,0004 bd3 ba2k sqft2128 Penley Trl, Greensboro, NC 27406For SaleMLS ID #1230951, Elizabeth Spillman. Triad MLS
- $379,9904 bd3 ba2.5k sqft4720 Winding Trl, Summerfield, NC 27358New ConstructionTriad MLS
- $318,7004 bd3 ba2k sqft4125 Falston Dr, Greensboro, NC 27405New ConstructionMLS ID #1233412, Julie Glandt. Triad MLS
- $382,9904 bd4 ba2.5k sqft4731 Winding Trl, Summerfield, NC 27358New ConstructionTriad MLS
