
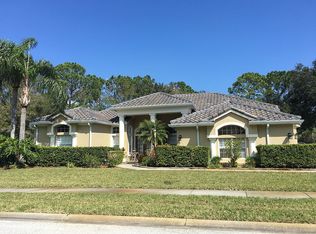
Nestled on an expansive 0.53-acre homesite in Tarpon Woods, this meticulously maintained residence offers a rare combination of privacy, space, functionality, and thoughtful updates, all lovingly cared for by the original owners. Spanning approximately 2,804 square feet, the home is highlighted by soaring vaulted and volume ceilings reaching approximately 12 feet, creating an open, airy atmosphere that lives significantly larger than its footprint. The well-designed floor plan offers exceptional flow for both everyday living and entertaining. The custom kitchen serves as the heart of the home, featuring quality millwork, custom cabinetry, and a built-in refrigerator, while crown molding throughout adds timeless architectural character. Multiple living and gathering spaces provide flexibility and comfort, anchored by a warm gas fireplace. Designed for Florida living, the outdoor environment is equally impressive. Step outside to an oversized saltwater swimming pool with approximately seven-foot depth, expansive entertaining areas, an outdoor propane kitchen, generous green space, and a storage shed. The oversized homesite provides a level of privacy and separation rarely found in today’s market. Additional highlights include: Brand-new 2025 HVAC system. Water filtration system. Reverse osmosis water system. Updated bathroom vanities. Gas fireplace. Crown molding throughout. Custom kitchen cabinetry and millwork. Offering a rare blend of indoor comfort, outdoor enjoyment, and long-term pride of ownership, this is a property that truly stands apart. With its generous homesite, thoughtful updates, and exceptional lifestyle amenities, 3372 Brian Road presents an outstanding opportunity to own a beautifully maintained Palm Harbor residence ready for its next chapter.
Sold for $705,000
Zillow last checked:
Listing updated:
Bought with:
Zoltan Vincze, 3504084
SERHANT
Source: Stellar MLS,MLS#: TB8518128 Originating MLS: Suncoast Tampa
Originating MLS: Suncoast Tampa
Price history
| Date | Event | Price |
|---|---|---|
| 8/14/2026 | Sold | $705,000-5.9%$251/sqft |
Source:  Stellar MLS #TB8518128 Report a problem Stellar MLS #TB8518128 Report a problem | ||
| 8/11/2026 | Listed for sale | $749,500$267/sqft |
Source: Stellar MLS #TB8518128 Report a problem | ||
| 7/30/2026 | Contingent | $749,500$267/sqft |
Source: Stellar MLS #TB8518128 Report a problem | ||
| 7/16/2026 | Price change | $749,500-3.3%$267/sqft |
Source: Stellar MLS #TB8518128 Report a problem | ||
| 6/17/2026 | Price change | $775,000-3.1%$276/sqft |
Source: Stellar MLS #TB8518128 Report a problem | ||
| 6/11/2026 | Listed for sale | $800,000$285/sqft |
Source: Stellar MLS #TB8518128 Report a problem | ||
Get a cash offer in 3 minutes
Find out how much your home could sell for in as little as 3 minutes with a no-obligation cash offer.
Estimated market value
$704,900
