Attention INVESTOR & OWNER** Great Investment Income Generating Opportunity to own this Large Home of approx 5000.sq.ft. +/- in a high-demand area of Scarborough.An exceptional opportunity to purchase a brand new, custom-built home with 7 Bedrooms, 3 Full Kitchens and 7 washrooms, finished legal basement with separate entrance and a 2 Br Garden Suite. The Basement Area & Garden Home Offers Significant Potential For Creating Additional Income Or Custom-Designed Family Living Spaces. This Spacious Property Features 4 Generously Sized Bedrooms all with attached bathrooms, a spacious office/Study room, large Kitchen And a Eating Areas, Living & Dining Rooms, Family Room Providing ample room For Family And Guests. 10 ft ceiling on the main floor and 9 ft on 2nd and basement.This offering allows a buyer to acquire the property as a fully designed and approved new build, with all architectural plans, engineering, and approvals already completed, and a reputable builder is prepared to deliver the home. Personalize your interior selections, including kitchen cabinets, wall units, countertops, and paint colours. Full drawings, specifications, and build details available. Easy access to all amenities, shopping, schools, Public Transit, Mature Neighborhood, close to Plaza, Malls, Schools, parks, and Hospitals. LEGAL BASEMENT APARTMENT & GARDEN SUITE INCOME FROM DAY ONE - Registered two+One unit dwelling, featuring 1+Den bedroom basement apartment & 2 Bedroom Garden suite with separate entrance and separate laundries.
New construction
C$2,900,000
3372 Brimley Rd, Toronto, ON M1V 1K2
5beds
6baths
Single Family Residence
Built in ----
8,000 Square Feet Lot
$-- Zestimate®
C$--/sqft
C$-- HOA
What's special
- 137 days
- 24
- 0
Zillow last checked:
Listing updated:
Listed by:
ROYAL LEPAGE TERREQUITY REALTY
Source: TRREB,MLS®#: E13214596 Originating MLS®#: Toronto Regional Real Estate Board
Originating MLS®#: Toronto Regional Real Estate BoardFacts & features
Interior
Bedrooms & bathrooms
- Bedrooms: 5
- Bathrooms: 6
Primary bedroom
- Level: Second
- Dimensions: 6 x 4.08
Bedroom
- Level: Ground
- Dimensions: 3.35 x 3.44
Bedroom
- Level: Ground
- Dimensions: 3.04 x 2.43
Bedroom
- Level: Basement
- Dimensions: 3.74 x 3.65
Bedroom 2
- Level: Second
- Dimensions: 5.05 x 3.48
Bedroom 3
- Level: Second
- Dimensions: 5.16 x 4
Bedroom 4
- Level: Second
- Dimensions: 6.1 x 4.05
Dining room
- Level: Main
- Dimensions: 6 x 5.6
Family room
- Level: Main
- Dimensions: 4.6 x 4.28
Kitchen
- Level: Basement
- Dimensions: 3.53 x 2.71
Kitchen
- Level: Main
- Dimensions: 6 x 5.22
Kitchen
- Level: Ground
- Dimensions: 5.09 x 4.45
Living room
- Level: Main
- Dimensions: 9.74 x 5.22
Living room
- Level: Ground
- Dimensions: 5.09 x 4.45
Living room
- Level: Basement
- Dimensions: 5.24 x 3.4
Office
- Level: Main
- Dimensions: 4.43 x 2.18
Study
- Level: Basement
- Dimensions: 3.65 x 3.07
Heating
- Forced Air, Gas
Cooling
- Central Air
Features
- Flooring: Carpet Free
- Basement: Finished,Separate Entrance,Apartment
- Has fireplace: No
Interior area
- Living area range: 3500-5000 null
Property
Parking
- Total spaces: 6
- Parking features: Private Double, Garage Door Opener
- Has garage: Yes
Features
- Stories: 2
- Pool features: None
Lot
- Size: 8,000 Square Feet
- Features: Place Of Worship, Public Transit, School
Details
- Parcel number: 060260261
Construction
Type & style
- Home type: SingleFamily
- Property subtype: Single Family Residence
Materials
- Brick, Stone
- Foundation: Concrete
- Roof: Asphalt Shingle
Condition
- New construction: Yes
Utilities & green energy
- Sewer: Sewer
Community & HOA
Location
- Region: Toronto
Financial & listing details
- Date on market: 5/29/2026
Price history
Price history is unavailable.
Public tax history
Tax history is unavailable.
Climate risks
Neighborhood: Agincourt North
Nearby schools
GreatSchools rating
No schools nearby
We couldn't find any schools near this home.


Similar homes
- C$2,900,0005 bd6 ba-- sqft3370 Brimley Rd, Toronto, ON M1V 4X6New Construction
 MLS ID #E13175312, ROYAL LEPAGE TERREQUITY REALTY. TRREB
 - C$2,188,0005 bd5 ba-- sqft19 Donalda Cres, Toronto, ON M1S 1N5New Construction
 MLS ID #E13880702, CENTURY 21 LEADING EDGE REALTY INC.. TRREB
 - C$2,499,9995 bd6 ba-- sqft12 Port Royal Trl, Toronto, ON M1V 2G5For Sale
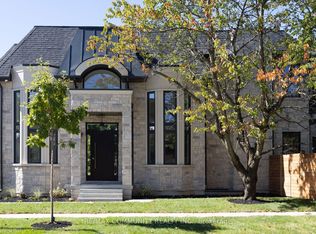 MLS ID #E13669426, RE/MAX COMMUNITY REALTY INC.. TRREB
 - C$2,595,0006 bd3 ba-- sqft22 Heathview Ave, Toronto, ON M2K 2C1For Sale
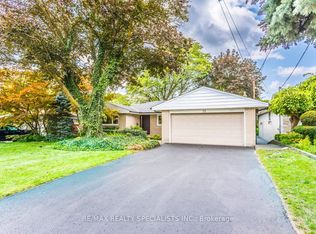 MLS ID #C13683552, RE/MAX REALTY SPECIALISTS INC.. TRREB
