
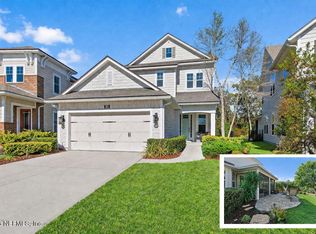
Talk about all of the upgrades! From the wood flooring, to the 7'' flat stock trim (even around windows!), to the crown molding downstairs, to the shiplap: you won't have to lift a finger here! Located at the curve of the street, you'll have extra space between neighbors. As you walk up the paver drive, you'll love the rocks & permanent soffit lighting. Stepping inside, the front office is enclosed & full of light. The extended great room is so sunny! The white kitchen features quartz, an ogee tile backsplash & walk in pantry. Love the bay window dining nook plus all the hand selected lighting! The backyard is fully fenced & serene, with a screened, spacious lanai. Upstairs, the primary suite is extended & features a tray ceiling, plus super shower! Two additional bedrooms, plus a bathroom & laundry with fun tile completes the space. Freshly touched up paint, super clean & immaculate, plus high tech features such as Eero Wifi Extenders & Vivent Security: Welcome Home!
Active
$690,000
273 MILLENIA Drive, Ponte Vedra, FL 32081
4beds
2,585sqft
Est.: Get pre-qualified
Single Family Residence
Built in 2021
5,227 Square Feet Lot
$672,300 Zestimate®
$267/sqft
$56/mo HOA
What's special
Two additional bedroomsBay window dining nookScreened spacious lanaiHand selected lightingWood flooringSuper showerCrown molding downstairs
- 44 days |
- 784 |
- 39 |
Zillow last checked:
Listing updated:
Listed by:
CRYSTAL DOXTATOR 904-307-9559,
LOKATION 954-545-5583,
WEIPING WILSON 904-472-4093
Source: realMLS,MLS#: 2139528
Tour with a local agent
Facts & features
Interior
Bedrooms & bathrooms
- Bedrooms: 4
- Bathrooms: 3
- Full bathrooms: 3
Primary bedroom
- Level: Second
- Area: 225.05 Square Feet
- Dimensions: 18.12 x 12.42
Bedroom 2
- Level: First
- Area: 215.36 Square Feet
- Dimensions: 16.00 x 13.46
Bedroom 3
- Level: Second
- Area: 158.22 Square Feet
- Dimensions: 15.79 x 10.02
Bedroom 4
- Level: Second
- Area: 115.74 Square Feet
- Dimensions: 9.96 x 11.62
Primary bathroom
- Level: Second
- Area: 137.52 Square Feet
- Dimensions: 13.99 x 9.83
Bathroom 2
- Level: First
- Area: 48.3 Square Feet
- Dimensions: 5.52 x 8.75
Bathroom 3
- Level: Second
- Area: 40.27 Square Feet
- Dimensions: 5.25 x 7.67
Kitchen
- Level: First
- Area: 189.02 Square Feet
- Dimensions: 17.06 x 11.08
Laundry
- Level: Second
- Area: 51.17 Square Feet
- Dimensions: 9.27 x 5.52
Living room
- Level: First
- Area: 329.07 Square Feet
- Dimensions: 17.73 x 18.56
Living room
- Level: Second
- Area: 217.41 Square Feet
- Dimensions: 11.79 x 18.44
Living room
- Level: First
- Area: 170.31 Square Feet
- Dimensions: 9.42 x 18.08
Office
- Level: First
- Area: 151.16 Square Feet
- Dimensions: 14.69 x 10.29
Other
- Level: First
- Area: 103.55 Square Feet
- Dimensions: 10.46 x 9.90
Heating
- Central
Cooling
- Central Air
Appliances
- Included: Convection Oven, Dishwasher, Disposal, Gas Cooktop, Microwave, Plumbed For Ice Maker, Tankless Water Heater, Water Softener Owned
Features
- Breakfast Bar, Ceiling Fan(s), Eat-in Kitchen, Entrance Foyer, Kitchen Island, Open Floorplan, Pantry, Primary Bathroom - Shower No Tub
- Flooring: Carpet, Tile, Wood
Interior area
- Total interior livable area: 2,585 sqft
Video & virtual tour
Property
Parking
- Total spaces: 2
- Parking features: Garage
- Garage spaces: 2
Features
- Levels: Two
- Stories: 2
- Patio & porch: Covered, Rear Porch, Screened
- Fencing: Back Yard
Lot
- Size: 5,227 Square Feet
Details
- Parcel number: 0680490110
Construction
Type & style
- Home type: SingleFamily
- Architectural style: Traditional
- Property subtype: Single Family Residence
Materials
- Composition Siding
- Roof: Shingle
Condition
- Updated/Remodeled
- New construction: No
- Year built: 2021
Utilities & green energy
- Water: Public
- Utilities for property: Electricity Connected, Natural Gas Connected, Sewer Connected, Water Connected
Community & HOA
Community
- Security: Fire Alarm
- Subdivision: West End At Town Center
HOA
- Has HOA: Yes
- Amenities included: Basketball Court, Children's Pool, Dog Park, Fitness Center, Jogging Path, Park, Pickleball, Playground, Tennis Court(s)
- HOA fee: $670 annually
Location
- Region: Ponte Vedra
Financial & listing details
- Price per square foot: $267/sqft
- Tax assessed value: $613,212
- Annual tax amount: $9,127
- Date on market: 4/15/2026
- Listing terms: Cash,Conventional,VA Loan
- Road surface type: Asphalt
Estimated market value
$672,300
$639,000 - $706,000
$3,823/mo
Price history
| Date | Event | Price |
|---|---|---|
| 4/15/2026 | Listed for sale | $690,000+0.1%$267/sqft |
Source:  realMLS #2139528 Report a problem realMLS #2139528 Report a problem | ||
| 4/9/2026 | Listing removed | $689,000$267/sqft |
Source: realMLS #2125379 Report a problem | ||
| 3/22/2026 | Price change | $689,000-2.8%$267/sqft |
Source: realMLS #2125379 Report a problem | ||
| 3/10/2026 | Price change | $709,000-2.9%$274/sqft |
Source: realMLS #2125379 Report a problem | ||
| 2/11/2026 | Price change | $729,900-0.7%$282/sqft |
Source: realMLS #2125379 Report a problem | ||
| 1/16/2026 | Listed for sale | $735,000+15.9%$284/sqft |
Source: realMLS #2125379 Report a problem | ||
| 9/30/2021 | Sold | $634,000+0.5%$245/sqft |
Source: realMLS #1118446 Report a problem | ||
| 7/3/2021 | Pending sale | $630,636$244/sqft |
Source: realMLS #1118446 Report a problem | ||
| 7/1/2021 | Listed for sale | $630,636$244/sqft |
Source: realMLS #1118446 Report a problem | ||
Public tax history
| Year | Property taxes | Tax assessment |
|---|---|---|
| 2025 | $9,127 +9.9% | $561,120 +2.9% |
| 2024 | $8,305 +0.7% | $545,306 +3% |
| 2023 | $8,245 +2% | $529,423 +3% |
| 2022 | $8,081 +229.3% | $514,003 +888.5% |
| 2021 | $2,454 | $52,000 |
Find assessor info on the county website
Monthly payment
Est. payment$--/mo
Payment breakdown
Explore the cost of this home by adjusting the details. Changes won't be saved.
All calculations are estimates and provided by Zillow, Inc. for informational purposes only. Actual amounts may vary.
HOA fees may include property taxes on listings classified as Co-Ops. Contact the listing agent and/or owner for fee details.
Mortgage interest rates are dependent on a number of factors, including credit score, down payment, and repayment length. Interest rate data provided by Zillow Group Marketplace, Inc. as of 1/1/1970 from various mortgage lenders with which we have lead or other similar arrangements; the Estimated Payment is an average of those rates.
See how much you could borrow to make a competitive offer.
Climate risks
Neighborhood: 32081
Nearby schools
GreatSchools rating
- 8/10Pine Island AcademyGrades: PK-8Distance: 4.5 mi
- 9/10Allen D Nease Senior High SchoolGrades: 8-12Distance: 2 mi
Schools provided by the listing agent
- Elementary: Pine Island Academy
- Middle: Pine Island Academy
- High: Allen D. Nease
Source: realMLS. This data may not be complete. We recommend contacting the local school district to confirm school assignments for this home.
A local agent can set up tours, give advice and negotiate with sellers.
A local lender can help you make sure your offer is ready when you are.



- Florida
- Saint Johns County
- Ponte Vedra
- 32081
- 273 MILLENIA Drive
Nearby cities
Nearby zip codes
Other Ponte Vedra Topics
