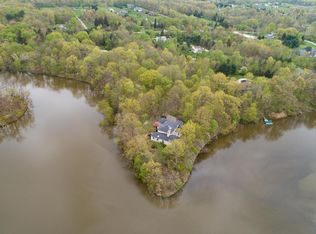
Modern Hillside Split on Hoover Reservoir, this fully renovated custom home offers a blend of luxury, privacy, & natural beauty on 3 wooded acres with a dock & breath-taking sunset views. 4,219 square feet of total finished living space, the home has been extensively updated, creating a move-in ready retreat where panoramic water views are showcased from the main living areas & 3 bedrooms. The kitchen features a cathedral ceiling with skylights, granite countertops, a 10.5-foot Boos Block walnut butcher block island, Wolf induction cooktop with retractable downdraft exhaust, Bosch wall oven, speed oven, warming drawer, DW, Sub-Zero refrigerator, beverage ctr, custom cabinetry with pull-outs, & dining area overlooking the reservoir. The open living room is anchored by a stacked-stone wood-burning fireplace & custom built-in bookshelves with a rolling library ladder, while the dining room offers panoramic windows & skylights. The added family room showcases vaulted ceilings, walls of windows, surround sound, a loft accessed by a custom ship ladder, adjacent exercise room, & half bath. The Renovated Primary Suite features soaring ceilings with decorative beam detail, wide-plank engineered HW flooring, water views, & a spa-inspired bath with custom hard maple cabinetry, granite countertops, waterfall shower, freestanding soaking tub, stacked-stone accent wall, Upgraded lighting, & WIC. Finished LL includes 2 bedrooms with great views, a full bath, flexible office or sitting area, & walkout patio access. Other updates include a redesigned laundry room, whole-house water filtration system, updated electrical panel, Ethernet wiring thru-out, geothermal & electric dual heating systems, security sys, Radon Mit Sys & Metal Roof on house-2026. A 2-car attached and 2-car detached garage provide additional workspace & storage. Rarely does a property combine this level of renovation, privacy, architectural character & unmatched natural surroundings.
For sale
$1,450,000
4972 Red Bank Rd, Galena, OH 43021
4beds
4,219sqft
Single Family Residence
Built in 1985
3.07 Acres Lot
$-- Zestimate®
$344/sqft
$-- HOA
What's special
Breath-taking sunset viewsAdjacent exercise roomUpgraded lightingGranite countertopsCustom cabinetry with pull-outsRedesigned laundry roomMetal roof on house
- 3 days |
- 1,335 |
- 143 |
Likely to sell faster than
Zillow last checked:
Listing updated:
Listed by:
Richard J Rano 614-570-8888,
RE/MAX Affiliates, Inc.
Source: Columbus and Central Ohio Regional MLS ,MLS#: 226030576
Facts & features
Interior
Bedrooms & bathrooms
- Bedrooms: 4
- Bathrooms: 4
- Full bathrooms: 3
- 1/2 bathrooms: 1
Heating
- Electric, Geothermal
Cooling
- Central Air
Appliances
- Included: Dishwasher, Electric Range, Electric Water Heater, Microwave, Refrigerator, Water Purifier
Features
- Flooring: Wood, Carpet, Ceramic/Porcelain, Vinyl
- Windows: Insulated Windows
- Basement: Walk-Out Access,Partial
- Number of fireplaces: 1
- Fireplace features: Wood Burning, One
- Common walls with other units/homes: No Common Walls
Interior area
- Total structure area: 4,219
- Total interior livable area: 4,219 sqft
Video & virtual tour
Property
Parking
- Total spaces: 4
- Parking features: Garage Door Opener, Attached, Detached, Shared Driveway, Side Load
- Garage spaces: 4
- Has uncovered spaces: Yes
Features
- Levels: Multi/Split
- Patio & porch: Patio, Deck
- Exterior features: Dock
- Has view: Yes
- View description: Water
- Has water view: Yes
- Water view: Water
Lot
- Size: 3.07 Acres
- Features: Wooded
Details
- Additional structures: Outbuilding
- Parcel number: 31714005004000
- Special conditions: Standard
Construction
Type & style
- Home type: SingleFamily
- Property subtype: Single Family Residence
Materials
- Foundation: Block
Condition
- New construction: No
- Year built: 1985
Utilities & green energy
- Sewer: Private Sewer, Waste Tr/Sys
- Water: Public
Community & HOA
Community
- Security: Security System
HOA
- Has HOA: No
Location
- Region: Galena
Financial & listing details
- Price per square foot: $344/sqft
- Tax assessed value: $1,168,000
- Annual tax amount: $18,495
- Date on market: 8/12/2026
Estimated market value
Not available
Estimated sales range
Not available
Not available
Price history
| Date | Event | Price |
|---|---|---|
| 8/12/2026 | Listed for sale | $1,450,000+118%$344/sqft |
Source:  Columbus and Central Ohio Regional MLS #226030576 Report a problem Columbus and Central Ohio Regional MLS #226030576 Report a problem | ||
| 10/21/2013 | Sold | $665,000-7.5%$158/sqft |
Source: Columbus and Central Ohio Regional MLS #213015435 Report a problem | ||
| 6/27/2013 | Price change | $719,000-2.8%$170/sqft |
Source: Coldwell Banker King Thompson - Polaris Regional Sales Office #213015435 Report a problem | ||
| 5/5/2013 | Listed for sale | $739,900+19%$175/sqft |
Source: Coldwell Banker King Thompson - Polaris Regional Sales Office #213015435 Report a problem | ||
| 10/25/2011 | Sold | $622,000-14.8%$147/sqft |
Source: Public Record Report a problem | ||
| 9/3/2011 | Listed for sale | $729,900+14%$173/sqft |
Source: RE/MAX AFFILIATES #211031063 Report a problem | ||
| 10/10/2000 | Sold | $640,000$152/sqft |
Source: Public Record Report a problem | ||
Public tax history
| Year | Property taxes | Tax assessment |
|---|---|---|
| 2025 | $19,650 +7.3% | $408,800 |
| 2024 | $18,307 +1.5% | $408,800 |
| 2023 | $18,041 +6.7% | $408,800 +24.5% |
| 2022 | $16,914 -0.5% | $328,340 |
| 2021 | $16,994 -0.2% | $328,340 |
| 2020 | $17,036 +9.5% | $328,340 +14.2% |
| 2019 | $15,558 +7.5% | $287,430 |
| 2018 | $14,471 +40.2% | $287,430 +32% |
| 2017 | $10,322 | $217,710 |
| 2016 | $10,322 -0.5% | $217,710 |
| 2015 | $10,375 +0.3% | $217,710 |
| 2014 | $10,347 -5.7% | $217,710 |
| 2013 | $10,969 +1.5% | $217,710 |
| 2012 | $10,810 -3.4% | $217,710 -4.3% |
| 2011 | $11,188 -3.7% | $227,510 -4.1% |
| 2010 | $11,620 +22.2% | $237,170 |
| 2009 | $9,512 +2.3% | $237,170 |
| 2008 | $9,298 +7.2% | $237,170 |
| 2007 | $8,671 -1.1% | $237,170 |
| 2006 | $8,770 +5.1% | $237,170 |
| 2005 | $8,341 | $237,170 |
| 2004 | -- | -- |
| 2003 | $9,933 | $184,730 |
| 2002 | -- | $184,730 +70.8% |
| 2000 | $6,049 -2.2% | $108,150 |
| 1999 | $6,188 | $108,150 |
Find assessor info on the county website
Monthly payment
Est. payment
Payment breakdown
Explore the cost of this home by adjusting the details. Changes won't be saved.Climate risks
Neighborhood: 43021
Nearby schools
GreatSchools rating
- 5/10Hylen Souders Elementary SchoolGrades: K-3Distance: 2 mi
- 9/10Big Walnut Middle SchoolGrades: 5-8Distance: 4.3 mi
- 7/10Big Walnut High SchoolGrades: 9-12Distance: 6.2 mi
- $1,183,8004 bd3 ba4.1k sqft4960 Red Bank Rd, Galena, OH 43021Off Market
- $563,8003 bd3 ba2.9k sqft4990 Red Bank Rd, Galena, OH 43021Off Market
- $1,054,3005 bd2 ba3.7k sqft4976 Red Bank Rd, Galena, OH 43021Off Market
- $862,9004 bd5 ba3.7k sqft5000 Red Bank Rd, Galena, OH 43021Off Market
- $587,0003 bd4 ba2.3k sqft4980 Red Bank Rd, Galena, OH 43021Sold
- $755,8003 bd2 ba2k sqft4922 Red Bank Rd, Galena, OH 43021Off Market
- $565,1003 bd3 ba2.1k sqft5020 Red Bank Rd, Galena, OH 43021Off Market
- $1,209,9004 bd3 ba7.1k sqft9889 Windale Farms Cir, Galena, OH 43021Off Market
A local agent can set up tours, give advice and negotiate with sellers.
A local lender can help you make sure your offer is ready when you are.
Similar homes
- $1,599,9005 bd5 ba5.2k sqft12173 Woodtown Rd, Galena, OH 43021For Sale

 MLS ID #226030773, Sandy L Raines, The Raines Group, Inc.. Columbus and Central Ohio Regional MLS
 - $1,100,0003 bd4 ba4.6k sqft9966 Center Village Rd, Galena, OH 43021For Sale
 MLS ID #226025371, Bradley L Shields, Coldwell Banker Realty. Columbus and Central Ohio Regional MLS
 - $1,350,0003 bd4 ba3.8k sqft7940 Genova Dr, Galena, OH 43021For Sale
 MLS ID #226030484, Sandy L Raines, The Raines Group, Inc.. Columbus and Central Ohio Regional MLS
 - $1,299,0004 bd4 ba3.5k sqft6045 Teasel Dr, Westerville, OH 43082For Sale
 MLS ID #226027925, Jamie L Maze, Fiv Realty Co Ohio LLC. Columbus and Central Ohio Regional MLS
 - $1,399,9005 bd6 ba4.6k sqft4085 S Old 3c Hwy, Westerville, OH 43082For SaleMLS ID #226019246, Heather R Kamann, Howard Hanna Real Estate Services. Columbus and Central Ohio Regional MLS
- $1,799,0005 bd6 ba6.2k sqft11137 Harlem Estates Ct, Galena, OH 43021For SaleMLS ID #226023814, Sandy L Raines, The Raines Group, Inc.. Columbus and Central Ohio Regional MLS
- $974,9004 bd5 ba4.3k sqft5167 Blessing Ct, Galena, OH 43021For SaleMLS ID #226028473, Kathy L Greenwell, Howard Hanna Real Estate Svcs. Columbus and Central Ohio Regional MLS
- $1,200,0004 bd5 ba2.4k sqft13958 Johnstown Utica Rd, Johnstown, OH 43031For SaleMLS ID #226029949, Sydney Grace, Engel & Volkers Real Estate Advisors. Columbus and Central Ohio Regional MLS
- $924,9004 bd4 ba4.2k sqft5692 Sedgewick Ln, Galena, OH 43021For SaleMLS ID #226028471, James S Sulayman, Sorrell & Company, Inc.. Columbus and Central Ohio Regional MLS
- $1,140,0005 bd4 ba4.6k sqft7182 Hoover Reserve Ct N, Westerville, OH 43081For SaleMLS ID #226028306, Joseph A Janszen, Keller Williams Greater Cols. Columbus and Central Ohio Regional MLS
- $759,0004 bd4 ba4.4k sqft5190 Leydorf Ln, Westerville, OH 43082For SaleMLS ID #226030353, Glenn C Moog, Keller Williams Capital Ptnrs. Columbus and Central Ohio Regional MLS
- $1,490,0004 bd5 ba5k sqft4789 Yantis Dr, New Albany, OH 43054For SaleMLS ID #226025442, Erin Spalding, Cutler Real Estate. Columbus and Central Ohio Regional MLS
- $889,0004 bd3 ba2.8k sqft6473 Sherman Rd, Galena, OH 43021For SaleMLS ID #226027386, Charles Lawson, Triumph Realty . Columbus and Central Ohio Regional MLS
- $1,274,0007 bd6 ba5.3k sqft4528 Ravine Dr, Westerville, OH 43081For SaleMLS ID #226019761, Craig Buehler, Coldwell Banker Realty. Columbus and Central Ohio Regional MLS
- $825,0004 bd4 ba3.1k sqft6331 Sherman Rd, Galena, OH 43021For SaleMLS ID #226027174, Verna C DiPietro, J W Cutler & Assocs., Inc. Columbus and Central Ohio Regional MLS
- $1,185,0004 bd4 ba5k sqft5360 Smothers Rd, Westerville, OH 43081For SaleMLS ID #226007609, Kurt B McCurdy, Howard Hanna Real Estate Svcs. Columbus and Central Ohio Regional MLS
- $999,9994 bd5 ba3.2k sqft9277 Walnut Hull Dr, Westerville, OH 43082For SaleMLS ID #226027369, Ranee C Brown, BHHS Platinum Realty Group. Columbus and Central Ohio Regional MLS
- $999,9004 bd5 ba3.6k sqft8080 Manitou Dr, Westerville, OH 43081For SaleMLS ID #226015999, Benjamin Thomas Hemmert, Howard Hanna Real Estate Svcs. Columbus and Central Ohio Regional MLS
- $779,5695 bd4 ba3.2k sqft70 Brynn Cir, Galena, OH 43021New ConstructionM/I Homes
- $1,530,0006 bd6 ba6.2k sqft6988 Greensward Rd, New Albany, OH 43054For SaleMLS ID #226006136, Brad Winter, Engel & Volkers Real Estate Advisors. Columbus and Central Ohio Regional MLS
