EXTREMELY SPACIOUS RAMBLING RANCH NESTLED ON A 1/3+ ACRE CUL-DE-SAC LOT WITH ~2,800 SF PLUS AN ADDITIONAL ~1,100 SF PARTIALLY FINISHED RECREATION ROOM IN THE LOWER LEVEL. THIS WELL-PRESERVED HOME OFFERS A VERY OPEN FLOOR PLAN WITH SOARING VAULTED CEILINGS, OVERSIZED ROOMS AND TREMENDOUS POTENTIAL, ANXIOUSLY WAITING FOR YOUR PERSONAL TOUCHES AND DESIGN IDEAS! THE FOYER OPENS TO AN EXPANSIVE VAULTED GREAT ROOM WITH GAS FIREPLACE AND PLANT LEDGE. THE ''COUNTRY-SIZED'' ENTERTAINER'S KITCHEN FEATURES A VAULTED CEILING, WRAP AROUND CABINETS AND COUNTERS, CENTER ISLAND, PENINSULA, PLANNING DESK/COFFEE BAR/DROP ZONE AND OPENS TO A SPACIOUS VAULTED DINETTE. THE 3-SEASON ROOM ADDITION HAS NEW CARPET ('23/'24), WALLS OF WINDOWS AND PROVIDES THE PERFECT SPOT TO ENJOY YOUR MORNING COFFEE, AN EVENING GLASS OF WINE OR SIMPLY SETTLE IN WITH A GOOD BOOK. THE GIANT 22X29 DEEP GARAGE CAN ACCOMMODATE UP TO 4 CARS TANDEM. A 1ST FLOOR OFFICE OFFERS FLEXIBILITY AS A POSSIBLE 4TH BEDROOM. THE EXPANSIVE 1ST FLOOR PRIMARY SUITE FEATURES A WALK-IN CLOSET AND PRIVATE WHIRLPOOL BATH. THE FULL 2,500+ SF BASEMENT INCLUDES A PARTIALLY FINISHED ~1,100 SF RECREATION ROOM, ½ BATH, WORKSHOP/CRAFT ROOM AND AN ABUNDANCE OF ADDITIONAL SPACE READY FOR FUTURE FINISHING. NEW HVAC ('26). CONVENIENTLY LOCATED CLOSE TO HOOVER RESERVOIR, SCHOOLS, PARKS, FREEWAYS, SHOPPING, DINING AND THE NEW INTEL COMPLEX!
For sale
$574,900
6681 Chelton Pl, Westerville, OH 43082
3beds
2,813sqft
Single Family Residence
Built in 1999
0.36 Acres Lot
$-- Zestimate®
$204/sqft
$13/mo HOA
What's special
Gas fireplaceOversized roomsPlant ledgeVery open floor planSoaring vaulted ceilingsExpansive vaulted great roomCenter island
- 4 days |
- 857 |
- 32 |
Likely to sell faster than
Zillow last checked:
Listing updated:
Listed by:
DeLena Ciamacco 614-882-6725,
RE/MAX Connection
Source: Columbus and Central Ohio Regional MLS ,MLS#: 226030381
Facts & features
Interior
Bedrooms & bathrooms
- Bedrooms: 3
- Bathrooms: 4
- Full bathrooms: 2
- 1/2 bathrooms: 2
- Main level bedrooms: 3
Heating
- Forced Air
Cooling
- Central Air
Appliances
- Included: Dishwasher, Electric Range, Gas Water Heater, Microwave, Refrigerator
- Laundry: Electric Dryer Hookup
Features
- Flooring: Carpet, Ceramic/Porcelain, Vinyl
- Windows: Insulated Windows
- Basement: Full
- Number of fireplaces: 1
- Fireplace features: One, Gas Log
- Common walls with other units/homes: No Common Walls
Interior area
- Total structure area: 2,540
- Total interior livable area: 2,813 sqft
Video & virtual tour
Property
Parking
- Total spaces: 4
- Parking features: Attached, Tandem
- Garage spaces: 4
Features
- Levels: One
- Patio & porch: Porch, Patio
- Has spa: Yes
- Spa features: Bath
Lot
- Size: 0.36 Acres
Details
- Parcel number: 31731403040000
Construction
Type & style
- Home type: SingleFamily
- Architectural style: Ranch
- Property subtype: Single Family Residence
Materials
- Foundation: Block
Condition
- New construction: No
- Year built: 1999
Details
- Warranty included: Yes
Utilities & green energy
- Sewer: Public Sewer
- Water: Public
Community & HOA
Community
- Subdivision: Sherbrook
HOA
- Has HOA: Yes
- Amenities included: Park, Sidewalk
- HOA fee: $150 annually
Location
- Region: Westerville
Financial & listing details
- Price per square foot: $204/sqft
- Tax assessed value: $456,300
- Annual tax amount: $8,235
- Date on market: 8/11/2026
- Listing terms: Conventional
Estimated market value
Not available
Estimated sales range
Not available
Not available
Price history
| Date | Event | Price |
|---|---|---|
| 8/11/2026 | Listed for sale | $574,900+86.7%$204/sqft |
Source:  Columbus and Central Ohio Regional MLS #226030381 Report a problem Columbus and Central Ohio Regional MLS #226030381 Report a problem | ||
| 9/22/2014 | Sold | $308,000-3.7%$109/sqft |
Source: Columbus and Central Ohio Regional MLS #214031535 Report a problem | ||
| 7/20/2014 | Pending sale | $319,900$114/sqft |
Source: RE/MAX Affiliates #214031535 Report a problem | ||
| 7/13/2014 | Listed for sale | $319,900+24.8%$114/sqft |
Source: RE/MAX Affiliates #214031535 Report a problem | ||
| 5/15/2000 | Sold | $256,381$91/sqft |
Source: Public Record Report a problem | ||
Public tax history
| Year | Property taxes | Tax assessment |
|---|---|---|
| 2025 | $8,235 +5.8% | $159,710 |
| 2024 | $7,782 +1.6% | $159,710 |
| 2023 | $7,661 +7.2% | $159,710 +36.7% |
| 2022 | $7,149 -1% | $116,840 |
| 2021 | $7,220 -0.6% | $116,840 |
| 2020 | $7,263 +12.9% | $116,840 +15.9% |
| 2019 | $6,435 +3.1% | $100,770 |
| 2018 | $6,239 +0.9% | $100,770 +7.4% |
| 2017 | $6,186 | $93,840 |
| 2016 | $6,186 +0.8% | $93,840 |
| 2015 | $6,136 +1.2% | $93,840 |
| 2014 | $6,062 +4.2% | $93,840 +3.3% |
| 2013 | $5,816 +1.1% | $90,860 |
| 2012 | $5,752 +9.5% | $90,860 |
| 2011 | $5,253 -5.7% | $90,860 -8.8% |
| 2010 | $5,571 +4.1% | $99,610 |
| 2009 | $5,352 +13.3% | $99,610 |
| 2008 | $4,725 -1.6% | $99,610 -3.3% |
| 2007 | $4,799 -7.7% | $103,010 |
| 2006 | $5,200 +12.8% | $103,010 |
| 2005 | $4,608 | $103,010 |
| 2004 | -- | -- |
| 2003 | $7,306 | $88,655 |
| 2002 | $7,306 +93.5% | $88,655 +93.1% |
| 2000 | $3,776 +778.2% | $45,920 +725.2% |
| 1999 | $430 | $5,565 |
Find assessor info on the county website
Monthly payment
Est. payment
Payment breakdown
Explore the cost of this home by adjusting the details. Changes won't be saved.Climate risks
Neighborhood: 43082
Nearby schools
GreatSchools rating
- 8/10Alcott Elementary SchoolGrades: K-5Distance: 0.3 mi
- 7/10Genoa Middle SchoolGrades: 6-8Distance: 1 mi
- 6/10Westerville Central High SchoolGrades: 9-12Distance: 0.2 mi
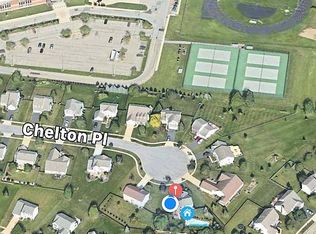
- $516,0003 bd3 ba1.9k sqft6680 Chelton Pl, Westerville, OH 43082Off Market
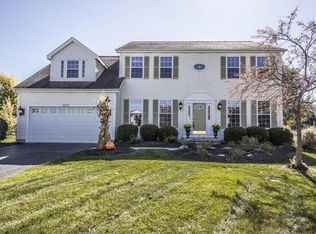
- $555,9004 bd2 ba2.7k sqft6833 Sherbrook Dr, Westerville, OH 43082Off Market
- $490,2004 bd2 ba2k sqft6845 Sherbrook Dr, Westerville, OH 43082Off Market
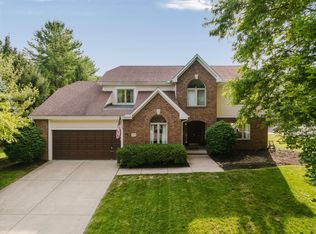
- $608,0004 bd3 ba2.7k sqft6675 Chelton Pl, Westerville, OH 43082Off Market
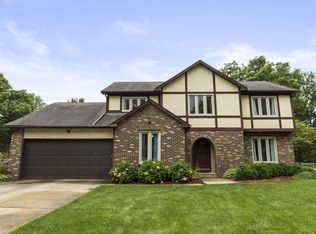
- $433,2004 bd2 ba1.5k sqft6855 Sherbrook Dr, Westerville, OH 43082Off Market
- $450,0003 bd3 ba1.8k sqft6725 Hilmar Dr, Westerville, OH 43082Sold
- $505,6004 bd3 ba2.3k sqft6670 Chelton Pl, Westerville, OH 43082Off Market
- $461,7003 bd3 ba1.6k sqft6669 Chelton Pl, Westerville, OH 43082Off Market
A local agent can set up tours, give advice and negotiate with sellers.
A local lender can help you make sure your offer is ready when you are.
Similar homes
- $599,9003 bd4 ba3k sqft6981 Upper Cambridge Way, Westerville, OH 43082For Sale

 MLS ID #226024723, Kathy M Kindell, RE/MAX Revealty. Columbus and Central Ohio Regional MLS
 - $599,9004 bd3 ba3.1k sqft7965 Danbridge Way, Westerville, OH 43082For Sale
 MLS ID #226026715, Thomas J Few, e-Merge Real Estate. Columbus and Central Ohio Regional MLS
 - $529,0004 bd4 ba3.5k sqft579 Olde Mill Dr, Westerville, OH 43082For Sale
 MLS ID #226027259, Julie R Guy, Coldwell Banker Realty. Columbus and Central Ohio Regional MLS
 - $524,9005 bd3 ba2.7k sqft1099 Melinda Dr, Westerville, OH 43081For Sale
 MLS ID #226030360, Nathan Klein, The Brokerage House . Columbus and Central Ohio Regional MLS
 - $699,9996 bd4 ba3k sqft6685 Tussic Street Rd, Westerville, OH 43082For SaleMLS ID #225039370, Stacey A Morris, R.K. Morris & Associates. Columbus and Central Ohio Regional MLS
- $569,5004 bd3 ba3k sqft6045 Seton Ct, Lewis Center, OH 43035For SaleMLS ID #226027079, Stephanie Kannel Hendrix, BHHS Platinum Realty Group. Columbus and Central Ohio Regional MLS
- $649,9004 bd4 ba3.9k sqft5817 Edgebrook Dr, Galena, OH 43021For SaleMLS ID #226029885, Christina M Cameron, Rolls Realty. Columbus and Central Ohio Regional MLS
- $489,9004 bd3 ba2.1k sqft7973 Brookpoint Pl, Columbus, OH 43081For SaleMLS ID #226030378, Craig R Howells, RE/MAX Town Center. Columbus and Central Ohio Regional MLS
- $579,9003 bd3 ba2.5k sqft5097 Stonecroft Ct, Hilliard, OH 43026For SaleMLS ID #226030261, Rami M Tamimi, Coldwell Banker Realty. Columbus and Central Ohio Regional MLS
- $599,0003 bd2 ba2.1k sqft4577 E Johnstown Rd, Columbus, OH 43230For SaleMLS ID #226029475, Susan P Christopher, ValEquity Real Estate. Columbus and Central Ohio Regional MLS
- $589,9004 bd3 ba2.5k sqft139 Kellys Ct, Powell, OH 43065For SaleMLS ID #226028953, Keith T Poss, Keller Williams Capital Ptnrs. Columbus and Central Ohio Regional MLS
- $569,9003 bd3 ba2.7k sqft4008 Dorset Ct, Powell, OH 43065For SaleMLS ID #226025562, David E Barlow, Sell For One Percent. Columbus and Central Ohio Regional MLS
- $564,9994 bd4 ba3.1k sqft4766 Heath Trails Rd, Hilliard, OH 43026For SaleMLS ID #226028826, Mandy Mancini, Keller Williams Consultants. Columbus and Central Ohio Regional MLS
- $450,0003 bd3 ba2.2k sqft8482 Olenbrook Dr, Lewis Center, OH 43035For SaleMLS ID #226029913, Kacey A Wright, RE/MAX Partners. Columbus and Central Ohio Regional MLS
- $495,0003 bd3 ba2.5k sqft88 Kingsmeadow Ln, Blacklick, OH 43004For SaleMLS ID #226030025, Robert J Riddle, New Albany Realty, LTD. Columbus and Central Ohio Regional MLS
- $610,0003 bd3 ba2.6k sqft6719 Wynwright Dr, Dublin, OH 43016For SaleMLS ID #226028413, Patrick A Holden, Rolls Realty. Columbus and Central Ohio Regional MLS
- $643,0005 bd4 ba3.9k sqft366 Bailey Pl, Columbus, OH 43235For SaleMLS ID #226028720, Rebecca L Chesnick, Coldwell Banker Realty. Columbus and Central Ohio Regional MLS
- $599,9004 bd3 ba3.3k sqft2717 Darling Rd, Blacklick, OH 43004For SaleMLS ID #226018926, Rob Matney, Howard Hanna Real Estate Svcs. Columbus and Central Ohio Regional MLS
- $495,0004 bd3 ba2.8k sqft4217 Eagle Head Dr, Columbus, OH 43230For SaleMLS ID #226027410, Ayat Falah, Howard Hanna Real Estate Svcs. Columbus and Central Ohio Regional MLS
- $649,0004 bd4 ba3.6k sqft3214 Sunglow Dr, Lewis Center, OH 43035For SaleMLS ID #226023418, Leah Ackerman, Cutler Real Estate. Columbus and Central Ohio Regional MLS
