Welcome to this stunning, custom-built masterpiece by the renowned Sylvestri Brothers, perfectly situated in the highly desirable and tranquil community of The Shores near Alum Creek. Operating within the top-tier Olentangy School District, this exceptional residence beautifully blends timeless elegance with everyday functionality. The main level greets you with a bright, open flow, featuring a designated first-floor study perfect for remote work or a quiet reading retreat. A grand, expansive living room seamlessly integrates a formal dining area, creating an ideal setting for entertaining. At the heart of the home, the chef's kitchen boasts a lovely breakfast eating area and opens directly into the warm, inviting family room. Step through the kitchen into the serene three-season room, which walks out directly to a beautifully crafted brick paver patio--your own private outdoor oasis. For ultimate convenience, the main floor also includes a luxurious owner's suite complete with an attached private bathroom, a dedicated laundry room, a guest-friendly half bath, and access to the two-car, side-loading garage.
Upstairs, the spacious layout continues with two generously sized bedrooms, a well-appointed full bathroom, and a versatile open loft area that can easily serve as a media space, playroom, or secondary lounge. Down below, the expansive basement offers massive amounts of storage space or the perfect canvas for future finished square footage. Don't miss the opportunity to own a premier, custom property in one of the area's most peaceful settings.
Property being sold as is.
Coming soon
$575,000
3015 Shoreline Dr, Lewis Center, OH 43035
3beds
3,096sqft
Single Family Residence
Built in 1990
0.34 Acres Lot
$546,500 Zestimate®
$186/sqft
$10/mo HOA
What's special
- 2 days |
- 278 |
- 11 |
Zillow last checked:
Listing updated:
Listed by:
Burt Crimmel 614-778-2766,
Ohio's Big City Agency
Source: Columbus and Central Ohio Regional MLS ,MLS#: 226030804
Facts & features
Interior
Bedrooms & bathrooms
- Bedrooms: 3
- Bathrooms: 3
- Full bathrooms: 2
- 1/2 bathrooms: 1
- Main level bedrooms: 1
Heating
- Electric, Forced Air
Cooling
- Central Air
Appliances
- Included: Dishwasher
Features
- Flooring: Wood, Carpet, Ceramic/Porcelain
- Windows: Insulated Windows
- Has basement: Yes
- Number of fireplaces: 1
- Fireplace features: One
- Common walls with other units/homes: No Common Walls
Interior area
- Total structure area: 2,606
- Total interior livable area: 3,096 sqft
Property
Parking
- Total spaces: 2
- Parking features: Attached, Side Load
- Garage spaces: 2
Features
- Levels: Two
- Patio & porch: Patio
Lot
- Size: 0.34 Acres
Details
- Parcel number: 31813206019000
- Special conditions: Standard
Construction
Type & style
- Home type: SingleFamily
- Architectural style: Traditional
- Property subtype: Single Family Residence
Materials
- Foundation: Block
Condition
- New construction: No
- Year built: 1990
Utilities & green energy
- Sewer: Public Sewer
- Water: Public
Community & HOA
Community
- Subdivision: The Shores
HOA
- Has HOA: Yes
- HOA fee: $115 annually
Location
- Region: Lewis Center
Financial & listing details
- Price per square foot: $186/sqft
- Tax assessed value: $409,200
- Annual tax amount: $7,452
- Date on market: 8/13/2026
- Listing terms: Conventional
Estimated market value
$546,500
$514,000 - $579,000
$2,977/mo
Price history
| Date | Event | Price |
|---|---|---|
| 5/8/1990 | Sold | $34,000$11/sqft |
Source: Agent Provided Report a problem | ||
Public tax history
| Year | Property taxes | Tax assessment |
|---|---|---|
| 2025 | $7,452 +1.3% | $143,220 |
| 2024 | $7,357 -0.8% | $143,220 |
| 2023 | $7,419 +3.5% | $143,220 +25.5% |
| 2022 | $7,169 -0.6% | $114,100 |
| 2021 | $7,210 -0.5% | $114,100 |
| 2020 | $7,244 +12.4% | $114,100 +7.7% |
| 2019 | $6,446 -0.5% | $105,950 |
| 2018 | $6,475 -0.4% | $105,950 +5.5% |
| 2017 | $6,502 | $100,380 |
| 2016 | $6,502 +9.6% | $100,380 |
| 2015 | $5,932 -1.4% | $100,380 |
| 2014 | $6,016 +0.3% | $100,380 +2.4% |
| 2013 | $5,996 +12.1% | $98,000 |
| 2012 | $5,351 -6.7% | $98,000 |
| 2011 | $5,735 +15% | $98,000 |
| 2010 | $4,985 -18% | $98,000 -16.9% |
| 2009 | $6,077 +3% | $117,880 |
| 2008 | $5,899 +13.8% | $117,880 -3.3% |
| 2007 | $5,183 -7.9% | $121,910 |
| 2006 | $5,625 -4.7% | $121,910 |
| 2005 | $5,903 | $121,910 |
| 2004 | -- | -- |
| 2003 | $8,054 +3.2% | $107,835 |
| 2002 | $7,804 +10.9% | $107,835 +10% |
| 2000 | $7,035 +7.2% | $98,035 |
| 1999 | $6,562 | $98,035 |
Find assessor info on the county website
Monthly payment
Est. payment
Payment breakdown
Explore the cost of this home by adjusting the details. Changes won't be saved.Climate risks
Neighborhood: 43035
Nearby schools
GreatSchools rating
- 9/10Alum Creek Elementary SchoolGrades: PK-5Distance: 0.7 mi
- 10/10Olentangy Shanahan Middle SchoolGrades: 6-8Distance: 2.6 mi
- 9/10Olentangy High SchoolGrades: 9-12Distance: 2.3 mi
- $676,6004 bd2 ba3k sqft3037 Shoreline Dr, Lewis Center, OH 43035Off Market
- $546,8004 bd2 ba2.5k sqft2995 Shoreline Dr, Lewis Center, OH 43035Off Market
- $609,1004 bd3 ba2.7k sqft3041 Waterford Dr, Lewis Center, OH 43035Off Market
- $577,6004 bd2 ba2.7k sqft3021 Waterford Dr, Lewis Center, OH 43035Off Market
- $691,2004 bd3 ba3.9k sqft3061 Waterford Dr, Lewis Center, OH 43035Off Market
- $550,0003 bd3 ba2.2k sqft2973 Shoreline Dr, Lewis Center, OH 43035Sold
- $643,1004 bd2 ba2.7k sqft3059 Shoreline Dr, Lewis Center, OH 43035Off Market
- $568,3004 bd3 ba2.6k sqft3018 Shoreline Dr, Lewis Center, OH 43035Off Market
A local agent can set up tours, give advice and negotiate with sellers.
A local lender can help you make sure your offer is ready when you are.
Similar homes
- $535,0003 bd3 ba2.6k sqft2027 Tulip Way, Lewis Center, OH 43035For Sale

 MLS ID #226030651, Douglas Turlo, Home Central Realty. Columbus and Central Ohio Regional MLS
 - $539,9004 bd3 ba2.4k sqft7570 Storrington Pl, Lewis Center, OH 43035For Sale
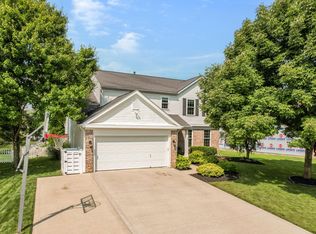 MLS ID #226030437, Thomas B Eroshevich, RE/MAX Partners. Columbus and Central Ohio Regional MLS
 - $569,5004 bd3 ba3k sqft6045 Seton Ct, Lewis Center, OH 43035For Sale
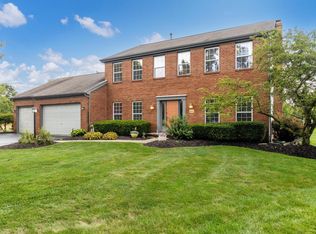 MLS ID #226027079, Stephanie Kannel Hendrix, BHHS Platinum Realty Group. Columbus and Central Ohio Regional MLS
 - $620,9004 bd3 ba3.4k sqft2549 Carla Dr, Lewis Center, OH 43035For Sale
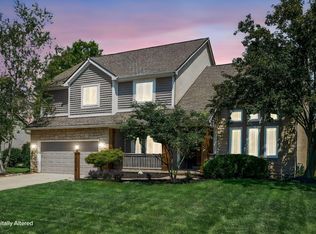 MLS ID #226028852, Becky Michelle Williams, Generations Realty. Columbus and Central Ohio Regional MLS
 - $579,5004 bd3 ba2.5k sqft3612 Mariners Way, Lewis Center, OH 43035For SaleMLS ID #226019290, Kacia Mariah Grant, Fathom Realty Ohio. Columbus and Central Ohio Regional MLS
- $589,9994 bd4 ba3.2k sqft2830 Abbey Knoll Dr, Lewis Center, OH 43035For SaleMLS ID #226021852, Monica Minto, RE/MAX Achievers. Columbus and Central Ohio Regional MLS
- $599,9004 bd3 ba2.6k sqft6799 Greenspire Dr, Lewis Center, OH 43035For SaleMLS ID #226024206, Koteswara Bodipudi, Red 1 Realty. Columbus and Central Ohio Regional MLS
- $839,9004 bd4 ba3.2k sqft2424 McCumber Ln, Lewis Center, OH 43035For SaleMLS ID #226030602, Troy A Marsh, Keller Williams Consultants. Columbus and Central Ohio Regional MLS
- $679,9004 bd4 ba3.9k sqft2643 Sandhurst Dr, Lewis Center, OH 43035For SaleMLS ID #226019017, Elizabeth S Dittmar, RE/MAX Affiliates, Inc.. Columbus and Central Ohio Regional MLS
- $680,0003 bd3 ba2.7k sqft2638 Carla Dr, Lewis Center, OH 43035For SaleMLS ID #226023893, Patrick J Murphy, Keller Williams Consultants. Columbus and Central Ohio Regional MLS
- $649,0004 bd4 ba3.6k sqft3214 Sunglow Dr, Lewis Center, OH 43035For SaleMLS ID #226023418, Leah Ackerman, Cutler Real Estate. Columbus and Central Ohio Regional MLS
- $829,9004 bd4 ba2.8k sqft2261 Woodstock Ave, Lewis Center, OH 43035For SaleMLS ID #226030328, Adam H Langley, CRT, Realtors. Columbus and Central Ohio Regional MLS
- $519,9994 bd3 ba2.7k sqft7769 Kingman Pl, Lewis Center, OH 43035For SaleMLS ID #226022865, Doug Thorley, Keller Williams Capital Ptnrs. Columbus and Central Ohio Regional MLS
- $480,0003 bd3 ba1.8k sqft7302 Summerfield Dr, Lewis Center, OH 43035For SaleMLS ID #226029660, Patrick J Murphy, Keller Williams Consultants. Columbus and Central Ohio Regional MLS
- $519,0004 bd3 ba2.5k sqft3452 Greenville Dr, Lewis Center, OH 43035For SaleMLS ID #226023245, James Cress, RE/MAX Achievers. Columbus and Central Ohio Regional MLS
- $599,3402 bd2 ba2.6k sqft3141WOODMER E Cir, Lewis Center, OH 43035New ConstructionEpcon Communities
- $639,9005 bd4 ba3.5k sqft2154 Pleasant Colony Dr, Lewis Center, OH 43035For SaleMLS ID #226023203, Andrew J Murnane, Howard Hanna Real Estate Svcs. Columbus and Central Ohio Regional MLS
- $499,0003 bd3 ba1.8k sqft7504 Crossing Pl, Lewis Center, OH 43035For SaleMLS ID #226022567, Anne Halter Gonzales, Coldwell Banker Realty. Columbus and Central Ohio Regional MLS
- $599,9993 bd3 ba2.7k sqft496 Garden Gate Ln, Lewis Center, OH 43035For SaleMLS ID #226007724, Steven Ray Shulaw, Keller Williams Greater Cols. Columbus and Central Ohio Regional MLS
- $655,0004 bd3 ba3.5k sqft2449 Minnie Ct, Lewis Center, OH 43035For SaleMLS ID #226017767, Patrick J Murphy, Keller Williams Consultants. Columbus and Central Ohio Regional MLS
