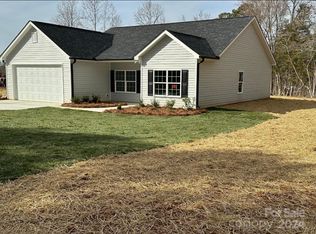
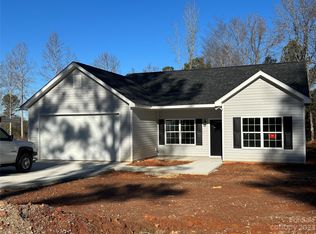
If you are looking for new construction in the Buford School District of Lancaster County, this one may be for you. Located on a 1.27 acre lot, this spacious home that is currently under construction, features split bedroom plan that affords privacy to primary bedroom and ensuite bathroom with double vanity, tiled shower, granite counters and walk in closet. The other three bedrooms share easy access to the full hall bathroom. The kitchen/breakfast area features a convenient laundry closet, granite counters, wood cabinets, SS appliances is open t the great room and is accessible from the front load garage. Other standard additional features include LVP flooring throughout, ceiling fans, crown molding and recessed lights.
Active
$425,000
3373 Red Doc Rd, Lancaster, SC 29720
4beds
1,678sqft
Single Family Residence
Built in 2026
1.27 Acres Lot
$424,400 Zestimate®
$253/sqft
$-- HOA
What's special
Front load garageSplit bedroom planLvp flooring throughoutGranite countersSs appliancesRecessed lightsCrown molding
- 48 days
- 139
- 10
Zillow last checked:
Listing updated:
Listed by:
Linnett Burr ltfoard@shtc.net,
A & E Real Estate
Source: Canopy MLS as distributed by MLS GRID,MLS#: 4422385
Facts & features
Interior
Bedrooms & bathrooms
- Bedrooms: 4
- Bathrooms: 2
- Full bathrooms: 2
- Main level bedrooms: 4
Primary bedroom
- Features: Split BR Plan
- Level: Main
Bedroom s
- Level: Main
Bedroom s
- Level: Main
Bedroom s
- Level: Main
Bathroom full
- Level: Main
Bathroom full
- Level: Main
Breakfast
- Level: Main
Great room
- Level: Main
Kitchen
- Level: Main
Heating
- Central, Electric
Cooling
- Central Air, Electric
Appliances
- Included: Dishwasher, Electric Range, Electric Water Heater, Microwave, Refrigerator
- Laundry: Electric Dryer Hookup, In Kitchen, Laundry Closet
Features
- Flooring: Laminate
- Has basement: No
Interior area
- Total structure area: 1,678
- Total interior livable area: 1,678 sqft
- Finished area above ground: 1,678
- Finished area below ground: 0
Property
Parking
- Total spaces: 2
- Parking features: Driveway, Attached Garage, Garage on Main Level
- Attached garage spaces: 2
- Has uncovered spaces: Yes
Features
- Levels: One
- Stories: 1
Lot
- Size: 1.27 Acres
- Dimensions: 133 x 379 x 132 x 348
Details
- Parcel number: 005200044.09
- Zoning: RR
- Special conditions: Standard
Construction
Type & style
- Home type: SingleFamily
- Architectural style: Traditional
- Property subtype: Single Family Residence
Materials
- Vinyl
- Foundation: Slab
Condition
- New construction: Yes
- Year built: 2026
Utilities & green energy
- Sewer: Septic Installed
- Water: Public
Community & HOA
Community
- Subdivision: None
Location
- Region: Lancaster
Financial & listing details
- Price per square foot: $253/sqft
- Tax assessed value: $21,300
- Date on market: 9/7/2026
- Cumulative days on market: 48 days
- Listing terms: Cash,Conventional,FHA,USDA Loan,VA Loan
- Road surface type: Gravel, Paved
Estimated market value
$424,400
$403,000 - $446,000
$2,215/mo
Price history
| Date | Event | Price |
|---|---|---|
| 9/7/2026 | Listed for sale | $425,000$253/sqft |
Source:  Canopy MLS as distributed by MLS GRID #4422385 Report a problem Canopy MLS as distributed by MLS GRID #4422385 Report a problem | ||
Public tax history
Tax history is unavailable.
Monthly payment
Est. payment
Payment breakdown
Explore the cost of this home by adjusting the details. Changes won't be saved.Climate risks
Neighborhood: 29720
Nearby schools
Schools provided by the listing agent
- Elementary: Buford
- Middle: Buford
- High: Buford
Source: Canopy MLS as distributed by MLS GRID. This data may not be complete. We recommend contacting the local school district to confirm school assignments for this home.
Similar homes
- $427,0003 bd2 ba2.2k sqft1297 Potter Rd, Lancaster, SC 29720For Sale

 MLS ID #4391936, Melanie Outlaw, Northgroup Real Estate. Canopy MLS as distributed by MLS GRID
 - $415,0003 bd3 ba1.6k sqft2522 Lazy Oak Dr, Lancaster, SC 29720New Construction
 MLS ID #4412877, Amanda Helms, RE/MAX Executive. Canopy MLS as distributed by MLS GRID
 - $339,0003 bd3 ba1.4k sqft2213 Balmy Ct, Lancaster, SC 29720For Sale
 MLS ID #4419724, Kimberly Puckett, Lake Wateree Properties. Canopy MLS as distributed by MLS GRID
 - $375,0003 bd2 ba1.7k sqft2223 Camp Creek Rd, Lancaster, SC 29720For Sale
 MLS ID #4413492, James Taylor, Mark Spain Real Estate. Canopy MLS as distributed by MLS GRID
 - $339,5003 bd2 ba1.4k sqft2889 Shiloh Unity Rd, Lancaster, SC 29720For SaleMLS ID #4402120, Sharon Holden, Southern Properties Realty. Canopy MLS as distributed by MLS GRID
- $284,9003 bd2 ba1.3k sqft3015 Pageland Hwy, Lancaster, SC 29720For SaleMLS ID #4423845, Brent Humphries, Heartland Realty LLC. Canopy MLS as distributed by MLS GRID
- $429,9003 bd3 ba2.2k sqft3670 Travertine Dr, Lancaster, SC 29720New ConstructionMLS ID #4431795, Joni Plyler, Keller Williams Connected. Canopy MLS as distributed by MLS GRID
- $395,0003 bd2 ba1.4k sqft7313 Veranda Dr, Waxhaw, NC 28173For SaleMLS ID #4436224, Stephanie Blackburn, ProStead Realty. Canopy MLS as distributed by MLS GRID
- $284,9004 bd2 ba2k sqft4688 Taxahaw Rd, Lancaster, SC 29720For SaleMLS ID #4422961, Lisa Parker, Coldwell Banker Realty. Canopy MLS as distributed by MLS GRID
- $358,0003 bd2 ba1.4k sqft1801 Bridgewood Dr, Lancaster, SC 29720For SaleMLS ID #4401979, Chrissy Epps, RE/MAX Executive. Canopy MLS as distributed by MLS GRID
- $429,0003 bd2 ba1.5k sqft4581 Riverside Rd, Lancaster, SC 29720New ConstructionMLS ID #4357592, Bob Smith, Granite Real Estate Investments, LLC. Canopy MLS as distributed by MLS GRID
- $307,0003 bd2 ba1.6k sqft2117 Emma Cir, Lancaster, SC 29720For SaleMLS ID #4404855, Omar Perez Avila, NorthGroup Real Estate LLC. Canopy MLS as distributed by MLS GRID
- $600,0003 bd2 ba2.4k sqft2716 Camp Creek Rd, Lancaster, SC 29720For SaleMLS ID #4410898, Melanie Lee, Southern Properties Realty. Canopy MLS as distributed by MLS GRID
- $549,5003 bd2 ba1.8k sqft2682 Boxcar Rd, Lancaster, SC 29720For SaleMLS ID #4430693, Jennifer Hornsby, Southern Properties Realty. Canopy MLS as distributed by MLS GRID
- $415,0004 bd3 ba2.4k sqft7020 Chrysanthemum Rd, Lancaster, SC 29720For SaleMLS ID #4401029, Verria Hairston, Opendoor Brokerage LLC. Canopy MLS as distributed by MLS GRID
- $359,0003 bd2 ba1.8k sqft2393 Oxford Cir, Lancaster, SC 29720For SaleMLS ID #4357517, Lori Maloney, A Carolina Realty LLC. Canopy MLS as distributed by MLS GRID
- $360,0003 bd3 ba1.7k sqft900 Providence Rd, Lancaster, SC 29720For SaleMLS ID #4380593, Nancy Costa, Coldwell Banker Realty. Canopy MLS as distributed by MLS GRID
- $399,0003 bd2 ba1.5k sqft3228 Karen Ln, Monroe, NC 28110For SaleMLS ID #4419261, Drew Bartek, Realty One Group Revolution. Canopy MLS as distributed by MLS GRID
- $302,5004 bd2 ba1.4k sqft2600 Watson Dr, Lancaster, SC 29720New ConstructionMLS ID #4426508, Sandy Plachecki, EXP Realty LLC Rock Hill. Canopy MLS as distributed by MLS GRID
