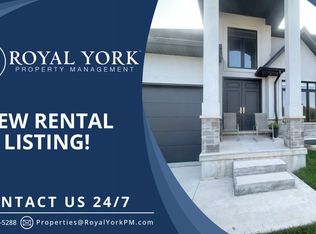
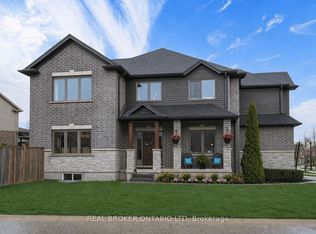
This stunning, move-in-ready home blends elegance and comfort in every detail. Featuring 4+1 spacious bedrooms and 4 beautifully designed bathrooms, this property is crafted for modern living. The striking tall pillars and double-car garage create a grand first impression, while the concrete driveway offers both curb appeal and functionality.Step into a luxurious foyer that flows seamlessly into an open-concept great room and kitchen, perfect for entertaining and a convenient walk-out to the backyard in between. The master and additional bedroom feature private, finished ensuites, ideal for guests or family.The partially finished basement includes a man door with direct access to the garage, basement, or the home itself. It offers a versatile space ready for you to customize whether it be a home gym, theatre, or additional living area, the choice is yours! Enjoy the outdoors in a finished backyard complete with green space, a shed, and a covered awning for year-round enjoyment. Located in a growing community with a new school under construction, several top-rated schools nearby, parks, shopping, restaurants, and just minutes from Victoria Hospital, this home offers space, style, and an unbeatable location. 3373 Regiment Road truly has it all.
For sale
C$1,359,000
3373 Regiment Rd, London, ON N6P 0H2
5beds
4baths
Single Family Residence
Built in ----
537 Square Feet Lot
$-- Zestimate®
C$--/sqft
C$-- HOA
What's special
Striking tall pillarsDouble-car garageLuxurious foyer
- 47 days
- 15
- 0
Zillow last checked:
Listing updated:
Listed by:
CENTURY 21 FIRST CANADIAN CORP
Source: TRREB,MLS®#: X13627982 Originating MLS®#: London and St. Thomas Association of REALTORS
Originating MLS®#: London and St. Thomas Association of REALTORSFacts & features
Interior
Bedrooms & bathrooms
- Bedrooms: 5
- Bathrooms: 4
Primary bedroom
- Level: Second
- Dimensions: 4.82 x 4.57
Bedroom 2
- Level: Second
- Dimensions: 4.21 x 3.47
Bedroom 3
- Level: Second
- Dimensions: 3.66 x 3.39
Bedroom 4
- Level: Second
- Dimensions: 4.66 x 4.54
Breakfast
- Level: Main
- Dimensions: 4.54 x 4.02
Foyer
- Level: Main
- Dimensions: 3.78 x 1.86
Great room
- Level: Main
- Dimensions: 7.55 x 4.57
Kitchen
- Level: Main
- Dimensions: 4.54 x 3.35
Living room
- Level: Main
- Dimensions: 3.84 x 3.35
Mud room
- Level: Main
- Dimensions: 2.25 x 2.25
Heating
- Forced Air, Gas
Cooling
- Central Air
Features
- Upgraded Insulation
- Basement: Partially Finished
- Has fireplace: Yes
- Fireplace features: Electric, Family Room
Interior area
- Living area range: 2500-3000 null
Property
Parking
- Total spaces: 4
- Parking features: Private Double
- Has garage: Yes
Features
- Stories: 2
- Patio & porch: Patio
- Exterior features: Awning(s), Landscaped, Lighting, Privacy
- Pool features: None
Lot
- Size: 537 Square Feet
- Features: Fenced Yard, Rec./Commun.Centre, School
Details
- Additional structures: Fence - Full, Shed
- Parcel number: 082092513
Construction
Type & style
- Home type: SingleFamily
- Property subtype: Single Family Residence
Materials
- Brick, Stucco (Plaster)
- Foundation: Concrete
- Roof: Shingle
Utilities & green energy
- Sewer: Sewer
Community & HOA
Community
- Security: Carbon Monoxide Detector(s), Smoke Detector(s)
Location
- Region: London
Financial & listing details
- Annual tax amount: C$8,918
- Date on market: 8/1/2026
Price history
Price history is unavailable.
Public tax history
Tax history is unavailable.
Climate risks
Neighborhood: Talbot
Nearby schools
GreatSchools rating
No schools nearby
We couldn't find any schools near this home.

Similar homes
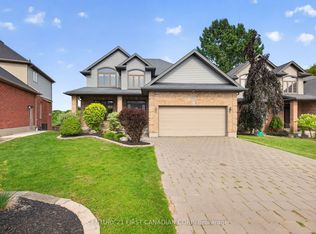
- C$1,285,0005 bd4 ba-- sqft834 Talisman Cres, London, ON N6K 0B6For Sale
 MLS ID #X13636668, CENTURY 21 FIRST CANADIAN CORP. TRREB
 - C$1,389,0005 bd6 ba-- sqft2168 Ironwood Rd, London, ON N6K 0H2For Sale
 MLS ID #X13550624, NU-VISTA PINNACLE REALTY BROKERAGE INC. TRREB
 - C$1,188,0004 bd4 ba-- sqft944 Collins Dr, London, ON N6K 4X6For Sale
 MLS ID #X13716846, THRIVE REALTY GROUP INC.. TRREB
 - C$1,099,0006 bd4 ba-- sqft3386 Settlement Trl, London, ON N6P 1W3For Sale
 MLS ID #X13611624, REAL BROKER ONTARIO LTD. TRREB
