Skip main navigation
Sold for $1,800,000
  • $1,800,000

    3373 Rising Sun Ct, Nazareth, PA 18064

    5beds
    5,391sqft
    Single Family Residence
    Built in 2025
    1.49 Acres Lot
    $1,808,900 Zestimate®
    $334/sqft
    $5,979 Estimated rent

    Home value

    $1,808,900

    $1.68M - $1.94M

    $5,979/mo

    Zestimate® history
    Loading
    Loading...

    Owner options

    List your home for rent

    $5,979/mo

    Rent Zestimate®

    Find your next renter with Zillow Rental Manager. Plus, with online applications, you can quickly screen prospective tenants – for free.

    Learn more

    $5,979/mo

    Rent Zestimate®

    Refinance and save

    $9,695/mo

    Est. payment

    Refinancing to a lower rate could help reduce your monthly payments and save thousands over the life of the loan.

    See today's rates

    $9,695/mo

    Est. payment

    Explore your selling options

    Work with a Zillow partner agent

    Leverage their expertise and Zillow's premium Showcase listings to get your home seen by more buyers.

    Get started

    List with your own agent

    Get your home in front of millions of buyers by listing it on Zillow.

    Learn how to do it

    Sell it yourself

    Take full control of how buyers see your home on Zillow by listing For Sale by Owner (FSBO).

    List your home

    What's special

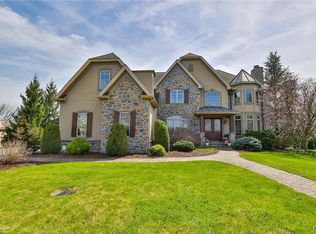
    Welcome to a residence that transcends the ordinary—a 2025-built Modern European Tudor masterpiece that harmonizes old-world architectural soul with the pinnacle of contemporary luxury. Set upon a sprawling 1.5-acre estate, the home is enveloped by a canopy of towering trees and meticulously curated mature landscaping, offering a level of privacy and established beauty rarely found in brand-new construction. As you step through the grand entrance, the home unfolds into a breathtaking Great Room characterized by ten-foot coffered ceilings and an abundance of natural light. The focal point is a magnificent floor-to-ceiling stone fireplace, expertly flanked by custom-integrated bookcases and thick floating shelves that create an atmosphere of sophisticated warmth. This central living space offers a captivating vantage point, allowing you to gaze out through expansive glass at your own lush, private sanctuary in the rear. The epicurean kitchen is a triumph of design and utility, featuring custom-crafted cabinetry and premium quartz surfaces that satisfy the most discerning chef. The professional-grade appliance suite is headlined by a 48-inch dual-fuel range and a massive 60-inch refrigerator and freezer combination, complemented by a standalone wall oven and a built-in microwave. In a nod to modern wellness and convenience, the home even features an integrated water bottle filling station. The living space extends downward into a spectacular walk-out lower level that defies the traditional definition of a basement. Bathed in natural light through oversized windows, this level is a destination unto itself, featuring a fully equipped kitchenette and a designer full bathroom. Its strategic position offers easy, seamless access to the outdoor amenities, making it the perfect transition space for poolside entertaining or a private guest suite. The rear grounds have been transformed into a world-class private resort. The centerpiece is a shimmering inground pool, flanked by architectural structures that rival those of a five-star hotel. A slate-roofed pavilion with a dramatic vaulted ceiling houses a comprehensive outdoor kitchen, while a secondary pavilion provides an intimate lounge area anchored by a large stone fireplace with a gas insert. For the ultimate in relaxation, a 7-person hot tub is nestled beneath the fragrant canopy of a custom red cedar pergola. With every detail meticulously finished—from the sophisticated interior millwork to the slate-roofed outdoor structures—this 2025 estate offers the rare opportunity to skip the construction process and move directly into a lifestyle of unparalleled luxury and seclusion. This is a home that must be experienced in person to truly appreciate the scale, the craftsmanship, and the serenity of its 1.5-acre forest setting.

    Zillow last checked:

    Listing updated:

    Listed by:

    Kimberly D. Rosado 484-357-9284,

    Keller Williams Allentown

    Bought with:

    Elizabeth A. Meilinger, RS287741

    Coldwell Banker Hearthside

    Source: GLVR,MLS#: 774094MLS LogoOriginating MLS: Lehigh Valley MLS

    Facts & features

    Interior

    Bedrooms & bathrooms
    • Bedrooms: 5
    • Bathrooms: 5
    • Full bathrooms: 4
    • 1/2 bathrooms: 1
    Rooms
    • Room types: Den, Office
    Primary bedroom
    • Description: Wall-To-Wall Carpet
    • Level: Second
    • Dimensions: 24.00 x 18.00
    Bedroom
    • Description: Wall-To-Wall Carpet
    • Level: Second
    • Dimensions: 13.00 x 16.00
    Bedroom
    • Description: Wall-To-Wall Carpet
    • Level: Second
    • Dimensions: 11.00 x 17.00
    Bedroom
    • Description: Wall-To-Wall Carpet
    • Level: Second
    • Dimensions: 13.00 x 12.00
    Bedroom
    • Description: Wall-To-Wall Carpet
    • Level: Second
    • Dimensions: 10.00 x 17.00
    Primary bathroom
    • Description: Quartz Tile, Dual Vanity, Walk-In Shower, Soaking Tub
    • Level: Second
    • Dimensions: 12.00 x 12.00
    Breakfast room nook
    • Description: Dining Area, Hardwood Flooring
    • Level: Basement
    • Dimensions: 14.00 x 16.00
    Den
    • Description: Hardwood Flooring, Black Iron Glass Doors, Modern Light Fixture
    • Level: First
    • Dimensions: 13.00 x 15.00
    Dining room
    • Description: Hardwood Flooring, Open Concept
    • Level: First
    • Dimensions: 13.00 x 18.00
    Foyer
    • Description: 2 Story Open Foyer With Grand Staircase Off To Side
    • Level: First
    • Dimensions: 22.00 x 16.00
    Other
    • Description: Tile
    • Level: Second
    • Dimensions: 5.00 x 8.00
    Other
    • Description: Dual-Entry Bathroom
    • Level: Second
    • Dimensions: 19.00 x 10.00
    Other
    • Description: Tile, Walk-In Shower
    • Level: Basement
    • Dimensions: 11.00 x 6.00
    Half bath
    • Description: Hardwood Flooring
    • Level: First
    • Dimensions: 6.00 x 5.00
    Kitchen
    • Description: Quartz Countertop, 7 Burner Stove Top, SS Appliances, Wet Bar
    • Level: First
    • Dimensions: 20.00 x 16.00
    Laundry
    • Description: Tile Flooring
    • Level: First
    • Dimensions: 6.00 x 9.00
    Living room
    • Description: Hardwood Flooring, Builtins, Fireplace
    • Level: First
    • Dimensions: 24.00 x 18.00
    Other
    • Description: Hardwood Flooring
    • Level: First
    • Dimensions: 5.00 x 5.00
    Other
    • Description: Pantry
    • Level: First
    • Dimensions: 21.00 x 37.00
    Other
    • Description: Primary Closet
    • Level: Second
    • Dimensions: 7.00 x 5.00
    Other
    • Description: Primary Closet
    • Level: Second
    • Dimensions: 7.00 x 8.00
    Other
    • Description: Toilet Room in Primary Bathroom, Quartz Tile
    • Level: Second
    • Dimensions: 4.00 x 5.00
    Other
    • Description: Closet
    • Level: Second
    • Dimensions: 5.00 x 5.00
    Other
    • Description: Closet
    • Level: Second
    • Dimensions: 7.00 x 4.00
    Other
    • Description: Hardwood Flooring
    • Level: Basement
    • Dimensions: 5.00 x 15.00
    Other
    • Description: Storage
    • Level: Basement
    • Dimensions: 11.00 x 11.00
    Other
    • Description: Kitchenette, Hardwood Flooring, SS Refrigerator & Microwave
    • Level: Basement
    • Dimensions: 12.00 x 6.00
    Other
    • Description: Sitting Room, Hardwood Flooring
    • Level: Basement
    • Dimensions: 14.00 x 13.00
    Other
    • Description: Utility Room, Hardwood Flooring
    • Level: Basement
    • Dimensions: 5.00 x 13.00
    Recreation
    • Description: Hardwood Flooring
    • Level: Basement
    • Dimensions: 24.00 x 32.00
    Heating
    • Forced Air, Heat Pump, Propane, Zoned
    Cooling
    • Central Air
    Appliances
    • Included: Built-In Oven, Dishwasher, Electric Oven, Electric Range, Electric Water Heater, Gas Oven, Gas Range, Microwave, Propane Water Heater, Refrigerator
    • Laundry: Washer Hookup, Dryer Hookup, Main Level, Upper Level
    Features
    • Attic, Wet Bar, Cathedral Ceiling(s), Dining Area, Separate/Formal Dining Room, Entrance Foyer, Eat-in Kitchen, Family Room Lower Level, High Ceilings, Home Office, In-Law Floorplan, Kitchen Island, Mud Room, Second Kitchen, Storage, Utility Room, Vaulted Ceiling(s), Walk-In Closet(s)
    • Flooring: Carpet, Hardwood, Luxury Vinyl, Luxury VinylPlank, Tile
    • Basement: Finished,Walk-Out Access
    • Has fireplace: Yes
    • Fireplace features: Family Room, Gas Log, Outside
    Interior area
    • Total interior livable area: 5,391 sqft
    • Finished area above ground: 4,040
    • Finished area below ground: 1,351

    Property

    Parking
    • Total spaces: 3
    • Parking features: Attached, Driveway, Garage, Off Street, On Street, Garage Door Opener
    • Attached garage spaces: 3
    • Has uncovered spaces: Yes
    Features
    • Patio & porch: Deck, Patio
    • Exterior features: Deck, Fence, Gas Grill, Hot Tub/Spa, Outdoor Kitchen, Pool, Patio, Water Feature, Propane Tank - Owned
    • Has private pool: Yes
    • Pool features: In Ground
    • Has spa: Yes
    • Fencing: Yard Fenced
    • Has view: Yes
    • View description: Panoramic
    Lot
    • Size: 1.49 Acres
    • Features: Cul-De-Sac, Flat, Sloped, Views, Pond on Lot
    • Residential vegetation: Partially Wooded
    Details
    • Additional structures: Gazebo
    • Parcel number: K6 19 6F 0432
    • Zoning: R-2-Rural-Residential
    • Special conditions: None

    Construction

    Type & style
    • Home type: SingleFamily
    • Architectural style: Colonial,Tudor
    • Property subtype: Single Family Residence
    Materials
    • Stone Veneer, Stucco, Synthetic Stucco
    • Roof: Asphalt,Fiberglass,Metal,Slate
    Condition
    • Year built: 2025

    Utilities & green energy

    • Electric: 400 Amp Service, Circuit Breakers
    • Sewer: Septic Tank
    • Water: Well
    • Utilities for property: Cable Available

    Community & HOA

    Community
    • Features: Curbs
    • Subdivision: The Manor at Rising Sun
    Location
    • Region: Nazareth

    Financial & listing details

    • Price per square foot: $334/sqft
    • Tax assessed value: $38,400
    • Annual tax amount: $3,088
    • Date on market: 3/31/2026
    • Ownership type: Fee Simple

    Price history

    DateEventPrice
    7/14/2026Sold$1,800,000-3.9%$334/sqft
    Source: GLVR #774094 Report a problem
    6/5/2026Pending sale$1,874,000$348/sqft
    Source: GLVR #774094 Report a problem
    5/26/2026Price change$1,874,000-1.3%$348/sqft
    Source: GLVR #774094 Report a problem
    5/4/2026Price change$1,899,000-5%$352/sqft
    Source: GLVR #774094 Report a problem
    4/13/2026Price change$1,999,000-2.5%$371/sqft
    Source: GLVR #774094 Report a problem
    4/3/2026Listed for sale$2,050,000+9.4%$380/sqft
    Source: GLVR #774094 Report a problem
    9/29/2025Sold$1,874,000+1.3%$348/sqft
    Source: GLVR #759159 Report a problem
    8/10/2025Pending sale$1,850,000$343/sqft
    Source: GLVR #759159 Report a problem
    7/21/2025Listed for sale$1,850,000$343/sqft
    Source: GLVR #759159 Report a problem
    6/28/2025Pending sale$1,850,000$343/sqft
    Source: GLVR #759159 Report a problem
    6/11/2025Listed for sale$1,850,000+292.4%$343/sqft
    Source: GLVR #759159 Report a problem
    10/24/2024Sold$471,450-5.5%$87/sqft
    Source: GLVR #741242 Report a problem
    8/31/2024Contingent$499,000$93/sqft
    Source: Bright MLS #PANH2006050 Report a problem
    8/31/2024Pending sale$499,000$93/sqft
    Source: GLVR #741242 Report a problem
    7/8/2024Listed for sale$499,000-32.1%$93/sqft
    Source: GLVR #741242 Report a problem
    5/12/2009Sold$735,000-6%$136/sqft
    Source: Public Record Report a problem
    2/11/2009Price change$782,000-5.7%$145/sqft
    Source: Century 21 #322197 Report a problem
    12/3/2008Listed for sale$828,900$154/sqft
    Source: Century 21 #322197 Report a problem

    Public tax history

    YearProperty taxesTax assessment
    2025$2,942 +0.9%$38,400
    2024$2,915 +0.9%$38,400
    2023$2,887 $38,400
    2022$2,887 +537.2%$38,400
    2021$453 -34.2%$38,400 -34.2%
    2020$689 -66.4%$58,400 -66.4%
    2018$2,051 $173,800
    2017-- $173,800
    2016-- $173,800
    2015-- $173,800
    2014-- $173,800
    2013-- $173,800
    2012-- $173,800
    2011-- $173,800
    2010-- $173,800
    Find assessor info on the county website

    Neighborhood: 18064

    Nearby schools

    GreatSchools rating
    Schools provided by the listing agent
    • Elementary: Lower Nazareth
    • Middle: Nazareth
    • High: Nazareth
    • District: Nazareth

    Source: GLVR. This data may not be complete. We recommend contacting the local school district to confirm school assignments for this home.

    Get a cash offer in 3 minutes
    Find out how much your home could sell for in as little as 3 minutes with a no-obligation cash offer.
    Estimated market value
    $1,808,900
    Get a cash offer in 3 minutes
    Find out how much your home could sell for in as little as 3 minutes with a no-obligation cash offer.
    Estimated market value
    $1,808,900