OPEN HOUSE has been CANCELED due to seller accepting an offer! Welcome to 3523 Foxcroft Dr, an exceptional Waverly Place retreat that delivers scale, craftsmanship, and stunning updates throughout. Offering over 3,700 square feet, this home features 4 bedrooms and 2.5 baths within the Olentangy School District. A soaring two-story foyer with hardwood floors and abundant natural light sets the tone. Your first floor includes a living room with built ins, new hardwood floors and carpet inlay and formal dining room with new hardwood floors, built in bar and shelving, and custom wallpaper. Enter a dreamy, fully remodeled kitchen with brand new SS appliances, custom showstopping island with butcherblock and quartz countertops, and new wooden cabinetry featuring brass hardware. No details were spared in kitchen as it features brick behind open shelving, new light fixtures, convenient pop-up outlets, and a stunning view out to the backyard. Kitchen leads into great room with new hardwood floor & carpet inlay with cozy fireplace. You'll also find a large 4 seasons room surrounded by tons of natural light. First floor also includes executive office with built ins, half bath, and mudroom that leads to the 3 car garage. Upstairs includes a spacious primary suite with new hardwood floor and stunningly remodeled ensuite bathroom including marble and wood features. It also includes a custom walk-in closet which leads to conveniently located laundry room. The upper level adds 3 additional spacious bedrooms, a fully remodeled bathroom, and a bonus room to be used as gym, playroom, or gathering space. Basement is almost complete and includes drywall, lighting, doors and ceiling grid already installed. Add flooring, trim, and finish ceiling to add more SF to this home. Set on a premier 0.51-acre lot, the property backs to mature trees and a garden you can enjoy from the deck. New roof (2024), new water heater (2025), Furnace (2018), A/C (2019). Windows (2019)
Contingent
$845,000
3523 Foxcroft Dr, Lewis Center, OH 43035
4beds
3,773sqft
Single Family Residence
Built in 1991
0.51 Acres Lot
$725,100 Zestimate®
$224/sqft
$15/mo HOA
What's special
- 4 days |
- 841 |
- 75 |
Zillow last checked:
Listing updated:
Listed by:
Carole Greenzalis 740-707-2062,
Keller Williams Capital Ptnrs
Source: Columbus and Central Ohio Regional MLS ,MLS#: 226030416
Facts & features
Interior
Bedrooms & bathrooms
- Bedrooms: 4
- Bathrooms: 3
- Full bathrooms: 2
- 1/2 bathrooms: 1
Heating
- Forced Air
Cooling
- Central Air
Appliances
- Included: Dishwasher, Gas Range, Microwave, Refrigerator
Features
- Flooring: Other, Wood, Carpet, Ceramic/Porcelain
- Windows: Insulated Windows
- Basement: Walk-Up Access,Full
- Number of fireplaces: 1
- Fireplace features: One
- Common walls with other units/homes: No Common Walls
Interior area
- Total structure area: 3,773
- Total interior livable area: 3,773 sqft
Video & virtual tour
Property
Parking
- Total spaces: 3
- Parking features: Attached, Side Load
- Garage spaces: 3
Features
- Levels: Two
- Patio & porch: Deck
Lot
- Size: 0.51 Acres
Details
- Parcel number: 31841304007000
Construction
Type & style
- Home type: SingleFamily
- Architectural style: Traditional
- Property subtype: Single Family Residence
Materials
- Foundation: Block
Condition
- New construction: No
- Year built: 1991
Utilities & green energy
- Sewer: Public Sewer
- Water: Public
Community & HOA
Community
- Subdivision: Waverly Place
HOA
- Has HOA: Yes
- HOA fee: $15 monthly
Location
- Region: Lewis Center
Financial & listing details
- Price per square foot: $224/sqft
- Tax assessed value: $572,000
- Annual tax amount: $11,212
- Date on market: 8/14/2026
Estimated market value
$725,100
$689,000 - $761,000
$3,367/mo
Price history
| Date | Event | Price |
|---|---|---|
| 8/15/2026 | Contingent | $845,000$224/sqft |
Source:  Columbus and Central Ohio Regional MLS #226030416 Report a problem Columbus and Central Ohio Regional MLS #226030416 Report a problem | ||
| 8/14/2026 | Listed for sale | $845,000+37.4%$224/sqft |
Source: Columbus and Central Ohio Regional MLS #226030416 Report a problem | ||
| 4/14/2023 | Sold | $615,000+7%$163/sqft |
Source: Columbus and Central Ohio Regional MLS #223008324 Report a problem | ||
| 4/2/2023 | Contingent | $575,000$152/sqft |
Source: Columbus and Central Ohio Regional MLS #223008324 Report a problem | ||
| 4/1/2023 | Listed for sale | $575,000+91%$152/sqft |
Source: Columbus and Central Ohio Regional MLS #223008324 Report a problem | ||
| 2/7/2013 | Sold | $301,100+1.1%$80/sqft |
Source: Columbus and Central Ohio Regional MLS #212036107 Report a problem | ||
| 11/30/2012 | Price change | $297,900-19.5%$79/sqft |
Source: Coldwell Banker King Thompson - Dublin / Hilliard Regional #212036107 Report a problem | ||
| 11/1/2012 | Listed for sale | $369,900+37%$98/sqft |
Source: Coldwell Banker King Thompson - Dublin / Hilliard Regional #212036107 Report a problem | ||
| 9/27/2012 | Sold | $270,000-36.8%$72/sqft |
Source: Public Record Report a problem | ||
| 8/23/1999 | Sold | $427,000$113/sqft |
Source: Public Record Report a problem | ||
Public tax history
| Year | Property taxes | Tax assessment |
|---|---|---|
| 2025 | $11,212 +1.6% | $200,210 |
| 2024 | $11,040 -0.4% | $200,210 |
| 2023 | $11,081 -10.5% | $200,210 +10% |
| 2022 | $12,385 -0.6% | $182,000 |
| 2021 | $12,455 +23.4% | $182,000 +24% |
| 2020 | $10,096 +16% | $146,830 +11.8% |
| 2019 | $8,706 -0.5% | $131,290 |
| 2018 | $8,746 -4.4% | $131,290 +4.2% |
| 2017 | $9,145 | $126,010 |
| 2016 | $9,145 +34% | $126,010 +19.6% |
| 2015 | $6,823 -1.4% | $105,390 |
| 2014 | $6,920 -7.2% | $105,390 |
| 2013 | $7,459 +0.1% | $105,390 -15.2% |
| 2012 | $7,449 -6.7% | $124,260 |
| 2011 | $7,984 -18.1% | $124,260 -28.8% |
| 2010 | $9,750 +0.3% | $174,550 |
| 2009 | $9,721 +3% | $174,550 |
| 2008 | $9,435 +18% | $174,550 |
| 2007 | $7,994 -0.7% | $174,550 |
| 2006 | $8,054 -4.7% | $174,550 |
| 2005 | $8,452 | $174,550 |
| 2004 | -- | -- |
| 2003 | $11,166 | $149,520 |
| 2002 | -- | $149,520 +10% |
| 2000 | $9,753 +7.2% | $135,905 |
| 1999 | $9,096 | $135,905 |
Find assessor info on the county website
Monthly payment
Est. payment
Payment breakdown
Explore the cost of this home by adjusting the details. Changes won't be saved.Climate risks
Neighborhood: 43035
Nearby schools
GreatSchools rating
- 7/10Freedom Trail Elementary SchoolGrades: PK-5Distance: 0.8 mi
- 8/10Olentangy Orange Middle SchoolGrades: 6-8Distance: 1.2 mi
- 8/10Orange High SchoolGrades: 9-12Distance: 1 mi
- $618,7004 bd2 ba2.7k sqft3539 Foxcroft Dr, Lewis Center, OH 43035Off Market
- $629,2004 bd2 ba2.9k sqft3501 Foxcroft Dr, Lewis Center, OH 43035Off Market

- $680,5004 bd3 ba3.2k sqft3561 Foxcroft Dr, Lewis Center, OH 43035Off Market
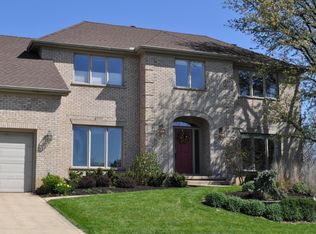
- $362,5003 bd3 ba1.7k sqft3477 Birkland Cir, Lewis Center, OH 43035Sold

- $402,3003 bd2 ba1.7k sqft3475 Birkland Cir, Lewis Center, OH 43035Off Market
- $378,3003 bd2 ba1.7k sqft3582 Evelynton Ave, Lewis Center, OH 43035Off Market
- $395,6003 bd2 ba1.7k sqft3588 Evelynton Ave, Lewis Center, OH 43035Off Market
- $657,2003 bd3 ba1.9k sqft3520 Foxcroft Dr, Lewis Center, OH 43035Off Market
A local agent can set up tours, give advice and negotiate with sellers.
A local lender can help you make sure your offer is ready when you are.
Similar homes
- $750,0004 bd4 ba4.1k sqft3694 Waverly Place Dr, Lewis Center, OH 43035For Sale

 MLS ID #226024929, Rita M Boswell, Real of Ohio . Columbus and Central Ohio Regional MLS
 - $655,0004 bd3 ba3.5k sqft2449 Minnie Ct, Lewis Center, OH 43035For Sale
 MLS ID #226017767, Patrick J Murphy, Keller Williams Consultants. Columbus and Central Ohio Regional MLS
 - $539,9004 bd3 ba2.4k sqft7570 Storrington Pl, Lewis Center, OH 43035For Sale
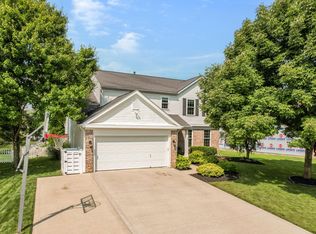 MLS ID #226030437, Thomas B Eroshevich, RE/MAX Partners. Columbus and Central Ohio Regional MLS
 - $649,0004 bd4 ba3.6k sqft3214 Sunglow Dr, Lewis Center, OH 43035For Sale
 MLS ID #226023418, Leah Ackerman, Cutler Real Estate. Columbus and Central Ohio Regional MLS
 - $889,0005 bd3 ba4.4k sqft8787 Gosling Way, Powell, OH 43065For SaleMLS ID #226029640, Richard J Rano, RE/MAX Affiliates, Inc.. Columbus and Central Ohio Regional MLS
- $875,0005 bd5 ba4.5k sqft8423 Daventry Ct, Powell, OH 43065For SaleMLS ID #226027835, Saba Shujaat, RE/MAX Impact. Columbus and Central Ohio Regional MLS
- $649,9004 bd4 ba3.9k sqft5817 Edgebrook Dr, Galena, OH 43021For SaleMLS ID #226029885, Christina M Cameron, Rolls Realty. Columbus and Central Ohio Regional MLS
- $825,0004 bd4 ba3.2k sqft620 Pollock Rd, Delaware, OH 43015For SaleMLS ID #226030108, Violetta Sabo, LRG Realty. Columbus and Central Ohio Regional MLS
- $779,0004 bd4 ba2.7k sqft5887 Highland Hills Dr, Westerville, OH 43082For SaleMLS ID #226021412, Ebony Napier, Red 1 Realty. Columbus and Central Ohio Regional MLS
- $775,0005 bd5 ba3.9k sqft5565 Troon Pl, Westerville, OH 43082For SaleMLS ID #226024445, Angelina L Fox-Smith, Coldwell Banker Realty. Columbus and Central Ohio Regional MLS
- $995,0005 bd5 ba4.7k sqft8568 Liberty Rd N, Powell, OH 43065For SaleMLS ID #226030330, Jeff A Mahler, Keller Williams Capital Ptnrs. Columbus and Central Ohio Regional MLS
- $775,0005 bd5 ba4.1k sqft6961 Whitetail Ln, Westerville, OH 43082For SaleMLS ID #226024061, Craig Buehler, Coldwell Banker Realty. Columbus and Central Ohio Regional MLS
- $675,0004 bd3 ba3.8k sqft4952 Alston Grove Dr, Westerville, OH 43082For SaleMLS ID #226022413, Patricia Heyd, Redfin Corporation. Columbus and Central Ohio Regional MLS
- $799,9004 bd5 ba3.8k sqft8600 Coldwater Dr, Powell, OH 43065For SaleMLS ID #226023065, Amy L Whetro, Triumph Realty . Columbus and Central Ohio Regional MLS
- $874,9005 bd6 ba4.8k sqft234 W Campus View Blvd, Columbus, OH 43235For SaleMLS ID #226020471, Butch Wahlsmith, Redfin Corporation. Columbus and Central Ohio Regional MLS
- $939,9004 bd4 ba4k sqft4988 Galway Dr, Dublin, OH 43017For SaleMLS ID #226029458, Katherine Niccolini, Keller Williams Consultants. Columbus and Central Ohio Regional MLS
- $875,0004 bd2 ba2.1k sqft857 Lookout Point Dr, Columbus, OH 43235For SaleMLS ID #226027989, Kristen L Maetzold, Howard Hanna Real Estate Svcs. Columbus and Central Ohio Regional MLS
- $899,0005 bd5 ba4.2k sqft869 Bluff Ridge Dr, Columbus, OH 43235For SaleMLS ID #226029070, Robert S Cassel, Cassel, Realtors & Auctioneers. Columbus and Central Ohio Regional MLS
- $758,0004 bd3 ba2.9k sqft5647 Loch Broom Cir, Dublin, OH 43017For SaleMLS ID #226026514, Merilee R Luka, Keller Williams Greater Cols. Columbus and Central Ohio Regional MLS
- $1,024,0005 bd5 ba5.4k sqft5651 Lynbrook Ln, Westerville, OH 43082For SaleMLS ID #226027429, Sandy L Raines, The Raines Group, Inc.. Columbus and Central Ohio Regional MLS
