Set along the Savannah River in one of Savannah’s most desirable locations, this exceptional end-unit townhome offers an effortless blend of refined living, privacy, and proximity to the city’s historic core. Just steps from the river and a two minute drive from downtown Savannah, the residence places the best of the city quite literally at your doorstep. Thoughtfully designed across three levels, the home features three bedrooms, three full baths, one half bath, and a private two-car garage. The end-unit position fills the interiors with abundant natural light while offering an added sense of privacy and distinction. Expansive living spaces provide an inviting setting for both everyday living and entertaining, with a seamless connection between the interior and outdoor spaces. Generously proportioned bedrooms offer comfort and privacy, while the primary suite provides a tranquil retreat at the end of the day. Multiple outdoor spaces create opportunities to enjoy the riverfront setting and Savannah’s unmistakable atmosphere, whether gathering with friends or simply taking in the surroundings. With its coveted riverfront setting, close proximity to downtown, end-unit privacy, and two-car garage, this is a rare opportunity to experience contemporary townhome living in the heart of Savannah—where the river, historic district, dining, culture, and city life are all remarkably close at hand.
For sale
$1,050,000
440 Altamaha Street, Savannah, GA 31401
3beds
2,118sqft
Townhouse
Built in 2019
-- sqft lot
$1,019,300 Zestimate®
$496/sqft
$250/mo HOA
What's special
Two-car garageEnd-unit townhomeOne half bathGenerously proportioned bedroomsRiverfront settingExpansive living spacesMultiple outdoor spaces
- 2 days
- 131
- 8
Zillow last checked:
Listing updated:
Listed by:
Kristy M. Valdez 912-944-7141,
BHHS Bay Street Realty Group
Source: Hive MLS,MLS#: SA363529
Facts & features
Interior
Bedrooms & bathrooms
- Bedrooms: 3
- Bathrooms: 4
- Full bathrooms: 3
- 1/2 bathrooms: 1
Heating
- Electric, Heat Pump
Cooling
- Electric, Heat Pump
Appliances
- Included: Dishwasher, Electric Water Heater, Disposal, Microwave, Oven, Range, Range Hood, Refrigerator
- Laundry: Washer Hookup, In Hall, Upper Level
Features
- Built-in Features, Ceiling Fan(s), Entrance Foyer, Gourmet Kitchen, High Ceilings, Kitchen Island, Primary Suite, Pull Down Attic Stairs, Recessed Lighting, Upper Level Primary, Fireplace, Programmable Thermostat
- Windows: Double Pane Windows
- Basement: None
- Attic: Pull Down Stairs
- Number of fireplaces: 1
- Fireplace features: Family Room, Gas, Gas Log
- Common walls with other units/homes: 1 Common Wall
Interior area
- Total interior livable area: 2,118 sqft
Video & virtual tour
Property
Parking
- Total spaces: 2
- Parking features: Attached, Garage, Garage Door Opener, Rear/Side/Off Street
- Garage spaces: 2
Features
- Patio & porch: Deck
- Exterior features: Deck
- Pool features: Community
- Has view: Yes
- View description: Panoramic, River
- Has water view: Yes
- Water view: River
- Waterfront features: River Front
Lot
- Features: Alley, Corner Lot, City Lot, Level
Details
- Parcel number: 20006 A01006
- Zoning description: Single Family
- Special conditions: Standard
Construction
Type & style
- Home type: Townhouse
- Architectural style: Traditional
- Property subtype: Townhouse
- Attached to another structure: Yes
Materials
- Brick
- Foundation: Raised
- Roof: Other
Condition
- Year built: 2019
Details
- Builder model: Lee
- Builder name: Patrick Malloy Communities
Utilities & green energy
- Sewer: Public Sewer
- Water: Public
- Utilities for property: Underground Utilities
Green energy
- Energy efficient items: Windows
Community & HOA
Community
- Features: Clubhouse, Pool, Fitness Center
- Subdivision: Upper East River
HOA
- Has HOA: No
- HOA fee: $3,000 annually
Location
- Region: Savannah
Financial & listing details
- Price per square foot: $496/sqft
- Tax assessed value: $1,136,400
- Annual tax amount: $7,733
- Date on market: 9/18/2026
- Cumulative days on market: 2 days
- Listing agreement: Exclusive Right To Sell
- Listing terms: Cash,Conventional,1031 Exchange
- Inclusions: Alarm-Smoke/Fire, Ceiling Fans, Gas Logs, Refrigerator
- Ownership type: Homeowner/Owner
- Road surface type: Asphalt
Estimated market value
$1,019,300
$968,000 - $1.07M
$5,242/mo
Price history
| Date | Event | Price |
|---|---|---|
| 9/18/2026 | Listed for sale | $1,050,000+58.9%$496/sqft |
Source:  Hive MLS #SA363529 Report a problem Hive MLS #SA363529 Report a problem | ||
| 12/20/2019 | Sold | $660,900$312/sqft |
Source: Hive MLS #SA209225 Report a problem | ||
Public tax history
| Year | Property taxes | Tax assessment |
|---|---|---|
| 2025 | $7,889 +2.2% | $454,560 +62.3% |
| 2024 | $7,722 +6.7% | $280,000 |
| 2023 | $7,238 +12.1% | $280,000 -7.9% |
| 2022 | $6,456 -17.8% | $303,880 +15.9% |
| 2021 | $7,855 -1.8% | $262,080 +1.1% |
| 2020 | $7,998 | $259,320 |
Find assessor info on the county website
Monthly payment
Est. payment
Payment breakdown
Explore the cost of this home by adjusting the details. Changes won't be saved.Climate risks
Neighborhood: Robert Hitch Village
Similar homes
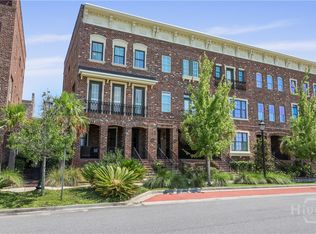
- $1,099,0003 bd4 ba2.1k sqft441 Port Street, Savannah, GA 31401For Sale

 MLS ID #SA361512, Liza DiMarco, Compass Georgia LLC. Hive MLS
 - $1,125,0003 bd3 ba2.1k sqft460 Altamaha St, Savannah, GA 31401For Sale
 MLS ID #170159, Chris Mahaffey, Weichert,REALTORS - Real Estate Professionals. HABR
 - $875,0002 bd3 ba1.4k sqft506 E McDonough Street, Savannah, GA 31401For Sale
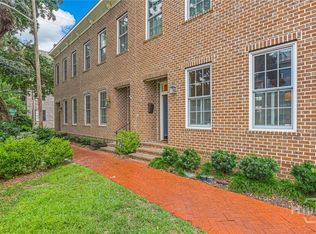 MLS ID #SA364729, Ruth G. Seese, Seabolt Real Estate. Hive MLS
 - $1,100,0002 bd4 ba2.1k sqft421 Port Street, Savannah, GA 31401For Sale
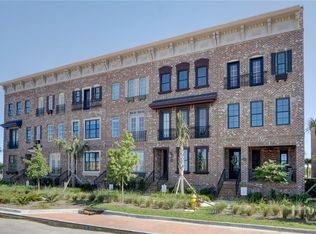 MLS ID #SA358436, Cheryl G. Klein, Re/Max Savannah. Hive MLS
 - $1,125,0003 bd4 ba2.1k sqft500 Altamaha Street, Savannah, GA 31401For SaleMLS ID #SA362897, Heather Murphy, Keller Williams Coastal Area P. Hive MLS
- $999,9503 bd4 ba2.1k sqft352 Eastern Wharf Ave, Savannah, GA 31401Active
 MLS ID #10839596, Beth Hoover-DeBerry, LLane & Co.. GAMLS
 - $1,045,0003 bd4 ba1.8k sqft404 Upper East Avenue, Savannah, GA 31401For SaleMLS ID #SA361347, Monique Allen, Realty One Group Inclusion. Hive MLS
- $950,0003 bd3 ba2.9k sqft307 E York, Savannah, GA 31401For SaleMLS ID #SA364405, Farrell J. Click, Engel & Volkers. Hive MLS
- $1,125,0003 bd3 ba2.2k sqft464 Montgomery Street, Savannah, GA 31401For SaleMLS ID #SA360871, Henry Meyers, eXp Realty LLC. Hive MLS
- $1,153,2393 bd4 ba2.1k sqft359 Chatooga Ln, Savannah, GA 31401ActiveGAMLS
- $1,315,0003 bd3 ba1.9k sqft405 E Gordon Street, Savannah, GA 31401For SaleMLS ID #SA364170, Ann T. Rockwell, Daniel Ravenel SIR. Hive MLS
- $998,0004 bd2 ba1.9k sqft411 E Huntingdon Street, Savannah, GA 31401For SaleMLS ID #SA363690, Quintin Cowart, Engel & Volkers. Hive MLS
- $1,200,0003 bd3 ba2k sqft502 E Oglethorpe Avenue, Savannah, GA 31401For SaleMLS ID #SA364018, Matthew Allan, Keller Williams Coastal Area P. Hive MLS
- $1,175,0002 bd3 ba2.1k sqft404 E McDonough Street, Savannah, GA 31401For SaleMLS ID #SA361305, Tiffany Davis, BHHS Georgia Properties. Hive MLS
- $1,025,0003 bd3 ba1.9k sqft501 E Broughton Street, Savannah, GA 31401For SaleMLS ID #SA350857, Ann T. Rockwell, Daniel Ravenel SIR. Hive MLS
- $1,150,0003 bd3 ba1.6k sqft111 E Broad Street, Savannah, GA 31401For SaleMLS ID #SA358476, Melissa K. Taylor, Daniel Ravenel SIR. Hive MLS
- $1,049,9503 bd4 ba2.1k sqft357 Chatooga Ln, Savannah, GA 31401ActiveGAMLS
