Rare gem in Evanston's Northwest neighborhood - quiet cul-de-sac street, directly adjacent to Lovelace Park. This 2 story-plus finished basement townhouse features a lovely back patio that looks out to the tree lined park. Enter into the living room with hardwood floors and dimensions to use as both dining and living space. The updated kitchen features SS appliances, induction stovetop, and a pantry closet. First floor half bath off the kitchen. Upstairs you'll find 2 bedrooms with beautiful hardwood floors, plus a full bath with a jet-tub, and plenty of closet space. The basement family room leads to the laundry and storage areas. Newer windows, furnace, AC, Washer & dryer, AND plumbing! This townhome gives the feel of single family living. Near Old Orchard and Central Street shopping and dining with city transportation - small town vibes, big city convenience! Schedule your showing to see what we mean.
New
$399,000
3405 Park Pl, Evanston, IL 60201
2beds
1,152sqft
Townhouse, Single Family Residence
Built in 1961
2,645 Square Feet Lot
$-- Zestimate®
$346/sqft
$-- HOA
What's special
Quiet cul-de-sac streetInduction stovetopUpdated kitchenNewer windowsBasement family roomSs appliancesPlenty of closet space
- --
- on Zillow |
- 451
- views |
- 21
- saves |
Zillow last checked:
Listing updated:
Listed by:
Deborah Rymaszewski 847-491-1855,
Baird & Warner,
Terje Reedy 847-707-4317,
Baird & Warner
Source: MRED as distributed by MLS GRID,MLS#: 12718908
Facts & features
Interior
Bedrooms & bathrooms
- Bedrooms: 2
- Bathrooms: 2
- Full bathrooms: 1
- 1/2 bathrooms: 1
Rooms
- Room types: No additional rooms
Primary bedroom
- Features: Flooring (Hardwood)
- Level: Second
- Area: 196 Square Feet
- Dimensions: 14X14
Bedroom 2
- Features: Flooring (Hardwood)
- Level: Second
- Area: 144 Square Feet
- Dimensions: 12X12
Dining room
- Features: Flooring (Hardwood)
- Level: Main
- Dimensions: COMBO
Family room
- Features: Flooring (Vinyl)
- Level: Basement
- Area: 306 Square Feet
- Dimensions: 18X17
Kitchen
- Features: Kitchen (Island, Pantry-Closet, Custom Cabinetry, Pantry, Updated Kitchen), Flooring (Marble)
- Level: Main
- Area: 168 Square Feet
- Dimensions: 14X12
Laundry
- Level: Basement
- Area: 216 Square Feet
- Dimensions: 18X12
Living room
- Features: Flooring (Hardwood)
- Level: Main
- Area: 252 Square Feet
- Dimensions: 18X14
Heating
- Natural Gas, Forced Air
Cooling
- Central Air
Appliances
- Included: Range, Microwave, Dishwasher, Refrigerator, Washer, Dryer, Disposal, Stainless Steel Appliance(s), Electric Cooktop
- Laundry: Washer Hookup, In Unit
Features
- Storage, Pantry
- Flooring: Hardwood
- Basement: Partially Finished,Full
Interior area
- Total structure area: 0
- Total interior livable area: 1,152 sqft
Property
Parking
- Total spaces: 1
- Parking features: Assigned, Off Street, Yes, Owned
Accessibility
- Accessibility features: No Disability Access
Features
- Patio & porch: Patio
Lot
- Size: 2,645 Square Feet
- Dimensions: 23 x 115
Details
- Parcel number: 05333110570000
- Special conditions: None
Construction
Type & style
- Home type: Townhouse
- Property subtype: Townhouse, Single Family Residence
Materials
- Brick
Condition
- New construction: No
- Year built: 1961
- Major remodel year: 2015
Utilities & green energy
- Sewer: Public Sewer
- Water: Lake Michigan, Public
Community & HOA
HOA
- Services included: None
Location
- Region: Evanston
Financial & listing details
- Price per square foot: $346/sqft
- Tax assessed value: $270,000
- Annual tax amount: $5,266
- Date on market: 8/12/2026
- Ownership: Fee Simple
Estimated market value
Not available
Estimated sales range
Not available
Not available
Price history
| Date | Event | Price |
|---|---|---|
| 2/1/2018 | Sold | $285,000-4.7%$247/sqft |
Source:  MRED as distributed by MLS GRID #09771580 Report a problem MRED as distributed by MLS GRID #09771580 Report a problem | ||
| 10/19/2017 | Pending sale | $299,000$260/sqft |
Source: Coldwell Banker Residential Brokerage - Highland Park #09771580 Report a problem | ||
| 10/6/2017 | Listed for sale | $299,000+3.1%$260/sqft |
Source: Coldwell Banker Residential #09771580 Report a problem | ||
| 8/29/2016 | Listing removed | $290,000$252/sqft |
Source: Coldwell Banker Residential Brokerage - Highland Park #09324048 Report a problem | ||
| 8/24/2016 | Listed for sale | $290,000+38.1%$252/sqft |
Source: Coldwell Banker Residential Brokerage - Highland Park #09324048 Report a problem | ||
| 4/23/2004 | Sold | $210,000$182/sqft |
Source: Public Record Report a problem | ||
Public tax history
| Year | Property taxes | Tax assessment |
|---|---|---|
| 2024 | $5,267 +3.4% | $27,000 |
| 2023 | $5,092 +5.2% | $27,000 |
| 2022 | $4,842 -9.1% | $27,000 +3.6% |
| 2021 | $5,329 -0.7% | $26,074 |
| 2020 | $5,365 +2.1% | $26,074 -8.8% |
| 2019 | $5,252 -28.9% | $28,590 +6% |
| 2018 | $7,389 +2.7% | $26,968 |
| 2017 | $7,196 +5.4% | $26,968 |
| 2016 | $6,825 +20.4% | $26,968 +27.6% |
| 2015 | $5,668 +1% | $21,139 |
| 2014 | $5,614 +2.4% | $21,139 |
| 2013 | $5,485 +1.2% | $21,139 -7.9% |
| 2012 | $5,422 +4.8% | $22,947 |
| 2011 | $5,175 +0.5% | $22,947 |
| 2010 | $5,150 -2.4% | $22,947 -10% |
| 2009 | $5,275 +2.8% | $25,507 -4% |
| 2008 | $5,132 +3.8% | $26,569 |
| 2007 | $4,942 -3.1% | $26,569 +9.3% |
| 2006 | $5,101 +1.7% | $24,310 |
| 2005 | $5,016 +2.6% | $24,310 |
| 2004 | $4,890 +4.1% | $24,310 +14% |
| 2003 | $4,699 +2.8% | $21,321 |
| 2002 | $4,569 +24.3% | $21,321 |
| 2001 | $3,676 +1.9% | $21,321 +40% |
| 2000 | $3,609 +2.2% | $15,225 |
| 1999 | $3,532 | $15,225 |
Find assessor info on the county website
Monthly payment
Est. payment
Payment breakdown
Explore the cost of this home by adjusting the details. Changes won't be saved.Climate risks
Neighborhood: 60201
Nearby schools
GreatSchools rating
- 7/10Willard Elementary SchoolGrades: K-5Distance: 0.5 mi
- 7/10Haven Middle SchoolGrades: 6-8Distance: 1.5 mi
- 7/10Evanston Twp High SchoolGrades: 9-12Distance: 1.9 mi
Schools provided by the listing agent
- Elementary: Willard Elementary School
- Middle: Haven Middle School
- High: Evanston Twp High School
- District: 65
Source: MRED as distributed by MLS GRID. This data may not be complete. We recommend contacting the local school district to confirm school assignments for this home.
- $412,8002 bd2 ba1.1k sqft2700 Ridge Rd, Evanston, IL 60201Off Market
- $384,5002 bd2 ba1.1k sqft3409 Park Pl, Evanston, IL 60201Off Market

- $390,1002 bd2 ba1.1k sqft3405 Park Place, Evanston, IL 60201Off Market
- $429,0003 bd1 ba1.2k sqft2668 Gross Point Rd, Evanston, IL 60201Off Market
- $420,9003 bd3 ba1.2k sqft2666 Gross Point Rd, Evanston, IL 60201Off Market
- $435,5003 bd1 ba1.3k sqft2670 Gross Point Rd, Evanston, IL 60201Off Market
- $388,3001 bd2 ba1k sqft3421 Park Pl, Evanston, IL 60201Off Market
- $416,3003 bd2 ba1.2k sqft2672 Gross Point Rd, Evanston, IL 60201Off Market
A local agent can set up tours, give advice and negotiate with sellers.
Similar homes
- $400,0002 bd2 ba1.3k sqft3135 Central St, Evanston, IL 60201Active
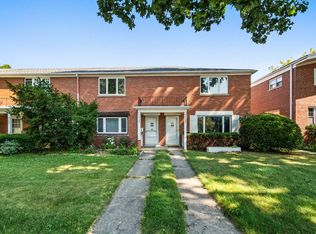 MLS ID #12722146, Alan May, ABR, Jameson Sotheby's International Realty. MRED as distributed by MLS GRID
 - $415,0002 bd2 ba1.3k sqft1834 Ridge Ave Unit 102, Evanston, IL 60201New
 MLS ID #12733039, Maria Buitron, RE/MAX LOYALTY. MRED as distributed by MLS GRID
 - $399,9003 bd3 ba1.2k sqft1711 Hartrey Ave, Evanston, IL 60201Active
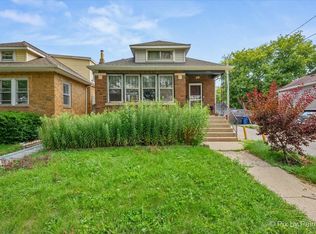 MLS ID #12727178, Mark West, RE/MAX Advisors. MRED as distributed by MLS GRID
 - $415,0002 bd2 ba1.3k sqft2951 Central St APT 307, Evanston, IL 60201Active
 MLS ID #12710064, Robin Depeder, ABR,ABRM, @properties Christie's International Real Estate. MRED as distributed by MLS GRID
 - $359,9002 bd2 ba1.3k sqft662 Carriage Hill Dr, Glenview, IL 60025NewMLS ID #12730145, Phillip Buoscio, Keller Williams ONEChicago. MRED as distributed by MLS GRID
- $415,0003 bd2 ba1.3k sqft12 Robin Hood Ln #12, Winnetka, IL 60093NewMLS ID #12732538, Daniel Close, Redfin Corporation. MRED as distributed by MLS GRID
- $399,9002 bd2 ba1.2k sqft2001 Sherman Ave APT 506, Evanston, IL 60201ActiveMLS ID #12702789, Yaya Liu, Epic Equities LLC. MRED as distributed by MLS GRID
- $387,0002 bd2 ba970 sqft807 Church St APT 313, Evanston, IL 60201Price ChangeMLS ID #12714023, Bob Parris, Manchester Realty. MRED as distributed by MLS GRID
- $419,0002 bd2 ba1.2k sqft1415 Sherman Ave APT 405, Evanston, IL 60201ActiveMLS ID #12710258, Evan Napolitano, @properties Christie's International Real Estate. MRED as distributed by MLS GRID
- $369,9002 bd2 ba1k sqft800 Elgin Rd APT 718, Evanston, IL 60201ActiveMLS ID #12668347, Sara J McMurray, Coldwell Banker Realty. MRED as distributed by MLS GRID
- $449,9994 bd1 ba1k sqft1914 Warren St, Evanston, IL 60202ActiveMLS ID #12716686, Harry Rivera, Coldwell Banker Realty. MRED as distributed by MLS GRID
- $350,0002 bd2 ba1.2k sqft2333 Central St APT 206, Evanston, IL 60201ActiveMLS ID #12686072, Jackie Mack, ABR,CRS, Jameson Sotheby's International Realty. MRED as distributed by MLS GRID
- $364,9003 bd2 ba1.1k sqft4718 Church St #D, Skokie, IL 60076ActiveMLS ID #12720973, Zain Nasir, ERA Partners. MRED as distributed by MLS GRID
- $375,0003 bd3 ba1k sqft1901-1903 Emerson St, Evanston, IL 60201ActiveMLS ID #12646239, Jen Fay, Re/Max Premier. MRED as distributed by MLS GRID
- $476,0003 bd2 ba1.4k sqft9231 N Lowell Ave, Skokie, IL 60076NewMLS ID #12732849, Jeffrey Sklar, Beycome Brokerage Realty LLC. MRED as distributed by MLS GRID
- $399,0002 bd2 ba1.2k sqft9655 Woods Dr Unit 1006, Skokie, IL 60077NewMLS ID #12689570, Brandy Isaac, @properties Christie's International Real Estate. MRED as distributed by MLS GRID
- $549,9002 bd2 ba1.3k sqft1580 Sherman Ave APT 606, Evanston, IL 60201ActiveMLS ID #12651847, Anne Rossley, CRS,GREEN,GRI,SRES, Baird & Warner. MRED as distributed by MLS GRID
- $375,0002 bd3 ba1.5k sqft4839 Crain St, Skokie, IL 60077ActiveMLS ID #12708585, Anne Chantos, Coldwell Banker Realty. MRED as distributed by MLS GRID
- $389,9003 bd2 ba1.3k sqft8324 Kimball Ave, Skokie, IL 60076ActiveMLS ID #12725633, David Braun, @properties Christie's International Real Estate. MRED as distributed by MLS GRID
- $319,0002 bd2 ba980 sqft777 Hinman Ave APT 35, Evanston, IL 60202NewMLS ID #12724306, Ray Nicolas, Baird & Warner. MRED as distributed by MLS GRID
