Who says the kitchen and living room have to share the spotlight? This like-new home brings a breath of fresh air with a floor plan that offers a delightful twist on the traditional! Rather than having everything wrapped into one open space, the spacious, sun-filled living room enjoys its own sense of privacy, while the fantastic kitchen and dining area have plenty of room to shine all on their own. It's a refreshing take on everyday living, giving you room to gather, spread out, and enjoy each space without sacrificing connection. Out back, the covered patio is ready for slow mornings, afternoon lounging, and evenings spent enjoying the fresh air. And when you're ready to venture out, enjoy a neighborhood walking path access to the canal for morning and evening walks. Downtown shops, dining, and community events are just minutes away! A little unexpected, wonderfully functional, and full of personality. This home is anything but ordinary!
Active
$399,000
1740 Conner St, Twin Falls, ID 83301
3beds
2baths
1,520sqft
Single Family Residence
Built in 2022
6,403 Square Feet Lot
$394,300 Zestimate®
$263/sqft
$5/mo HOA
What's special
Covered patio
- 3 days
- 254
- 12
Likely to sell faster than
Zillow last checked:
Listing updated:
Listed by:
Mikahla Shook Main:208-734-6500,
Coldwell Banker Distinctive Properties,
Gary Shook 208-539-7027,
Coldwell Banker Distinctive Properties
Source: IMLS,MLS#: 99006804
Facts & features
Interior
Bedrooms & bathrooms
- Bedrooms: 3
- Bathrooms: 2
- Main level bathrooms: 2
- Main level bedrooms: 3
Primary bedroom
- Level: Main
Bedroom 2
- Level: Main
Bedroom 3
- Level: Main
Kitchen
- Level: Main
Living room
- Level: Main
Heating
- Forced Air, Natural Gas
Cooling
- Central Air
Appliances
- Included: Gas Water Heater, Tank Water Heater, Dishwasher, Disposal, Microwave, Oven/Range Freestanding, Refrigerator
Features
- Bath-Master, Bed-Master Main Level, Walk-In Closet(s), Breakfast Bar, Pantry, Laminate Counters, Number of Baths Main Level: 2
- Flooring: Carpet
- Has basement: No
- Has fireplace: No
Interior area
- Total structure area: 1,520
- Total interior livable area: 1,520 sqft
- Finished area above ground: 1,520
- Finished area below ground: 0
Property
Parking
- Total spaces: 2
- Parking features: Attached, Driveway
- Attached garage spaces: 2
- Has uncovered spaces: Yes
Features
- Levels: One
- Stories: 1
- Patio & porch: Covered Patio/Deck
- Fencing: Vinyl
Lot
- Size: 6,403 Square Feet
- Features: Standard Lot 6000-9999 SF, Sidewalks, Auto Sprinkler System, Drip Sprinkler System, Full Sprinkler System, Pressurized Irrigation Sprinkler System
Details
- Parcel number: RPT52040030020
Construction
Type & style
- Home type: SingleFamily
- Property subtype: Single Family Residence
Materials
- Brick, Frame, HardiPlank Type
- Foundation: Crawl Space
- Roof: Composition
Condition
- Year built: 2022
Details
- Builder name: Josh Ruf
Utilities & green energy
- Water: Public
- Utilities for property: Sewer Connected
Community & HOA
Community
- Subdivision: Sundance Sub
HOA
- Has HOA: Yes
- HOA fee: $60 annually
Location
- Region: Twin Falls
Financial & listing details
- Price per square foot: $263/sqft
- Tax assessed value: $349,338
- Annual tax amount: $2,388
- Date on market: 11/18/2026
- Listing terms: Cash,Conventional,FHA,VA Loan
- Ownership: Fee Simple
- Road surface type: Paved
Estimated market value
$394,300
$375,000 - $414,000
$1,999/mo
Price history
Price history is unavailable.
Public tax history
| Year | Property taxes | Tax assessment |
|---|---|---|
| 2026 | -- | $349,338 +0.5% |
| 2025 | $2,388 -1.2% | $347,443 -0.8% |
| 2024 | $2,417 +0.3% | $350,115 -0.8% |
| 2023 | $2,411 +240% | $353,050 +470% |
| 2022 | $709 +259.3% | $61,942 +18.1% |
| 2021 | $197 | $52,452 |
| 2020 | -- | -- |
Find assessor info on the county website
Monthly payment
Est. payment
Payment breakdown
Explore the cost of this home by adjusting the details. Changes won't be saved.Climate risks
Neighborhood: 83301
Nearby schools
Schools provided by the listing agent
- Elementary: Oregon Trail
- Middle: South Hills
- High: Canyon Ridge
- District: Twin Falls School District #411
Source: IMLS. This data may not be complete. We recommend contacting the local school district to confirm school assignments for this home.


Similar homes
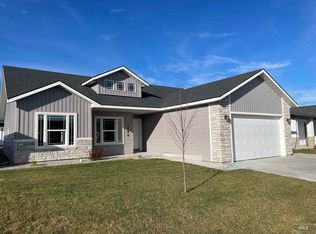
- $415,0003 bd2 ba1.5k sqft1966 Gage Ave, Twin Falls, ID 83301New
 MLS ID #99007034, Maria Walker, Westerra Real Estate Group. IMLS
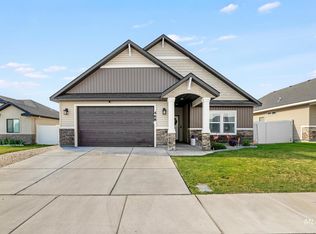
- $399,9993 bd2 ba1.4k sqft1836 Gage Ave, Twin Falls, ID 83301Active
 MLS ID #98990803, Ben Ramirez, Berkshire Hathaway HomeServices Idaho Homes & Properties. IMLS
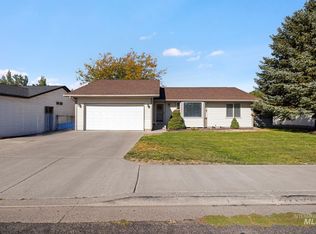
- $360,0003 bd2 ba1.4k sqft468 April Ave, Twin Falls, ID 83301Active
 MLS ID #98998989, Lynn Ellis, Keller Williams Sun Valley Southern Idaho. IMLS
- $385,0003 bd2 ba1.6k sqft253 Coronado Ave, Twin Falls, ID 83301Active
 MLS ID #99002562, Ben Ramirez, Berkshire Hathaway HomeServices Idaho Homes & Properties. IMLS
