One-level home with an open-concept floor plan in a prime location just minutes from shopping, dining, and Fort Campbell! This well-maintained home offers spacious living areas designed for comfortable everyday living and effortless entertaining.
The stylish kitchen features white shaker-style cabinetry, granite countertops with stainless steel appliances. The inviting living room showcases elegant tray ceilings, adding character and an airy feel to the main living space.
The owner's suite is a true retreat with gorgeous double tray ceilings, abundant space, and a luxurious en-suite bath. The secondary bedrooms are generously sized and filled with natural light.
Step outside to enjoy the large, fenced backyard—perfect for relaxing and entertaining.
Offering the perfect combination of space, style, and convenience, this move-in-ready home is ideally located near shopping, restaurants, schools, and Fort Campbell, making it an excellent choice for commuters or anyone looking for easy access to everything the area has to offer.
Active
$289,000
188 Sambar Dr, Clarksville, TN 37040
3beds
1,272sqft
Single Family Residence, Residential
Built in 2020
7,840 Square Feet Lot
$-- Zestimate®
$227/sqft
$30/mo HOA
What's special
White shaker-style cabinetryOne-level homeLarge fenced backyardOpen-concept floor planStainless steel appliancesStylish kitchenGorgeous double tray ceilings
- 20 hours |
- 25 |
- 1 |
Zillow last checked:
Listing updated:
Listed by:
Linda Mendoza 615-587-3455,
eXp Realty 888-519-5113
Source: RealTracs MLS as distributed by MLS GRID,MLS#: 3271051
Loading...
Facts & features
Interior
Bedrooms & bathrooms
- Bedrooms: 3
- Bathrooms: 2
- Full bathrooms: 2
- Main level bedrooms: 3
Bedroom 1
- Area: 210 Square Feet
- Dimensions: 14x15
Bedroom 2
- Area: 121 Square Feet
- Dimensions: 11x11
Bedroom 3
- Features: Extra Large Closet
- Level: Extra Large Closet
- Area: 169 Square Feet
- Dimensions: 13x13
Heating
- Central, Electric
Cooling
- Ceiling Fan(s), Electric
Appliances
- Included: Electric Range, Dishwasher, Disposal, Microwave, Refrigerator, Stainless Steel Appliance(s)
- Laundry: Electric Dryer Hookup, Washer Hookup
Features
- Ceiling Fan(s)
- Flooring: Carpet, Laminate, Vinyl
- Basement: Crawl Space
Interior area
- Total structure area: 1,272
- Total interior livable area: 1,272 sqft
- Finished area above ground: 1,272
Property
Parking
- Total spaces: 1
- Parking features: Garage Faces Front
- Attached garage spaces: 1
Features
- Levels: One
- Stories: 1
Lot
- Size: 7,840 Square Feet
- Dimensions: 50
Details
- Parcel number: 063041G C 02200 00006041
- Special conditions: Standard
Construction
Type & style
- Home type: SingleFamily
- Property subtype: Single Family Residence, Residential
Materials
- Vinyl Siding
Condition
- New construction: No
- Year built: 2020
Utilities & green energy
- Sewer: Public Sewer
- Water: Public
- Utilities for property: Electricity Available, Water Available
Community & HOA
Community
- Security: Smoke Detector(s)
- Subdivision: White Tail Ridge
HOA
- Has HOA: Yes
- HOA fee: $30 monthly
Location
- Region: Clarksville
Financial & listing details
- Price per square foot: $227/sqft
- Tax assessed value: $271,300
- Annual tax amount: $2,048
- Date on market: 7/10/2026
- Electric utility on property: Yes
Estimated market value
Not available
Estimated sales range
Not available
Not available
Price history
| Date | Event | Price |
|---|---|---|
| 7/11/2026 | Listed for sale | $289,000+49.7%$227/sqft |
Source:  RealTracs MLS as distributed by MLS GRID #3271051 Report a problem RealTracs MLS as distributed by MLS GRID #3271051 Report a problem | ||
| 6/30/2020 | Sold | $193,000$152/sqft |
Source: Public Record Report a problem | ||
Public tax history
| Year | Property taxes | Tax assessment |
|---|---|---|
| 2024 | $2,021 +22.7% | $67,825 +73.7% |
| 2023 | $1,648 | $39,050 |
| 2022 | $1,648 +41.1% | $39,050 |
| 2021 | $1,168 +27.2% | $39,050 +70.9% |
| 2020 | $918 | $22,850 |
Find assessor info on the county website
Monthly payment
Est. payment$--/mo
Payment breakdown
Explore the cost of this home by adjusting the details. Changes won't be saved.All calculations are estimates and provided by Zillow, Inc. for informational purposes only. Actual amounts may vary.
HOA fees may include property taxes on listings classified as Co-Ops. Contact the listing agent and/or owner for fee details.
Mortgage interest rates are dependent on a number of factors, including credit score, down payment, and repayment length. Interest rate data provided by Zillow Group Marketplace, Inc. as of 1/1/1970 from various mortgage lenders with which we have lead or other similar arrangements; the Estimated Payment is an average of those rates.
See how much you could borrow to make a competitive offer.
Climate risks
Neighborhood: 37040
Nearby schools
GreatSchools rating
- 7/10Glenellen Elementary SchoolGrades: PK-5Distance: 0.9 mi
- 5/10Kenwood Middle SchoolGrades: 6-8Distance: 3.2 mi
- 3/10Kenwood High SchoolGrades: 9-12Distance: 3.1 mi
Schools provided by the listing agent
- Elementary: Glenellen Elementary
- Middle: Kenwood Middle School
- High: Kenwood High School
Source: RealTracs MLS as distributed by MLS GRID. This data may not be complete. We recommend contacting the local school district to confirm school assignments for this home.
- $336,5004 bd2 ba1.9k sqft184 Sambar Dr, Clarksville, TN 37040Off Market

- $344,4003 bd2 ba1.8k sqft192 Sambar Dr, Clarksville, TN 37040Off Market
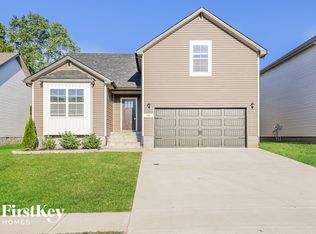
- $325,9004 bd3 ba1.8k sqft196 Sambar Dr, Clarksville, TN 37040Off Market
- $341,7004 bd3 ba1.8k sqft180 Sambar Dr, Clarksville, TN 37040Off Market
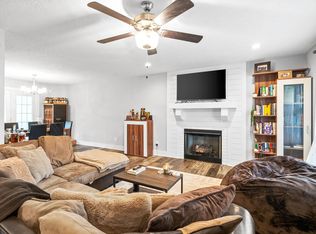
- $340,0004 bd3 ba1.8k sqft200 Sambar Dr, Clarksville, TN 37042Sold
- $351,0003 bd3 ba1.8k sqft200 Sambar Dr LOT 240, Clarksville, TN 37042Off Market
- $339,8003 bd3 ba1.8k sqft176 Sambar Dr LOT 234, Clarksville, TN 37042Off Market
- $335,2003 bd2 ba1.7k sqft2142 Trophy Trc LOT 184, Clarksville, TN 37040Off Market
A local agent can set up tours, give advice and negotiate with sellers.
Similar homes
- $289,0003 bd2 ba1.1k sqft584 Tracy Ln, Clarksville, TN 37040For Sale
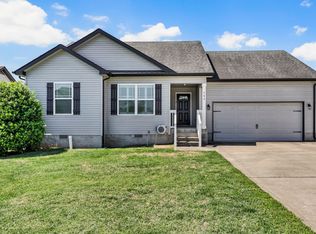
 MLS ID #3181685, Steve Nash. RealTracs MLS as distributed by MLS GRID
 - $325,0003 bd3 ba1.8k sqft2785 Ridgepole Dr, Clarksville, TN 37040For Sale
 MLS ID #3270429, Charly Barnett. RealTracs MLS as distributed by MLS GRID
 - $319,9003 bd2 ba1.7k sqft270 Harold Dr, Clarksville, TN 37040For Sale
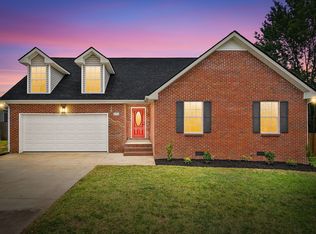 MLS ID #3262648, Ashley Oesch. RealTracs MLS as distributed by MLS GRID
 - $--3 bd3 ba1.8k sqft1044 Holly Rock Ct, Clarksville, TN 37040AuctionAuction.com 2
- $265,0003 bd2 ba1.1k sqft596 Cory Dr, Clarksville, TN 37040For SaleMLS ID #3247066, Marisa Bidgood. RealTracs MLS as distributed by MLS GRID
- $290,0003 bd2 ba1.3k sqft1012 Dublin Dr, Clarksville, TN 37042For SaleMLS ID #3264116, Brian Stewart. RealTracs MLS as distributed by MLS GRID
- $305,0003 bd2 ba1.3k sqft434 Irish Hills Dr, Clarksville, TN 37042For SaleMLS ID #3263015, Kyla Trainor. RealTracs MLS as distributed by MLS GRID
- $272,0003 bd2 ba1.3k sqft2627 Elkmont Dr, Clarksville, TN 37040For SaleMLS ID #3251405, Cortnee Scot Barlow. RealTracs MLS as distributed by MLS GRID
- $299,0003 bd3 ba1.5k sqft474 Bamburg Dr, Clarksville, TN 37040For SaleMLS ID #3234759, Tanya Roberts. RealTracs MLS as distributed by MLS GRID
- $315,0003 bd2 ba1.4k sqft1081 Dublin Dr, Clarksville, TN 37042For SaleMLS ID #3267426, Jenn McMillion. RealTracs MLS as distributed by MLS GRID
- $329,9003 bd3 ba1.8k sqft171 Sambar Dr, Clarksville, TN 37040For SaleMLS ID #3214106, Misty (Hargis) Hackney. RealTracs MLS as distributed by MLS GRID
- $255,0003 bd2 ba1.1k sqft324 Welchwood Dr, Clarksville, TN 37040For SaleMLS ID #3232183, Karen Blick. RealTracs MLS as distributed by MLS GRID
- $287,0003 bd2 ba1.7k sqft245 Harold Dr, Clarksville, TN 37040For SaleMLS ID #3239965, Jacquelyn Scott. RealTracs MLS as distributed by MLS GRID
- $329,9003 bd3 ba1.6k sqft589 Briarwood Dr, Clarksville, TN 37040For SaleMLS ID #3172716, Doug Duncan - ABR®, MRP. RealTracs MLS as distributed by MLS GRID
- $314,9003 bd2 ba1.4k sqft1151 Eagles Bluff Dr, Clarksville, TN 37040For SaleMLS ID #3248599, Erica Ramos. RealTracs MLS as distributed by MLS GRID
- $329,0003 bd3 ba1.6k sqft2948 Lancelot Ln, Clarksville, TN 37040For SaleMLS ID #3251285, John Montgomery. RealTracs MLS as distributed by MLS GRID
- $290,0004 bd2 ba1.8k sqft1810 Apex Dr, Clarksville, TN 37040For SaleMLS ID #3158591, Brittani Love. RealTracs MLS as distributed by MLS GRID
- $230,0003 bd3 ba1.6k sqft2274 Blakemore Dr, Clarksville, TN 37040For SaleMLS ID #3239822, Ashley Griffith. RealTracs MLS as distributed by MLS GRID
- $239,9003 bd1 ba1k sqft2710 Dove Ct, Clarksville, TN 37040For SaleMLS ID #3251606, Terrie Buck. RealTracs MLS as distributed by MLS GRID
- $329,0003 bd4 ba1.8k sqft2804 Sharpie Dr, Clarksville, TN 37040For SaleMLS ID #3220002, Kriste Simmons. RealTracs MLS as distributed by MLS GRID
- Tennessee
- Montgomery County
- Clarksville
- 37040
- 188 Sambar Dr
Nearby cities
Nearby neighborhoods
Nearby zip codes
Other Clarksville Topics
