A rare find in Sango Mills! Situated on a large cul-de-sac lot with no backyard neighbors, this spacious 4 bedroom, 3 bath home offers a highly desirable layout with two bedrooms conveniently located on the main level. Features include an impressive three-car garage, granite countertops in the kitchen, luxury laminate flooring, and plenty of space for comfortable everyday living. Step outside to enjoy the privacy-fenced backyard and covered rear patio, perfect for relaxing or outdoor entertaining. Conveniently located in the desirable Sango area near schools, shopping, dining, and commuter routes. Property is being sold as-is. Buyer and buyer's agent to verify all pertinent information.
Active
$425,000
362 Crusaw Dr, Clarksville, TN 37043
4beds
2,432sqft
Single Family Residence, Residential
Built in 2020
0.39 Acres Lot
$-- Zestimate®
$175/sqft
$38/mo HOA
What's special
Privacy-fenced backyardLarge cul-de-sac lotCovered rear patioImpressive three-car garageLuxury laminate flooring
- 20 hours |
- 94 |
- 3 |
Zillow last checked:
Listing updated:
Listed by:
April McIntire 615-406-8695,
Legends Realty 931-919-2811
Source: RealTracs MLS as distributed by MLS GRID,MLS#: 3271050
Loading...
Facts & features
Interior
Bedrooms & bathrooms
- Bedrooms: 4
- Bathrooms: 4
- Full bathrooms: 4
- Main level bedrooms: 2
Bedroom 1
- Features: Suite
- Level: Suite
- Area: 224 Square Feet
- Dimensions: 14x16
Bedroom 2
- Area: 132 Square Feet
- Dimensions: 11x12
Bedroom 3
- Area: 132 Square Feet
- Dimensions: 11x12
Bedroom 4
- Area: 132 Square Feet
- Dimensions: 12x11
Primary bathroom
- Features: Double Vanity
- Level: Double Vanity
Dining room
- Features: Combination
- Level: Combination
Kitchen
- Area: 252 Square Feet
- Dimensions: 21x12
Living room
- Area: 304 Square Feet
- Dimensions: 16x19
Recreation room
- Features: Other
- Level: Other
- Area: 224 Square Feet
- Dimensions: 14x16
Heating
- Central, Electric
Cooling
- Ceiling Fan(s), Central Air, Electric
Appliances
- Included: Electric Range, Dishwasher, Microwave, Refrigerator, Stainless Steel Appliance(s)
Features
- Ceiling Fan(s), Open Floorplan, Pantry, Kitchen Island
- Flooring: Carpet, Luxury Vinyl, Tile
- Basement: Crawl Space
- Number of fireplaces: 1
- Fireplace features: Gas, Living Room
Interior area
- Total structure area: 2,432
- Total interior livable area: 2,432 sqft
- Finished area above ground: 2,432
Property
Parking
- Total spaces: 5
- Parking features: Garage Faces Front
- Attached garage spaces: 3
- Uncovered spaces: 2
Accessibility
- Accessibility features: Accessible Entrance
Features
- Levels: Two
- Stories: 2
- Patio & porch: Patio, Covered, Porch
- Fencing: Back Yard
- Has view: Yes
Lot
- Size: 0.39 Acres
- Features: Cul-De-Sac
- Topography: Cul-De-Sac
Details
- Parcel number: 063087N G 01500 00011087N
- Special conditions: VA Owned
Construction
Type & style
- Home type: SingleFamily
- Property subtype: Single Family Residence, Residential
Materials
- Stone, Vinyl Siding
- Roof: Shingle
Condition
- New construction: No
- Year built: 2020
Utilities & green energy
- Sewer: Public Sewer
- Water: Public
- Utilities for property: Electricity Available, Water Available
Community & HOA
Community
- Subdivision: Sango Mills 2
HOA
- Has HOA: Yes
- Services included: Trash
- HOA fee: $38 monthly
- Second HOA fee: $300 one time
Location
- Region: Clarksville
Financial & listing details
- Price per square foot: $175/sqft
- Tax assessed value: $448,000
- Annual tax amount: $2,352
- Date on market: 7/10/2026
- Electric utility on property: Yes
Estimated market value
Not available
Estimated sales range
Not available
Not available
Price history
| Date | Event | Price |
|---|---|---|
| 7/11/2026 | Listed for sale | $425,000-6.1%$175/sqft |
Source:  RealTracs MLS as distributed by MLS GRID #3271050 Report a problem RealTracs MLS as distributed by MLS GRID #3271050 Report a problem | ||
| 9/14/2023 | Sold | $452,500$186/sqft |
Source: RealTracs MLS as distributed by MLS GRID #2542116 Report a problem | ||
| 9/3/2023 | Pending sale | $452,500$186/sqft |
Source: RealTracs MLS as distributed by MLS GRID #2542116 Report a problem | ||
| 8/10/2023 | Contingent | $452,500$186/sqft |
Source: RealTracs MLS as distributed by MLS GRID #2542116 Report a problem | ||
| 7/21/2023 | Price change | $452,500-0.5%$186/sqft |
Source: RealTracs MLS as distributed by MLS GRID #2542116 Report a problem | ||
| 6/29/2023 | Listed for sale | $455,000+46.3%$187/sqft |
Source: RealTracs MLS as distributed by MLS GRID #2542116 Report a problem | ||
| 4/16/2020 | Sold | $310,900$128/sqft |
Source: Public Record Report a problem | ||
Public tax history
| Year | Property taxes | Tax assessment |
|---|---|---|
| 2024 | $2,352 +20.6% | $112,000 +71.8% |
| 2023 | $1,949 | $65,200 |
| 2022 | $1,949 +0% | $65,200 |
| 2021 | $1,949 +29.1% | $65,200 +29.2% |
| 2020 | $1,509 | $50,475 |
Find assessor info on the county website
Monthly payment
Est. payment$--/mo
Payment breakdown
Explore the cost of this home by adjusting the details. Changes won't be saved.All calculations are estimates and provided by Zillow, Inc. for informational purposes only. Actual amounts may vary.
HOA fees may include property taxes on listings classified as Co-Ops. Contact the listing agent and/or owner for fee details.
Mortgage interest rates are dependent on a number of factors, including credit score, down payment, and repayment length. Interest rate data provided by Zillow Group Marketplace, Inc. as of 1/1/1970 from various mortgage lenders with which we have lead or other similar arrangements; the Estimated Payment is an average of those rates.
See how much you could borrow to make a competitive offer.
Climate risks
Neighborhood: 37043
Getting around
1 / 100
Car-DependentNearby schools
GreatSchools rating
- 9/10Sango Elementary SchoolGrades: K-5Distance: 0.6 mi
- 7/10Rossview Middle SchoolGrades: 6-8Distance: 5.2 mi
- 8/10Rossview High SchoolGrades: 9-12Distance: 5 mi
Schools provided by the listing agent
- Elementary: Sango Elementary
- Middle: Rossview Middle
- High: Rossview High
Source: RealTracs MLS as distributed by MLS GRID. This data may not be complete. We recommend contacting the local school district to confirm school assignments for this home.
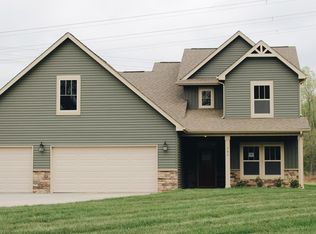
- $462,5004 bd3 ba2.4k sqft108 Sango Mls LOT 108, Clarksville, TN 37043Off Market
- $408,400-- bd-- ba2k sqft366 Crusaw Dr, Clarksville, TN 37043Off Market
- $408,800-- bd-- ba1.9k sqft358 Crusaw Dr, Clarksville, TN 37043Off Market
- $421,2003 bd3 ba2.1k sqft107 Sango Mls LOT 107, Clarksville, TN 37043Off Market
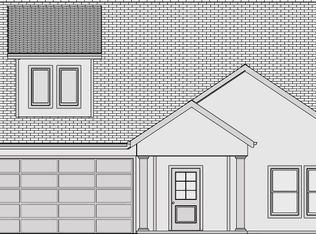
- $434,200-- bd-- ba2.2k sqft370 Crusaw Dr, Clarksville, TN 37043Off Market
- $454,1004 bd3 ba2.4k sqft110 Sango Mls LOT 110, Clarksville, TN 37043Off Market
- $446,9004 bd3 ba2.4k sqft146 Sango Mls LOT 146, Clarksville, TN 37043Off Market
- $448,4004 bd3 ba2.4k sqft141 Sango Mls LOT 141, Clarksville, TN 37043Off Market
A local agent can set up tours, give advice and negotiate with sellers.
Similar homes
- $414,0003 bd3 ba1.8k sqft1448 Hereford Blvd, Clarksville, TN 37043For Sale

 MLS ID #3270085, Mark Couch ABR MRP SRES SRS. RealTracs MLS as distributed by MLS GRID
 - $500,0004 bd3 ba2.5k sqft1057 Willow Cir, Clarksville, TN 37043For Sale
 MLS ID #3263452, Sindi Adams. RealTracs MLS as distributed by MLS GRID
 - $459,9004 bd3 ba2.4k sqft323 Crusaw Dr, Clarksville, TN 37043For Sale
 MLS ID #3225230, Kimi Hutchinson. RealTracs MLS as distributed by MLS GRID
 - $435,0004 bd3 ba1.9k sqft3496 Rabbit Run Trl, Clarksville, TN 37043New Construction
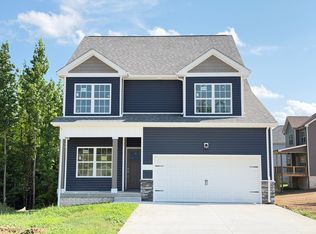 MLS ID #3269623, Kerri Woodson. RealTracs MLS as distributed by MLS GRID
 - $424,0004 bd3 ba1.9k sqft3492 Rabbit Run Trl, Clarksville, TN 37043New ConstructionMLS ID #3269453, Kerri Woodson. RealTracs MLS as distributed by MLS GRID
- $399,9004 bd3 ba1.9k sqft519 Latham Ct, Clarksville, TN 37043For SaleMLS ID #3216393, Carrie White. RealTracs MLS as distributed by MLS GRID
- $480,0004 bd3 ba2.1k sqft1582 Hereford Blvd, Clarksville, TN 37043For SaleMLS ID #3269954, Alicia Vermiglio. RealTracs MLS as distributed by MLS GRID
- $399,9003 bd3 ba2.2k sqft518 Latham Ct, Clarksville, TN 37043For SaleMLS ID #3242633, Vincent Carter. RealTracs MLS as distributed by MLS GRID
- $445,0004 bd3 ba2.4k sqft301 Ivy Bend Cir, Clarksville, TN 37043For SaleMLS ID #3164422, Jayme Morse. RealTracs MLS as distributed by MLS GRID
- $455,0004 bd3 ba2.6k sqft126 Parkland Cir, Clarksville, TN 37043For SaleMLS ID #3225582, Debbie Reynolds. RealTracs MLS as distributed by MLS GRID
- $399,9004 bd3 ba2.1k sqft1128 Ivy Brook Way, Clarksville, TN 37043For SaleMLS ID #3180759, Alicia Vermiglio. RealTracs MLS as distributed by MLS GRID
- $399,9993 bd3 ba2.2k sqft3401 Eastwood Dr, Clarksville, TN 37043For SaleMLS ID #3248565, Alyson R. Bennett. RealTracs MLS as distributed by MLS GRID
- $515,0004 bd3 ba2.5k sqft1072 Chagford Dr, Clarksville, TN 37043For SaleMLS ID #3260528, Joseph Thrift. RealTracs MLS as distributed by MLS GRID
- $495,0004 bd3 ba2.7k sqft939 Nectar Ct, Adams, TN 37010For SaleMLS ID #3269931, Heather M. Eisenmann. RealTracs MLS as distributed by MLS GRID
- $355,0004 bd3 ba1.9k sqft184 Whitman Aly, Clarksville, TN 37043For SaleMLS ID #3263195, Amy Davis. RealTracs MLS as distributed by MLS GRID
- $420,0004 bd3 ba2.1k sqft330 Turnberry Cir, Clarksville, TN 37043For SaleMLS ID #3248773, Jodi Kendall. RealTracs MLS as distributed by MLS GRID
- $419,9006 bd3 ba2.4k sqft3528 Clover Hill Dr, Clarksville, TN 37043For Sale By Owner
- $336,0003 bd2 ba1.4k sqft104 Thomas Traylor Ln, Clarksville, TN 37043For SaleMLS ID #3263317, Debra Butts. RealTracs MLS as distributed by MLS GRID
- $522,5004 bd3 ba2.6k sqft525 Bowden Dr, Clarksville, TN 37043For SaleMLS ID #3255061, Brandon Easton. RealTracs MLS as distributed by MLS GRID
- $379,9004 bd3 ba2.2k sqft1356 Mountain Way, Clarksville, TN 37043For SaleMLS ID #3223214, Hyesun Kim. RealTracs MLS as distributed by MLS GRID
- Tennessee
- Montgomery County
- Clarksville
- 37043
- 362 Crusaw Dr
Nearby cities
Nearby neighborhoods
Nearby zip codes
Other Clarksville Topics
