Welcome to 407 Anchor Reserve Cv in Hermitage! This spacious 3-bedroom, 3.5-bath townhome offers 2,962 square feet of thoughtfully designed living space, along with an attached garage and private driveway. Step inside through the foyer and into an inviting living room highlighted by a corner brick fireplace. The open-concept kitchen features an extended island with a farmhouse sink and upgraded stainless steel appliances, flowing seamlessly into the eat-in dining area with built-in shelving. Just off the dining area, walk out to the screened porch for additional space to relax or entertain. The main level offers both the primary suite and a guest bedroom, each with its own private en-suite bathroom. The primary suite also features a large walk-in closet. Upstairs, an additional bedroom and versatile living/bonus area share a convenient Jack-and-Jill bathroom, providing flexible space for guests, a home office, media room, or everyday living. With a functional layout, generous living spaces, main-level bedroom suites, and inviting indoor-outdoor living, this Hermitage townhome has plenty to offer. Up to 1% lender credit on the loan amount when buyer uses Seller's Preferred Lender.
Coming soon / hold
$590,000
407 Anchor Reserve Cv, Hermitage, TN 37076
3beds
2,962sqft
Townhouse, Residential, Condominium
Built in 2020
2,613 Square Feet Lot
$-- Zestimate®
$199/sqft
$385/mo HOA
What's special
- 1 day |
- 17 |
- 0 |
Zillow last checked:
Listing updated:
Listed by:
Gary Ashton 615-301-1650,
The Ashton Real Estate Group of RE/MAX Advantage 615-301-1631,
Aaron Easley 629-333-8513,
The Ashton Real Estate Group of RE/MAX Advantage
Source: RealTracs MLS as distributed by MLS GRID,MLS#: 3512687
Facts & features
Interior
Bedrooms & bathrooms
- Bedrooms: 3
- Bathrooms: 4
- Full bathrooms: 3
- 1/2 bathrooms: 1
- Main level bedrooms: 2
Bedroom 1
- Features: Suite
- Level: Suite
- Area: 252 Square Feet
- Dimensions: 18x14
Bedroom 2
- Features: Bath
- Level: Bath
- Area: 168 Square Feet
- Dimensions: 12x14
Bedroom 3
- Features: Bath
- Level: Bath
- Area: 342 Square Feet
- Dimensions: 18x19
Dining room
- Features: Combination
- Level: Combination
- Area: 260 Square Feet
- Dimensions: 20x13
Kitchen
- Area: 160 Square Feet
- Dimensions: 8x20
Living room
- Features: Great Room
- Level: Great Room
- Area: 380 Square Feet
- Dimensions: 19x20
Recreation room
- Features: Second Floor
- Level: Second Floor
- Area: 460 Square Feet
- Dimensions: 20x23
Heating
- Central, Electric, Natural Gas
Cooling
- Central Air, Electric
Appliances
- Included: Built-In Electric Oven, Cooktop, Dishwasher, Dryer, Refrigerator, Washer
- Laundry: Electric Dryer Hookup, Washer Hookup
Features
- Ceiling Fan(s), Entrance Foyer, Open Floorplan, Walk-In Closet(s), Kitchen Island
- Flooring: Laminate, Tile
- Basement: None
- Number of fireplaces: 1
- Fireplace features: Insert, Living Room
- Common walls with other units/homes: End Unit
Interior area
- Total structure area: 2,962
- Total interior livable area: 2,962 sqft
- Finished area above ground: 2,962
Video & virtual tour
Property
Parking
- Total spaces: 2
- Parking features: Garage Faces Side, Concrete, Driveway
- Garage spaces: 2
- Has uncovered spaces: Yes
Features
- Levels: Two
- Stories: 2
- Patio & porch: Porch, Covered, Patio, Screened
Lot
- Size: 2,613 Square Feet
Details
- Parcel number: 110020B03400CO
- Special conditions: Standard
Construction
Type & style
- Home type: Townhouse
- Architectural style: Traditional
- Property subtype: Townhouse, Residential, Condominium
- Attached to another structure: Yes
Materials
- Brick, Hardboard Siding
- Roof: Shingle
Condition
- New construction: No
- Year built: 2020
Utilities & green energy
- Sewer: Public Sewer
- Water: Public
- Utilities for property: Electricity Available, Natural Gas Available, Water Available, Underground Utilities
Green energy
- Energy efficient items: Insulation, Windows
Community & HOA
Community
- Subdivision: Reserve At Seven Points
HOA
- Has HOA: Yes
- Amenities included: Underground Utilities, Trail(s)
- Services included: Maintenance Grounds, Insurance, Pest Control
- HOA fee: $385 monthly
Location
- Region: Hermitage
Financial & listing details
- Price per square foot: $199/sqft
- Tax assessed value: $647,900
- Annual tax amount: $4,506
- Date on market: 8/13/2026
- Electric utility on property: Yes
Estimated market value
Not available
Estimated sales range
Not available
Not available
Price history
| Date | Event | Price |
|---|---|---|
| 5/5/2020 | Sold | $438,591$148/sqft |
Source: Public Record Report a problem | ||
Public tax history
| Year | Property taxes | Tax assessment |
|---|---|---|
| 2025 | $4,506 +40.4% | $161,975 +47.4% |
| 2024 | $3,211 | $109,875 |
| 2023 | $3,211 | $109,875 |
| 2022 | $3,211 -1% | $109,875 |
| 2021 | $3,245 +463.5% | $109,875 +622.9% |
| 2020 | $576 | $15,200 |
Find assessor info on the county website
Monthly payment
Est. payment
Payment breakdown
Explore the cost of this home by adjusting the details. Changes won't be saved.Climate risks
Neighborhood: 37076
Nearby schools
GreatSchools rating
- 6/10Ruby Major Elementary SchoolGrades: PK-5Distance: 0.7 mi
- 3/10Donelson Middle SchoolGrades: 6-8Distance: 4.8 mi
- 3/10McGavock High SchoolGrades: 9-12Distance: 6.4 mi
Schools provided by the listing agent
- Elementary: Ruby Major Elementary
- Middle: Donelson Middle
- High: McGavock Comp High School
Source: RealTracs MLS as distributed by MLS GRID. This data may not be complete. We recommend contacting the local school district to confirm school assignments for this home.
- $76,000-- bd-- ba-- sqft405 Anchor Reserve Cv, Hermitage, TN 37076Off Market
- $571,1003 bd2 ba2.9k sqft405 Anchor Reserve Cv, Hermitage, TN 37076Off Market
- $513,0002 bd2 ba2.3k sqft409 Anchor Reserve Cv, Hermitage, TN 37076Sold

- $497,5003 bd3 ba2k sqft411 Anchor Reserve Cv, Hermitage, TN 37076Off Market
- $570,6003 bd3 ba2.8k sqft5011 Harbor Reserve Cv, Hermitage, TN 37076Off Market
- $570,5003 bd3 ba2.8k sqft406 Anchor Reserve Cv, Hermitage, TN 37076Off Market
- $200-- bd-- ba-- sqft415B Anchor Reserve Cv, Hermitage, TN 37076Off Market
- $200-- bd-- ba-- sqft410B Anchor Reserve Cv, Hermitage, TN 37076Off Market
A local agent can set up tours, give advice and negotiate with sellers.
Similar homes
- $569,9003 bd3 ba2.6k sqft408 Anchor Reserve Cv, Hermitage, TN 37076For Sale
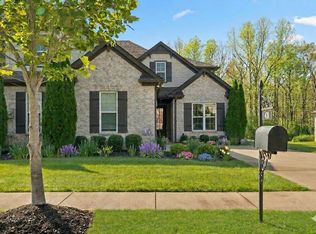
 MLS ID #3335376, Brooke Seraphine. RealTracs MLS as distributed by MLS GRID
 - $594,9003 bd4 ba2.8k sqft5000 Harbor Reserve Cv, Hermitage, TN 37076For Sale
 MLS ID #3244760, Abbie Hendry Hammett. RealTracs MLS as distributed by MLS GRID
 - $534,9003 bd3 ba2.7k sqft4848 Peninsula Pointe Dr, Hermitage, TN 37076For Sale
 MLS ID #3282410, Holly N. Settle. RealTracs MLS as distributed by MLS GRID
 - $625,0003 bd4 ba2.8k sqft404 Anchor Reserve Cv, Hermitage, TN 37076For Sale
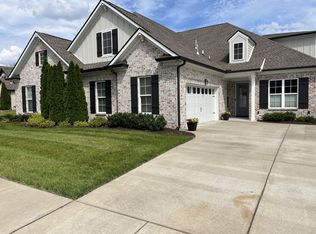 MLS ID #3243384, Phil Longstreth. RealTracs MLS as distributed by MLS GRID
 - $799,9904 bd3 ba3.4k sqft5052 John Hagar Rd, Hermitage, TN 37076For SaleMLS ID #3502102, Gary Rabideau. RealTracs MLS as distributed by MLS GRID
- $499,9004 bd3 ba2.2k sqft5301 Mast Point, Hermitage, TN 37076For SaleMLS ID #3513435, John R. Nicholson. RealTracs MLS as distributed by MLS GRID
- $619,9003 bd3 ba2.6k sqft602 Lake Reserve Cv, Hermitage, TN 37076For SaleMLS ID #3167770, Christopher Stjernholm. RealTracs MLS as distributed by MLS GRID
- $599,9004 bd4 ba2.5k sqft829 Ashton Park Way, Mount Juliet, TN 37122For SaleMLS ID #3512469, Michael Bird. RealTracs MLS as distributed by MLS GRID
- $529,9003 bd2 ba2.5k sqft1457 Bridgecross Pkwy, Hermitage, TN 37076For SaleMLS ID #3306710, Brent Storey. RealTracs MLS as distributed by MLS GRID
- $515,0003 bd2 ba2.2k sqft5860 Seven Points Trce, Hermitage, TN 37076For SaleMLS ID #3251772, Gary Ashton. RealTracs MLS as distributed by MLS GRID
- $575,0005 bd4 ba3k sqft5260 New John Hagar Rd, Hermitage, TN 37076For SaleMLS ID #3245046, Pam King. RealTracs MLS as distributed by MLS GRID
- $509,9003 bd3 ba2.3k sqft3016 Wiltshire Park Pl, Hermitage, TN 37076For SaleMLS ID #3215718, Whitfield Jeffords. RealTracs MLS as distributed by MLS GRID
- $559,0004 bd3 ba2.7k sqft2045 Hawks Nest Ct, Hermitage, TN 37076For SaleMLS ID #3226071, Jennifer (Jenny) Young. RealTracs MLS as distributed by MLS GRID
- $484,9853 bd3 ba2.8k sqft1009 Larkwood Dr, Hermitage, TN 37076For SaleMLS ID #3319245, Thomas Lin. RealTracs MLS as distributed by MLS GRID
- $469,9002 bd2 ba2k sqft2279 Seven Points Cir, Hermitage, TN 37076For SaleMLS ID #3320997, Phyllis Hobbs. RealTracs MLS as distributed by MLS GRID
- $619,9905 bd5 ba3k sqft1553 Cherry Tree Ln, Mount Juliet, TN 37122New ConstructionMLS ID #3513136, Shannon England. RealTracs MLS as distributed by MLS GRID
- $544,9994 bd3 ba3.5k sqft2512 Janalyn Trce, Hermitage, TN 37076For SaleMLS ID #3150075, Shawanda Dodson-Crawford. RealTracs MLS as distributed by MLS GRID
- $599,9904 bd4 ba2.6k sqft1537 Cherry Tree Ln, Mount Juliet, TN 37122New ConstructionMLS ID #3502023, Shannon England. RealTracs MLS as distributed by MLS GRID
- $475,0004 bd3 ba2.2k sqft5944 S New Hope Rd, Hermitage, TN 37076For SaleMLS ID #3336333, Matt Crockett. RealTracs MLS as distributed by MLS GRID
- $530,0004 bd3 ba3k sqft5239 New John Hagar Rd, Hermitage, TN 37076For SaleMLS ID #3164798, Gary Ashton. RealTracs MLS as distributed by MLS GRID
