Move right into this beautifully maintained, pristine 3-bedroom, 2-bath patio home where everything is ready for you—including all kitchen appliances plus the washer and dryer, and upgraded window treatments. Skip the wait and added expense of new construction while enjoying a home with thoughtful upgrades already in place. The open-concept floor plan features a spacious kitchen with a large island, snack bar, pantry, black appliances, stylish backsplash, statement lighting, and plenty of space for everyday living and entertaining. The private primary suite offers a relaxing retreat with a spacious walk-in closet and an en suite bath featuring double vanity sinks. Additional features include window treatments, added shelving, a heated attached two-car garage, and a partially fenced backyard. Designed for convenience, the home offers zero-step entry, 36-inch doorways, 42-inch hallways, and an easy-flow layout throughout. Situated on a quiet cul-de-sac, you'll also enjoy access to the HOA clubhouse, complete with a full kitchen for hosting gatherings and special events. See list of upgrades in the documents
For sale
$291,900
3213 W 3rd St, Spencer, IA 51301
3beds
1,518sqft
Single Family Residence
Built in 2021
7,405 Square Feet Lot
$-- Zestimate®
$192/sqft
$25/mo HOA
What's special
Open-concept floor planStylish backsplashUpgraded window treatmentsEasy-flow layout throughoutAdded shelvingPartially fenced backyardSpacious walk-in closet
- 11 days |
- 191 |
- 6 |
Zillow last checked:
Listing updated:
Listed by:
Nancy Vierkant PRIM:712-330-4266,
EXIT Realty Midwest
Source: Iowa Great Lakes BOR,MLS#: 260941
Facts & features
Interior
Bedrooms & bathrooms
- Bedrooms: 3
- Bathrooms: 2
- Full bathrooms: 1
- 3/4 bathrooms: 1
Bedroom 1
- Description: Primary Bedroom With Private Bathroom. Double Vanity Sinks, Walk In Shower
- Level: Main
Bedroom 2
- Level: Main
Bedroom 3
- Level: Main
Primary bathroom
- Description: Attached To Primary Bathroom
- Level: Main
Bathroom 2
- Description: Luxury Main Bathroom With Tub/Shower
- Level: Main
Dining room
- Level: Main
Kitchen
- Description: Beautiful Kitchen With Island And Plenty Of Cabinet And Counter Space
- Level: Main
Living room
- Description: Large Living Room
- Level: Main
Patio
- Level: Main
Heating
- Forced Air
Cooling
- Central Air
Appliances
- Included: Dishwasher, Dryer, Microwave, Range/Stove, Refrigerator, Washer, Electric Water Heater
- Laundry: Main Level, Washer/Dryer Hkups
Features
- Ceiling Fan(s), Eat-in Kitchen, Kitchen Island, Main Floor Bedrooms, Natural Woodwork, Pantry, Walk-In Closet(s)
- Flooring: Tile
- Windows: Window Coverings
- Basement: None,Slab
Interior area
- Total structure area: 1,518
- Total interior livable area: 1,518 sqft
- Finished area above ground: 1,518
- Finished area below ground: 0
Property
Parking
- Total spaces: 2
- Parking features: Concrete, Attached, Garage Door Opener
- Attached garage spaces: 2
- Has uncovered spaces: Yes
Features
- Levels: One
- Stories: 1
- Patio & porch: Patio
Lot
- Size: 7,405 Square Feet
- Dimensions: 46 x 160
Details
- Foundation area: 1518
- Parcel number: 963715230006
Construction
Type & style
- Home type: SingleFamily
- Architectural style: Ranch
- Property subtype: Single Family Residence
Materials
- Frame/Wood, Poured Concrete
- Roof: Asphalt
Condition
- Year built: 2021
Utilities & green energy
- Electric: Circuit Breakers
- Sewer: Public Sewer
- Water: Public
- Utilities for property: Natural Gas Connected
Community & HOA
Community
- Features: Community Room
- Security: Smoke Detector(s)
- Subdivision: IA
HOA
- Has HOA: Yes
- HOA fee: $300 annually
Location
- Region: Spencer
Financial & listing details
- Price per square foot: $192/sqft
- Tax assessed value: $269,100
- Annual tax amount: $2,576
- Date on market: 8/4/2026
Estimated market value
Not available
Estimated sales range
Not available
Not available
Price history
| Date | Event | Price |
|---|---|---|
| 8/4/2026 | Price change | $291,900+3.5%$192/sqft |
Source:  Iowa Great Lakes BOR #260941 Report a problem Iowa Great Lakes BOR #260941 Report a problem | ||
| 4/25/2024 | Pending sale | $282,000+0.7%$186/sqft |
Source: Iowa Great Lakes BOR #240192 Report a problem | ||
| 4/6/2024 | Sold | $280,000-0.7%$184/sqft |
Source: Iowa Great Lakes BOR #240192 Report a problem | ||
| 3/5/2024 | Listed for sale | $282,000+5%$186/sqft |
Source: Iowa Great Lakes BOR #240192 Report a problem | ||
| 3/2/2024 | Listing removed | -- |
Source: Owner Report a problem | ||
| 2/19/2024 | Listed for sale | $268,500+3.3%$177/sqft |
Source: Owner Report a problem | ||
| 6/29/2022 | Sold | $260,000+4%$171/sqft |
Source: Public Record Report a problem | ||
| 6/24/2022 | Pending sale | $249,990$165/sqft |
Source: Iowa Great Lakes BOR #220087 Report a problem | ||
| 5/23/2022 | Listing removed | -- |
Source: Iowa Great Lakes BOR #220087 Report a problem | ||
| 5/4/2022 | Contingent | $249,990$165/sqft |
Source: Iowa Great Lakes BOR #220087 Report a problem | ||
| 2/10/2022 | Listed for sale | $249,990$165/sqft |
Source: Iowa Great Lakes BOR #220087 Report a problem | ||
Public tax history
| Year | Property taxes | Tax assessment |
|---|---|---|
| 2025 | $2,576 -4.5% | $194,100 +5% |
| 2024 | $2,698 +1.7% | $184,870 |
| 2023 | $2,654 +357.6% | $184,870 +22.7% |
| 2022 | $580 +778.8% | $150,610 +364.1% |
| 2021 | $66 | $32,450 |
Find assessor info on the county website
Monthly payment
Est. payment
Payment breakdown
Explore the cost of this home by adjusting the details. Changes won't be saved.Climate risks
Neighborhood: 51301
Nearby schools
GreatSchools rating
- NAJohnson Elementary SchoolGrades: PK-KDistance: 1.8 mi
- 7/10Spencer Middle SchoolGrades: 6-8Distance: 3.3 mi
- 7/10Spencer High SchoolGrades: 9-12Distance: 3.1 mi
Schools provided by the listing agent
- District: Spencer
Source: Iowa Great Lakes BOR. This data may not be complete. We recommend contacting the local school district to confirm school assignments for this home.
- $214,9002 bd1 ba1k sqft3210 W 3rd St, Spencer, IA 51301Sold
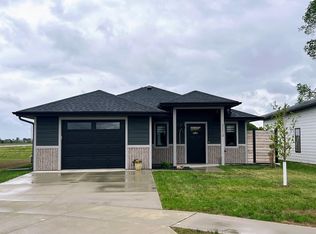
- $229,8002 bd1 ba1.1k sqft3201 W 3rd St, Spencer, IA 51301Off Market
- $279,0003 bd2 ba1.5k sqft3212 W 3rd St, Spencer, IA 51301Off Market
- $218,4002 bd1 ba1.1k sqft3214 W 3rd St, Spencer, IA 51301Off Market
- $254,5003 bd2 ba1.5k sqft3209 W 3rd St, Spencer, IA 51301Sold
- $224,9002 bd1 ba1.1k sqft3211 W 3rd St, Spencer, IA 51301For Sale
- $222,2002 bd1 ba1.1k sqft3206 W 3rd St, Spencer, IA 51301Off Market
- $201,6002 bd1 ba1k sqft3205 W 3rd St, Spencer, IA 51301Sold
A local agent can set up tours, give advice and negotiate with sellers.
Similar homes
- $284,9003 bd2 ba1.5k sqft213 34th Ave W, Spencer, IA 51301New Construction
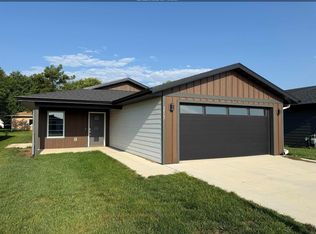 MLS ID #231322, Cristy Jones, EXIT Realty Midwest- Spencer/Emmetsburg. Iowa Great Lakes BOR
 - $284,9003 bd2 ba1.6k sqft207 34th Ave W, Spencer, IA 51301New Construction
 MLS ID #231319, Cristy Jones, EXIT Realty Midwest- Spencer/Emmetsburg. Iowa Great Lakes BOR
 - $250,0003 bd2 ba1.6k sqft610 Country Club Ln, Spencer, IA 51301For Sale
 MLS ID #260846, Kelly Pullen, EXIT Realty Midwest- Spencer/Emmetsburg. Iowa Great Lakes BOR
 - $307,0003 bd2 ba2.1k sqft319 14th Ave W, Spencer, IA 51301For Sale
 MLS ID #260869, Lori Black, EXIT Realty Midwest- Spencer/Emmetsburg. Iowa Great Lakes BOR
 - $292,0003 bd2 ba1.5k sqft114 34th Ave W, Spencer, IA 51301New ConstructionMLS ID #240894, Cristy Jones, EXIT Realty Midwest- Spencer/Emmetsburg. Iowa Great Lakes BOR
- $292,0003 bd2 ba1.5k sqft110 34th Ave W, Spencer, IA 51301New ConstructionMLS ID #240893, Cristy Jones, EXIT Realty Midwest- Spencer/Emmetsburg. Iowa Great Lakes BOR
- $329,9003 bd2 ba1.8k sqft404 Country Club Ln, Spencer, IA 51301For SaleMLS ID #251601, Mark Hallett, Realty Professionals. Iowa Great Lakes BOR
- $299,9003 bd3 ba1.9k sqft1411 W 11th St, Spencer, IA 51301For SaleMLS ID #260731, Kim Bates, Bates Realty, LLC. Iowa Great Lakes BOR
- $275,0003 bd2 ba1.5k sqft212 34th Ave W, Spencer, IA 51301New ConstructionMLS ID #221339, Cristy Jones, EXIT Realty Midwest- Spencer/Emmetsburg. Iowa Great Lakes BOR
- $275,0003 bd2 ba1.5k sqft208 34th Ave W, Spencer, IA 51301New ConstructionMLS ID #221340, Cristy Jones, EXIT Realty Midwest- Spencer/Emmetsburg. Iowa Great Lakes BOR
- $224,9002 bd1 ba1.1k sqft3211 W 3rd St, Spencer, IA 51301For SaleMLS ID #260659, Ryan Moran, Integrity Real Estate. Iowa Great Lakes BOR
- $289,0003 bd2 ba1.8k sqft1120 4th Ave W, Spencer, IA 51301For Sale By Owner
- $270,0004 bd2 ba1.9k sqft928 E 9th St, Spencer, IA 51301For SaleMLS ID #260762, Nicole Nimke, EXIT Realty Midwest- Spencer/Emmetsburg. Iowa Great Lakes BOR
- $249,9004 bd2 ba1.7k sqft1217 13th Ave W, Spencer, IA 51301For SaleMLS ID #260441, Kari Stave, EXIT Realty Midwest- Spencer/Emmetsburg. Iowa Great Lakes BOR
- $229,9003 bd2 ba1.6k sqft1315 1st Ave W, Spencer, IA 51301For SaleMLS ID #260880, Kari Stave, EXIT Realty Midwest- Spencer/Emmetsburg. Iowa Great Lakes BOR
- $275,0003 bd2 ba1.5k sqft216 34th Ave W, Spencer, IA 51301New ConstructionMLS ID #221338, Cristy Jones, EXIT Realty Midwest- Spencer/Emmetsburg. Iowa Great Lakes BOR
- $262,0002 bd2 ba1.3k sqft79 Stoneybrook Cir SW, Spencer, IA 51301For SaleMLS ID #260406, Kim Bates, Bates Realty, LLC. Iowa Great Lakes BOR
- $350,0005 bd4 ba2.1k sqft1107 W 4th St, Spencer, IA 51301For SaleMLS ID #260793, Kate Padilla, eXp Realty LLC. Iowa Great Lakes BOR
- $225,0004 bd3 ba1.9k sqft609 4th Ave W, Spencer, IA 51301For SaleMLS ID #260046, Nicole Nimke, EXIT Realty Midwest- Spencer/Emmetsburg. Iowa Great Lakes BOR
- $289,9002 bd2 ba1.2k sqft1612 11th St W, Spencer, IA 51301New ConstructionMLS ID #260633, Susanne Hallett, Realty Professionals. Iowa Great Lakes BOR
