Welcome to this beautifully upgraded end-unit 3-bedroom, 2.5-bath townhome, featuring the thoughtfully designed Ashton floor plan and an impressive collection of builder upgrades. The desirable end-unit location provides additional windows throughout, creating a bright, open, and welcoming atmosphere. The main level features 9-foot ceilings, upgraded hard-surface flooring, and an open-concept design ideal for both everyday living and entertaining. The spacious great room is enhanced by additional end-unit windows, while additional windows at both the top and bottom of the staircase bring even more natural light into the home. A wall-mounted electric fireplace adds warmth and ambiance to the family room, making it especially inviting on cold winter nights. At the heart of the home is the beautifully upgraded kitchen, thoughtfully designed with both style and functionality in mind. Highlights include 42-inch maple cabinetry, quartz countertops, a large center island, stainless-steel undermount sink, subway tile backsplash, pantry, pull-out cabinet organizers, and upgraded stainless-steel appliances. The kitchen also features an Electrolux combination microwave/oven unit, adding a high-end appliance touch, along with a gas cooktop, dishwasher, and exterior-vented range hood. Adjacent to the great room, the sunroom was added as part of the builder's two-story rear extension, creating additional living space and providing the perfect setting for morning coffee, casual dining, or relaxing with family and friends. Upstairs, the spacious owner's suite offers a private retreat with a generous walk-in closet, separate sitting area, and en-suite bath featuring dual vanities and upgraded tile flooring. Two additional bedrooms, a beautifully finished full bath, and convenient second-floor laundry complete the upper level. The home also includes ceiling-fan pre-wiring in all three bedrooms, making it easy to add ceiling fans in the future. The unfinished basement offers excellent potential for future living space while providing a clean and functional area for storage, recreation, a home gym, or future finishing. Outside, enjoy a private concrete patio, attached two-car garage, beautifully maintained community grounds, and the added benefit of adjacent common green space, providing additional room for outdoor enjoyment and activities. Ideally located just minutes from scenic walking and biking trails, downtown Ann Arbor, major expressways, shopping, dining, and within the highly acclaimed Ann Arbor School District, this exceptional end-unit townhome offers the perfect combination of style, natural light, thoughtful upgrades, additional living space, and convenience. (Some rooms are virtually staged.)
Active
$498,000
2795 Willow Ct, Ann Arbor, MI 48108
3beds
2,250sqft
Condominium
Built in 2021
-- sqft lot
$483,200 Zestimate®
$221/sqft
$297/mo HOA
What's special
Large center islandBeautifully maintained community groundsSpacious great roomExterior-vented range hoodQuartz countertopsGenerous walk-in closetSeparate sitting area
- 1 day |
- 156 |
- 8 |
Zillow last checked:
Listing updated:
Listed by:
Jodi Douglas 734-660-5060,
Howard Hanna Real Estate 734-761-6600
Source: MichRIC,MLS#: 26042886
Facts & features
Interior
Bedrooms & bathrooms
- Bedrooms: 3
- Bathrooms: 3
- Full bathrooms: 2
- 1/2 bathrooms: 1
Heating
- Forced Air
Cooling
- Central Air
Appliances
- Included: Built-In Gas Oven, Dishwasher, Disposal, Dryer, Microwave, Oven, Refrigerator, Washer
- Laundry: Upper Level
Features
- Center Island, Pantry
- Basement: Full
- Number of fireplaces: 1
- Fireplace features: Living Room
Interior area
- Total structure area: 2,250
- Total interior livable area: 2,250 sqft
- Finished area below ground: 0
Property
Parking
- Total spaces: 2
- Parking features: Attached
- Garage spaces: 2
Features
- Stories: 2
Details
- Parcel number: L1222402056
Construction
Type & style
- Home type: Condo
- Property subtype: Condominium
Materials
- Brick, Other
Condition
- New construction: No
- Year built: 2021
Utilities & green energy
- Sewer: Public Sewer
- Water: Public
Community & HOA
HOA
- Has HOA: Yes
- Services included: Snow Removal, Maintenance Grounds
- HOA fee: $297 monthly
Location
- Region: Ann Arbor
Financial & listing details
- Price per square foot: $221/sqft
- Tax assessed value: $220,421
- Annual tax amount: $8,895
- Date on market: 8/14/2026
- Listing terms: Cash,Conventional
Estimated market value
$483,200
$459,000 - $507,000
$3,398/mo
Price history
| Date | Event | Price |
|---|---|---|
| 8/14/2026 | Listed for sale | $498,000+20.3%$221/sqft |
Source:  MichRIC #26042886 Report a problem MichRIC #26042886 Report a problem | ||
| 3/25/2022 | Sold | $414,065+6.4%$184/sqft |
Source: Public Record Report a problem | ||
| 11/8/2021 | Listing removed | -- |
Source:  AAABOR #486385952 Report a problem AAABOR #486385952 Report a problem | ||
| 10/21/2021 | Pending sale | $389,340$173/sqft |
Source: AAABOR #486385952 Report a problem | ||
Public tax history
| Year | Property taxes | Tax assessment |
|---|---|---|
| 2025 | $8,489 | $228,627 +9.8% |
| 2024 | -- | $208,174 +4% |
| 2023 | -- | $200,100 +174.9% |
| 2022 | -- | $72,800 +131.8% |
| 2021 | -- | $31,400 +161.7% |
| 2020 | $664 | $12,000 |
Find assessor info on the county website
Monthly payment
Est. payment
Payment breakdown
Explore the cost of this home by adjusting the details. Changes won't be saved.Climate risks
Neighborhood: Pittsfield Glen
Nearby schools
GreatSchools rating
- NAAnn Arbor Preschool and Family CenterGrades: PK-KDistance: 3.6 mi
- 6/10Scarlett Middle SchoolGrades: 6-8Distance: 2.4 mi
- 8/10Huron High SchoolGrades: 9-12Distance: 5.6 mi
- $458,1003 bd3 ba2.1k sqft2791 Willow Ct, Ann Arbor, MI 48108Off Market
- $446,600-- bd-- ba-- sqft2783 Willow Ct, Ann Arbor, MI 48108Off Market
- $431,000-- bd-- ba-- sqft2801 Willow Ct, Ann Arbor, MI 48108Off Market
- $--3 bd3 ba1.9k sqft2801 Willow Ct #16, Ann Arbor, MI 48108Off Market

- $455,800-- bd-- ba-- sqft2805 Willow Ct, Ann Arbor, MI 48108Off Market
- $443,9003 bd3 ba2.2k sqft2809 Willow Ct, Ann Arbor, MI 48108Off Market
- $464,300-- bd-- ba-- sqft2813 Willow Ct, Ann Arbor, MI 48108Off Market
- $456,7003 bd3 ba2.2k sqft2819 Willow Ct, Ann Arbor, MI 48108Off Market
A local agent can set up tours, give advice and negotiate with sellers.
Similar homes
- $539,9004 bd4 ba3k sqft2817 Fairgrove Cres, Ann Arbor, MI 48108For Sale
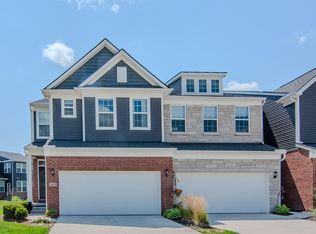
 MLS ID #26041982, Xiao Li, The Charles Reinhart Company. MichRIC
 - $504,9903 bd3 ba1.9k sqft5694 Corgi Dr, Ann Arbor, MI 48108New Construction

 Realcomp II
 - $482,0003 bd3 ba1.9k sqft5407 Poppydrew Ln #55, Ann Arbor, MI 48108New Construction
 MLS ID #20261063544, Jill Mahakian, Toll Realty Michigan Inc. Realcomp II
 - $454,0003 bd3 ba2k sqft5325 Poppydrew Ln #52, Ann Arbor, MI 48108New Construction
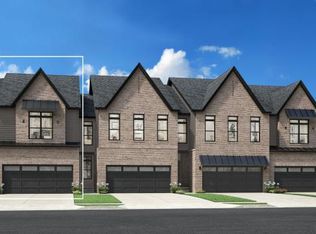 MLS ID #20261063970, Jill Mahakian, Toll Realty Michigan Inc. Realcomp II
 - $482,0003 bd3 ba1.9k sqft5407 Poppydrew Ln, Ann Arbor, MI 48108New ConstructionToll Brothers Inc.
- $429,0003 bd3 ba1.9k sqft5307 Poppydrew Ln #49, Ann Arbor, MI 48108New ConstructionMLS ID #20261063874, Jill Mahakian, Toll Realty Michigan Inc. Realcomp II
- $449,0003 bd3 ba1.9k sqft5395 Poppydrew Ln #53, Ann Arbor, MI 48108New ConstructionMLS ID #20261063447, Jill Mahakian, Toll Realty Michigan Inc. Realcomp II
- $459,9903 bd3 ba1.9k sqft5595 Corgi Dr, Ann Arbor, MI 48108New ConstructionRealcomp II
- $449,9903 bd3 ba2k sqft5593 Corgi Dr, Ann Arbor, MI 48108New ConstructionRealcomp II
- $454,0003 bd3 ba2k sqft5325 Poppydrew Ln, Ann Arbor, MI 48108New ConstructionToll Brothers Inc.
- $309,0003 bd-- ba1.7k sqft1153 Addington Ln, Ann Arbor, MI 48108For SaleMLS ID #26042734, Xueyun Chen, Keller Williams Ann Arbor Mrkt. MichRIC
- $429,0003 bd3 ba1.9k sqft5307 Poppydrew Ln, Ann Arbor, MI 48108New ConstructionToll Brothers Inc.
- $439,0003 bd3 ba1.8k sqft5326 Poppydrew Ln, Ann Arbor, MI 48108New ConstructionToll Brothers Inc.
- $649,0003 bd3 ba2.3k sqft3446 Charing Cross Rd, Ann Arbor, MI 48108For SaleMLS ID #26040498, Keri Middaugh, Real Estate One Inc. MichRIC
- $544,9003 bd2 ba2.8k sqft1335 Silo Ridge Dr, Ann Arbor, MI 48108For SaleMLS ID #26004192, Cheryl Clossick, Real Estate One Inc. MichRIC
- $555,0003 bd3 ba2.7k sqft638 Holmdale Way, Ann Arbor, MI 48108For SaleMLS ID #26034016, Hody List, Howard Hanna Real Estate. MichRIC
- $499,9903 bd3 ba2k sqft5597 Corgi Dr, Ann Arbor, MI 48108New ConstructionRealcomp II
- $487,0003 bd3 ba2.2k sqft4619 Sycamore Dr, Ypsilanti, MI 48197For SaleMLS ID #26037573, Cynthia Glahn, Real Estate One Inc. MichRIC
- $440,0003 bd3 ba1.8k sqft3357 Tacoma Cir, Ann Arbor, MI 48108For SaleMLS ID #26036003, Trevor McIlwaine, Berkshire Hathaway Snyder & Co. MichRIC
- $474,0003 bd3 ba1.9k sqft5419 Poppydrew Ln, Ann Arbor, MI 48108New ConstructionToll Brothers Inc.
