If you are looking for space and usability inside and out - don't delay on this one. Over 4,000 total square feet on a 10,000 sq ft lot with fenced back yard. 4 beds, 3 baths plus office. In addition to plenty of space, this floor plan is highly flexible and super functional. The front of the home has an office or formal sitting area with walk in closet plus a main floor bedroom with adjoining full bath and large hall linen closet. A perfect arrangement for guests or a work from home scenario. At the back of the home is a formal dining room, open kitchen and family room with gas fireplace and sliding glass door to the back deck that is piped for a natural gas grill or heater - you won't have to bother with hauling propane tanks! The kitchen is full of natural light and wonderfully functional with large island, tons of cabinets, walk in pantry, slab granite counters and all appliances included. Upstairs is a large loft with canned lighting, a generous primary suite complete with private bath and expansive closet. The two secondary upstairs bedrooms have access to another full bath and the laundry is conveniently located upstairs and includes the washer and dryer. All windows of the home have blinds. The basement is unfinished and boasts 1,500 sq feet of potential with tons of natural light and walk out to the extended concrete patio and huge fenced yard. The current yard finish requires no water but there is plenty of room to add trees and shrubs. For the buyer who wants to add some finishing touches - this home screams potential.
Coming soon 08/18
$600,000
4453 River Highlands Loop, Elizabeth, CO 80107
4beds
4,375sqft
Single Family Residence
Built in 2022
10,019 Square Feet Lot
$-- Zestimate®
$137/sqft
$42/mo HOA
What's special
- 1 day |
- 37 |
- 0 |
Zillow last checked:
Listing updated:
Listed by:
Lisa Harris 303-668-8883 golisaharris@MSN.COM,
HomeSmart Realty
Source: REcolorado as distributed by MLS GRID,MLS#: 9669816
Facts & features
Interior
Bedrooms & bathrooms
- Bedrooms: 4
- Bathrooms: 3
- Full bathrooms: 2
- 3/4 bathrooms: 1
- Main level bathrooms: 1
- Main level bedrooms: 1
Bedroom
- Description: Main Floor Bedroom - Fantastic Flex Space
- Level: Main
Bedroom
- Description: Generous Primary Suite With Private Bath And Huge Walk In Closet
- Features: Primary Suite
- Level: Upper
Bedroom
- Level: Upper
Bedroom
- Level: Upper
Bathroom
- Description: Full Bath On Main Floor Adjacent To Bedroom
- Level: Main
Bathroom
- Description: Dual Sinks, Granite Counter, Large Vanity
- Features: En Suite Bathroom
- Level: Upper
Bathroom
- Level: Upper
Family room
- Description: Includes Gas Fireplace And Opens To Kitchen
- Level: Main
Kitchen
- Description: Granite Counters, Large Island With Sink, Tons Of Cabinets And Walk In Pantry
- Level: Main
Laundry
- Description: Convenient Upstairs Location
- Level: Upper
Loft
- Description: Generous Loft At The Top Of Stairs - Great Flexible Space
- Level: Upper
Office
- Description: Office At Front Of Home Has Large Walk In Closet
- Level: Main
Heating
- Baseboard
Cooling
- Central Air
Appliances
- Included: Dishwasher, Disposal, Dryer, Gas Water Heater, Microwave, Oven, Refrigerator, Washer
Features
- Eat-in Kitchen, Entrance Foyer, Five Piece Bath, Granite Counters, High Ceilings, Kitchen Island, Pantry, Primary Suite, Walk-In Closet(s)
- Flooring: Carpet, Vinyl
- Windows: Double Pane Windows, Window Coverings
- Basement: Full,Unfinished,Walk-Out Access
- Number of fireplaces: 1
- Fireplace features: Family Room
Interior area
- Total structure area: 4,375
- Total interior livable area: 4,375 sqft
- Finished area above ground: 2,842
- Finished area below ground: 0
Property
Parking
- Total spaces: 2
- Parking features: Concrete, Dry Walled
- Attached garage spaces: 2
Features
- Levels: Two
- Stories: 2
- Patio & porch: Deck, Front Porch, Patio
- Fencing: Partial
Lot
- Size: 10,019 Square Feet
- Features: Landscaped, Sprinklers In Front
Details
- Parcel number: R121751
- Special conditions: Standard
Construction
Type & style
- Home type: SingleFamily
- Architectural style: Contemporary
- Property subtype: Single Family Residence
Materials
- Frame
- Roof: Composition
Condition
- Year built: 2022
Details
- Builder name: Century
Utilities & green energy
- Sewer: Public Sewer
- Water: Public
- Utilities for property: Cable Available, Electricity Connected, Internet Access (Wired), Natural Gas Available, Natural Gas Connected
Community & HOA
Community
- Security: Carbon Monoxide Detector(s), Smoke Detector(s)
- Subdivision: Spring Valley Ranch
HOA
- Has HOA: Yes
- Services included: Reserve Fund, Trash
- HOA fee: $125 quarterly
- HOA name: Spring Valley Ranch II
- HOA phone: 720-961-5150
Location
- Region: Elizabeth
Financial & listing details
- Price per square foot: $137/sqft
- Tax assessed value: $599,600
- Annual tax amount: $6,314
- Date on market: 8/18/2026
- Listing terms: 1031 Exchange,Cash,Conventional,FHA,VA Loan
- Exclusions: None As Shown
- Ownership: Individual
- Electric utility on property: Yes
- Road surface type: Paved
Estimated market value
Not available
Estimated sales range
Not available
Not available
Price history
| Date | Event | Price |
|---|---|---|
| 11/10/2022 | Sold | $600,000$137/sqft |
Source: Public Record Report a problem | ||
Public tax history
| Year | Property taxes | Tax assessment |
|---|---|---|
| 2024 | $6,103 +316% | $40,170 |
| 2023 | $1,467 +220.7% | $40,170 +296.2% |
| 2022 | $457 | $10,140 +215.9% |
| 2021 | -- | $3,210 +32000% |
| 2020 | $6 +0.6% | $10 |
| 2019 | $6 | $10 |
| 2018 | $6 | $10 |
Find assessor info on the county website
Monthly payment
Est. payment
Payment breakdown
Explore the cost of this home by adjusting the details. Changes won't be saved.Climate risks
Neighborhood: 80107
Nearby schools
GreatSchools rating
- 6/10Singing Hills Elementary SchoolGrades: K-5Distance: 4.1 mi
- 5/10Elizabeth Middle SchoolGrades: 6-8Distance: 8.7 mi
- 6/10Elizabeth High SchoolGrades: 9-12Distance: 8.4 mi
Schools provided by the listing agent
- Elementary: Singing Hills
- Middle: Elizabeth
- High: Elizabeth
- District: Elizabeth C-1
Source: REcolorado as distributed by MLS GRID. This data may not be complete. We recommend contacting the local school district to confirm school assignments for this home.
- $641,2005 bd3 ba3.8k sqft4418 River Highlands Loop, Elizabeth, CO 80107Off Market
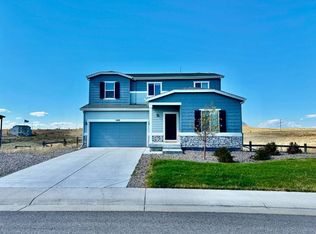
- $588,9003 bd2 ba1.9k sqft4422 River Highlands Loop, Elizabeth, CO 80107Off Market
- $558,5003 bd2 ba2k sqft4414 River Highlands Loop, Elizabeth, CO 80107Off Market
- $578,9004 bd3 ba2.2k sqft4423 River Highlands Loop, Elizabeth, CO 80107Off Market
- $622,8004 bd3 ba2.8k sqft4426 River Highlands Loop, Elizabeth, CO 80107Off Market
- $605,6003 bd2 ba1.9k sqft42921 Ivydel St, Elizabeth, CO 80107Off Market
- $549,7004 bd2 ba1.9k sqft4410 River Highlands Loop, Elizabeth, CO 80107Off Market
- $584,2004 bd3 ba2.4k sqft42911 Ivydel St, Elizabeth, CO 80107Off Market
A local agent can set up tours, give advice and negotiate with sellers.
Similar homes
- $519,9003 bd3 ba2.9k sqft42835 Hawktree Circle, Elizabeth, CO 80107For Sale
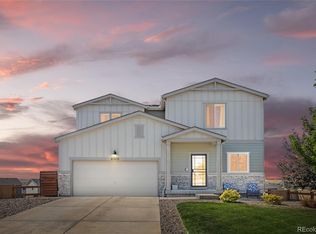
 MLS ID #5078229, Heather Maddox, Coldwell Banker Realty 44. REcolorado as distributed by MLS GRID
 - $599,0004 bd3 ba3.3k sqft5607 En Joie Place, Elizabeth, CO 80107For Sale
 MLS ID #6698664, Paige McLaughlin, RE/MAX Alliance. REcolorado as distributed by MLS GRID
 - $589,0004 bd2 ba4.3k sqft5513 Harbor Town Drive, Elizabeth, CO 80107For Sale
 MLS ID #7722730, Adam Ferguson, Coldwell Banker Realty 24. REcolorado as distributed by MLS GRID
 - $540,0004 bd3 ba3.6k sqft4807 River Highlands Loop, Elizabeth, CO 80107For Sale
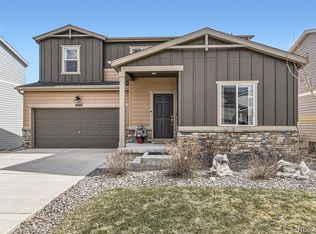 MLS ID #5958096, Shaphan Scott, Remax inMotion. REcolorado as distributed by MLS GRID
 - $569,9953 bd3 ba2.2k sqft43113 Castle Stuart Street, Elizabeth, CO 80107New ConstructionREcolorado as distributed by MLS GRID
- $724,9904 bd4 ba4.4k sqft5568 Westin Hills Drive, Elizabeth, CO 80107New ConstructionMLS ID #8490490, Batey McGraw, DFH Colorado Realty LLC. REcolorado as distributed by MLS GRID
- $584,9904 bd3 ba2.2k sqft4353 Kingsbarns Drive, Elizabeth, CO 80107New ConstructionREcolorado as distributed by MLS GRID
- $539,9954 bd3 ba2.5k sqft43033 Castle Stuart Street, Elizabeth, CO 80107New ConstructionREcolorado as distributed by MLS GRID
- $599,9904 bd3 ba3.1k sqft4292 Kingsbarns Drive, Elizabeth, CO 80107New ConstructionREcolorado as distributed by MLS GRID
- $675,0004 bd3 ba3.1k sqft44076 Morning Star Court, Elizabeth, CO 80107For SaleMLS ID #2029709, EMPOWERHOME Team, Keller Williams DTC. REcolorado as distributed by MLS GRID
- $589,9003 bd2 ba3.3k sqft42744 Calusa Pines Road, Elizabeth, CO 80107For SaleMLS ID #9067490, Jeannette Ivy, HomeSmart. REcolorado as distributed by MLS GRID
- $574,5003 bd2 ba3.8k sqft4324 Gozzer Ranch Drive, Elizabeth, CO 80107New ConstructionMLS ID #5433398, Rachel DiMatteo, Orchard Brokerage LLC. REcolorado as distributed by MLS GRID
- $725,0004 bd4 ba2.9k sqft5025 Mahogany Way, Elizabeth, CO 80107For SaleMLS ID #3635355, Katie Halsey, Compass - Denver. REcolorado as distributed by MLS GRID
- $649,9904 bd3 ba3.5k sqft4342 Kingsbarns Drive, Elizabeth, CO 80107New ConstructionREcolorado as distributed by MLS GRID
- $665,0004 bd3 ba3.3k sqft42061 Firestone Circle, Elizabeth, CO 80107For SaleMLS ID #5189706, The Braun Team, eXp Realty, LLC. REcolorado as distributed by MLS GRID
- from $587,9904 bd3 ba2.7k sqftTahoe | Residence 39209 Plan, Spring Valley Ranch, Elizabeth, CO 80107New ConstructionCentury Communities
- $615,0004 bd2 ba2.2k sqft8285 Sunrise Drive, Elizabeth, CO 80107For SaleMLS ID #8481705, Marjorie Engle, eXp Realty, LLC. REcolorado as distributed by MLS GRID
- $498,0003 bd3 ba2.3k sqft4677 River Highlands Loop, Elizabeth, CO 80107For SaleMLS ID #6046799, Sheree Cooke, Coldwell Banker Realty 24. REcolorado as distributed by MLS GRID
- $559,9904 bd3 ba2.4k sqft4293 Kingsbarns Drive, Elizabeth, CO 80107New ConstructionREcolorado as distributed by MLS GRID
- $669,9904 bd3 ba3.5k sqft4302 Kingsbarns Drive, Elizabeth, CO 80107New ConstructionREcolorado as distributed by MLS GRID
