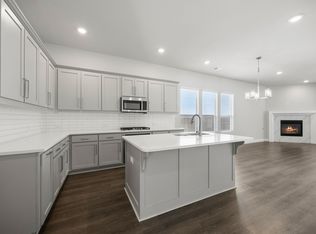
Beautifully upgraded single-story home in the sought-after Alcove at Hickory Creek offering 4 bedrooms, 2 full baths, and approximately 2103 sq ft of thoughtfully designed living space. This open-concept floorplan features a spacious living and dining area that flows seamlessly into the stunning chef’s kitchen complete with granite countertops, oversized island with sink, stainless steel appliances, gas cooktop, subway tile backsplash, walk-in pantry, and abundant cabinetry. Luxury wood-look tile flooring extends throughout the main living areas creating a clean modern feel. Private primary suite includes a spa-inspired bath with dual vanities, soaking tub, oversized glass shower, and large walk-in closet. Split secondary bedrooms provide flexibility for guests, office space, or hobbies. Additional highlights include high ceilings, recessed lighting, separate laundry room, covered patio, fenced backyard, and attached 2-car garage. Refrigerator, washer, and dryer are included with acceptable offer, making this home truly move-in ready. Conveniently located near Lake Lewisville, parks, shopping, dining, and I-35E for an easy commute.
For sale
$465,000
1017 Almond St, Hickory Creek, TX 75065
4beds
2,103sqft
Est.: Get pre-qualified
Single Family Residence
Built in 2020
5,314 Square Feet Lot
$453,700 Zestimate®
$221/sqft
$54/mo HOA
What's special
High ceilingsRecessed lightingOpen-concept floorplanStainless steel appliancesGranite countertopsLuxury wood-look tile flooringCovered patio
- 15 days |
- 265 |
- 13 |
Likely to sell faster than
Zillow last checked:
Listing updated:
Listed by:
Brent Myers 0457347 469-630-1525,
ERA Myers & Myers Realty 469-630-1525,
Jenny Thomas 0652739 940-783-8318,
ERA Myers & Myers Realty
Source: NTREIS,MLS#: 21270348
Tour with a local agent
Facts & features
Interior
Bedrooms & bathrooms
- Bedrooms: 4
- Bathrooms: 2
- Full bathrooms: 2
Primary bedroom
- Features: Dual Sinks, En Suite Bathroom, Separate Shower
- Level: First
- Dimensions: 15 x 15
Bedroom
- Level: First
- Dimensions: 12 x 10
Bedroom
- Level: First
- Dimensions: 12 x 10
Bedroom
- Level: First
- Dimensions: 12 x 11
Dining room
- Level: First
- Dimensions: 27 x 25
Kitchen
- Features: Breakfast Bar, Kitchen Island, Stone Counters, Walk-In Pantry
- Level: First
- Dimensions: 15 x 13
Laundry
- Features: Built-in Features
- Level: First
- Dimensions: 10 x 6
Living room
- Features: Ceiling Fan(s)
- Level: First
- Dimensions: 15 x 15
Heating
- Central, Natural Gas
Cooling
- Central Air, Electric
Appliances
- Included: Dryer, Dishwasher, Gas Cooktop, Disposal, Gas Oven, Microwave, Refrigerator, Tankless Water Heater, Washer
Features
- Kitchen Island, Walk-In Closet(s)
- Flooring: Carpet, Ceramic Tile
- Windows: Window Coverings
- Has basement: No
- Has fireplace: No
Interior area
- Total interior livable area: 2,103 sqft
Video & virtual tour
Property
Parking
- Total spaces: 2
- Parking features: Garage, Garage Door Opener
- Attached garage spaces: 2
Features
- Levels: One
- Stories: 1
- Patio & porch: Covered
- Pool features: None
- Fencing: Wood
Lot
- Size: 5,314 Square Feet
- Features: Interior Lot, Irregular Lot, Landscaped
Details
- Parcel number: R960290
Construction
Type & style
- Home type: SingleFamily
- Architectural style: Traditional,Detached
- Property subtype: Single Family Residence
Materials
- Brick
- Foundation: Slab
- Roof: Composition
Condition
- Year built: 2020
Utilities & green energy
- Sewer: Public Sewer
- Water: Public
- Utilities for property: Cable Available, Electricity Connected, Natural Gas Available, Sewer Available, Separate Meters, Water Available
Community & HOA
Community
- Security: Security System
- Subdivision: The Alcove At Hickory Creek
HOA
- Has HOA: Yes
- Services included: Association Management
- HOA fee: $650 annually
- HOA name: The Alcove At Hickory Creek Hoa
- HOA phone: 972-428-2030
Location
- Region: Hickory Creek
Financial & listing details
- Price per square foot: $221/sqft
- Tax assessed value: $426,000
- Annual tax amount: $7,039
- Date on market: 5/15/2026
- Cumulative days on market: 15 days
- Listing terms: Cash,Conventional,FHA,Texas Vet,VA Loan
Estimated market value
$453,700
$431,000 - $476,000
$2,441/mo
Price history
| Date | Event | Price |
|---|---|---|
| 5/15/2026 | Listed for sale | $465,000+0%$221/sqft |
Source: NTREIS #21270348 Report a problem | ||
| 7/19/2024 | Listing removed | -- |
Source: Zillow Rentals Report a problem | ||
| 7/14/2024 | Price change | $2,650-7%$1/sqft |
Source: Zillow Rentals Report a problem | ||
| 7/5/2024 | Price change | $2,850+14%$1/sqft |
Source: Zillow Rentals Report a problem | ||
| 7/3/2024 | Listing removed | -- |
Source: NTREIS #20617576 Report a problem | ||
| 6/22/2024 | Price change | $464,900-1.7%$221/sqft |
Source: NTREIS #20617576 Report a problem | ||
| 5/30/2024 | Listed for sale | $472,900$225/sqft |
Source: NTREIS #20617576 Report a problem | ||
| 10/27/2022 | Price change | $2,500-3.8%$1/sqft |
Source: Zillow Rental Manager Report a problem | ||
| 10/18/2022 | Listed for rent | $2,600$1/sqft |
Source: Zillow Rental Manager Report a problem | ||
Public tax history
| Year | Property taxes | Tax assessment |
|---|---|---|
| 2025 | $9,603 +3.5% | $426,000 +6.5% |
| 2024 | $9,280 -10% | $400,000 -12.4% |
| 2023 | $10,312 +10.9% | $456,828 +30.8% |
| 2022 | $9,296 +79.3% | $349,365 +181.5% |
| 2021 | $5,186 | $124,111 |
Find assessor info on the county website
Monthly payment
Est. payment$--/mo
Payment breakdown
Explore the cost of this home by adjusting the details. Changes won't be saved.
All calculations are estimates and provided by Zillow, Inc. for informational purposes only. Actual amounts may vary.
HOA fees may include property taxes on listings classified as Co-Ops. Contact the listing agent and/or owner for fee details.
Mortgage interest rates are dependent on a number of factors, including credit score, down payment, and repayment length. Interest rate data provided by Zillow Group Marketplace, Inc. as of 1/1/1970 from various mortgage lenders with which we have lead or other similar arrangements; the Estimated Payment is an average of those rates.
See how much you could borrow to make a competitive offer.
Climate risks
Neighborhood: 75065
Nearby schools
GreatSchools rating
- 5/10Corinth Elementary SchoolGrades: PK-5Distance: 0.4 mi
- 5/10Lake Dallas Middle SchoolGrades: 6-8Distance: 1.4 mi
- 6/10Lake Dallas High SchoolGrades: 9-12Distance: 0.8 mi
Schools provided by the listing agent
- Elementary: Corinth
- Middle: Lake Dallas
- High: Lake Dallas
- District: Lake Dallas ISD
Source: NTREIS. This data may not be complete. We recommend contacting the local school district to confirm school assignments for this home.
A local agent can set up tours, give advice and negotiate with sellers.


- Texas
- Denton County
- Hickory Creek
- 75065
- 1017 Almond St
Nearby cities
Nearby zip codes
Other Hickory Creek Topics
