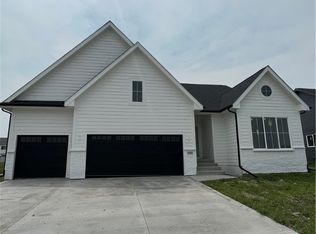
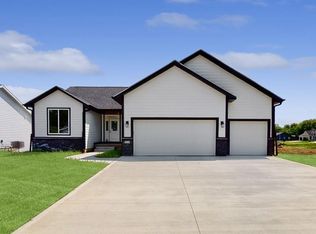
Stunning 5 bedroom new construction ranch located in the Ballard School District. Offering nearly 2,700 square feet of beautifully finished living space, this home is packed with high end design and thoughtful details throughout. Step inside and be immediately impressed by the open concept layout, gorgeous LVP flooring, and a spacious living room featuring a cozy fireplace and large windows overlooking the backyard. The kitchen is a showstopper with abundant cabinetry, quartz countertops, stainless steel appliances, a farmhouse sink, and a walk in pantry with custom built in shelving. An informal dining area sits just off the kitchen, making it perfect for everyday living and entertaining. The private primary suite is tucked behind the living room and features a luxurious 3/4 bath with dual sinks, quartz countertops, and a tiled shower, along with a walk-in closet with built in shelving. The primary closet conveniently connects to the laundry room. A second main level bedroom and full bathroom are located near the front of the home. Switchback stairs lead you to the walkout lower level which offers a large family room with wet bar, three additional bedrooms, and a full bathroom—perfect for guests or extra living space. Exterior highlights include a 3 car attached garage, deck, patio, and a spacious backyard. This is a rare opportunity to own a beautifully designed new construction home in a prime Huxley location.
New construction
$549,900
547 Walnut Dr, Huxley, IA 50124
5beds
1,448sqft
Single Family Residence
Built in 2026
0.31 Acres Lot
$-- Zestimate®
$380/sqft
$-- HOA
What's special
Cozy fireplaceInformal dining areaOpen concept layoutGorgeous lvp flooringQuartz countertopsFarmhouse sinkSpacious backyard
- 8 days
- 162
- 4
Zillow last checked:
Listing updated:
Listed by:
Ethan Hokel (865)801-1887,
Century 21 Signature,
Rog Wheeler,
Century 21 Signature
Source: DMMLS,MLS#: 751259 Originating MLS: Des Moines Area Association of REALTORS
Facts & features
Interior
Bedrooms & bathrooms
- Bedrooms: 5
- Bathrooms: 3
- Full bathrooms: 2
- 3/4 bathrooms: 1
- Main level bedrooms: 2
Heating
- Forced Air, Gas, Natural Gas
Cooling
- Central Air
Appliances
- Included: Dishwasher, Microwave, Stove
- Laundry: Main Level
Features
- Dining Area
- Flooring: Carpet, Tile
- Basement: Finished
Interior area
- Total structure area: 1,448
- Total interior livable area: 1,448 sqft
- Finished area below ground: 900
Property
Parking
- Total spaces: 3
- Parking features: Attached, Garage, Three Car Garage
- Attached garage spaces: 3
Features
- Stories: 1
- Patio & porch: Deck
- Exterior features: Deck
Lot
- Size: 0.31 Acres
- Features: Rectangular Lot
Details
- Parcel number: 1314370020
- Zoning: res
Construction
Type & style
- Home type: SingleFamily
- Architectural style: Ranch
- Property subtype: Single Family Residence
Materials
- Vinyl Siding
- Foundation: Poured
- Roof: Asphalt,Shingle
Condition
- New Construction
- New construction: Yes
- Year built: 2026
Details
- Builder name: Homes by Advantage
Utilities & green energy
- Sewer: Public Sewer
- Water: Public
Community & HOA
HOA
- Has HOA: No
Location
- Region: Huxley
Financial & listing details
- Price per square foot: $380/sqft
- Tax assessed value: $300
- Annual tax amount: $6
- Date on market: 10/16/2026
- Cumulative days on market: 8 days
- Listing terms: Cash,Conventional,FHA,USDA Loan,VA Loan
- Road surface type: Concrete
Estimated market value
Not available
Estimated sales range
Not available
Not available
Price history
| Date | Event | Price |
|---|---|---|
| 10/16/2026 | Listed for sale | $549,900+491.3%$380/sqft |
Source:  DMMLS #751259 Report a problem | ||
| 10/24/2024 | Listing removed | $93,000$64/sqft |
Source:  CIBR #64428 Report a problem | ||
| 4/10/2024 | Listed for sale | $93,000$64/sqft |
Source: CIBR #64428 Report a problem | ||
Public tax history
| Year | Property taxes | Tax assessment |
|---|---|---|
| 2025 | $6 | $300 |
| 2024 | $6 | $300 |
| 2023 | $6 | $300 |
| 2022 | $6 | $300 |
| 2021 | -- | $300 |
Find assessor info on the county website
Monthly payment
Est. payment
Payment breakdown
Explore the cost of this home by adjusting the details. Changes won't be saved.Climate risks
Neighborhood: 50124
Nearby schools
Schools provided by the listing agent
- District: Ballard
Source: DMMLS. This data may not be complete. We recommend contacting the local school district to confirm school assignments for this home.

Similar homes
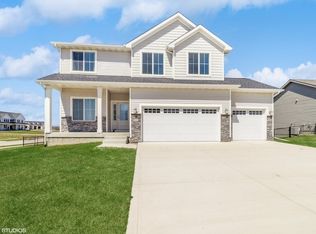
- $479,0004 bd3 ba1.4k sqft946 Wild Oak Dr, Huxley, IA 50124New Construction
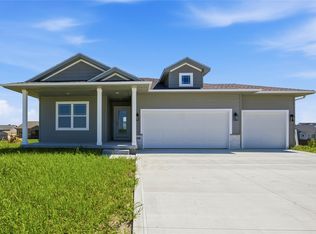 MLS ID #746149, Tim Scheib, Real Broker, LLC. DMMLS
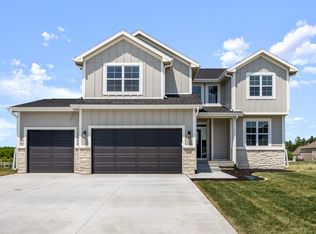
- from $383,9003 bd2 ba1.6k sqftCarson Plan, Westview Heights, Huxley, IA 50124New Construction
 Trust Builders
- $550,0004 bd2 ba1.9k sqft201 NE 134th Ave, Alleman, IA 50007For Sale
 MLS ID #747354, Mike Counts, RE/MAX Revolution. DMMLS
- $595,0004 bd3 ba1.3k sqft3414 Opal Dr, Ames, IA 50010For Sale
 MLS ID #71193, Amanda Nichols, iHome Realty. CIBR
- $585,0005 bd4 ba1.7k sqft226 Aspen Ln, Gilbert, IA 50105For SaleMLS ID #71493, Real Estate Team, Jennings, RE/MAX REAL ESTATE CENTER. CIBR
- $415,0004 bd4 ba1.8k sqft612 NE 56th St, Ankeny, IA 50021For SaleMLS ID #71476, Real Estate Team, Jennings, RE/MAX REAL ESTATE CENTER. CIBR
- $497,0004 bd3 ba1.7k sqft1513 Ohio St, Ames, IA 50014New ConstructionMLS ID #61503, Denny Thompson, FURMAN REALTY. CIBR
