Welcome to this exceptional, like-new home in the highly sought-after Edgewood. Offering over 3,500 square feet of beautifully designed living space, this four-bedroom, three-and-a-half-bath residence features an ideal floor plan with a luxurious main-level primary suite. From the moment you enter, you’ll appreciate the soaring vaulted ceiling, rich hardwood floors, abundant natural light, and timeless finishes throughout. The chef’s kitchen is a true centerpiece, featuring a Viking gas range, premium appliances, waterfall island, and an open design that flows seamlessly into the living and dining areas, making it perfect for both everyday living and entertaining. Step outside to enjoy your private covered patio with a brick fireplace and in ceiling heater, creating the perfect outdoor living space for relaxing or hosting guests year-round. Additional highlights include a two-car garage, plantation shutters, quality upgrades throughout, and exceptional attention to detail.
For sale
$1,050,000
801 Carr Ave, Homewood, AL 35209
4beds
3,538sqft
:
Get pre-qualified$6,242/mo
Single Family Residence
Built in 2020
8,712 Square Feet Lot
$-- Zestimate®
$297/sqft
$-- HOA
What's special
- 4 days |
- 967 |
- 45 |
Zillow last checked:
Listing updated:
Listed by:
Mari Wohlfarth 205-223-8561,
RealtySouth-Inverness Office
Source: GALMLS,MLS#: 21459740
Facts & features
Interior
Bedrooms & bathrooms
- Bedrooms: 4
- Bathrooms: 4
- Full bathrooms: 3
- 1/2 bathrooms: 1
Rooms
- Room types: Bedroom, Den/Family (ROOM), Dining Room, Bathroom, Great Room, Half Bath (ROOM), Kitchen, Master Bathroom, Master Bedroom, Office/Study (ROOM)
Primary bedroom
- Level: First
Bedroom 1
- Level: Second
Bedroom 2
- Level: Second
Bedroom 3
- Level: Second
Primary bathroom
- Level: First
Bathroom 1
- Level: First
Bathroom 3
- Level: Second
Dining room
- Level: First
Family room
- Level: Second
Kitchen
- Features: Stone Counters, Kitchen Island, Pantry
- Level: First
Basement
- Area: 0
Office
- Level: Second
Heating
- Central, Natural Gas
Cooling
- Central Air, Ceiling Fan(s)
Appliances
- Included: Refrigerator, Stainless Steel Appliance(s), Stove-Gas, Gas Water Heater
- Laundry: Electric Dryer Hookup, Washer Hookup, Main Level, Laundry Room, Laundry (ROOM), Yes
Features
- Recessed Lighting, Cathedral/Vaulted, High Ceilings, Smooth Ceilings, Soaking Tub, Linen Closet, Separate Shower, Double Vanity, Shared Bath, Tub/Shower Combo, Walk-In Closet(s)
- Flooring: Hardwood, Tile
- Attic: Walk-In,Yes
- Number of fireplaces: 2
- Fireplace features: Ventless, Great Room, Patio (FIREPL), Gas, Wood Burning, Outside
Interior area
- Total interior livable area: 3,538 sqft
- Finished area above ground: 3,538
- Finished area below ground: 0
Video & virtual tour
Property
Parking
- Total spaces: 2
- Parking features: Attached, Driveway, Garage Faces Front
- Attached garage spaces: 2
- Has uncovered spaces: Yes
Features
- Levels: 2+ story
- Patio & porch: Covered, Patio, Porch
- Exterior features: Sprinkler System
- Pool features: None
- Fencing: Fenced
- Has view: Yes
- View description: None
- Waterfront features: No
Lot
- Size: 8,712 Square Feet
Details
- Parcel number: 2900231001072.000
- Special conditions: N/A
Construction
Type & style
- Home type: SingleFamily
- Property subtype: Single Family Residence
Materials
- Brick
- Foundation: Slab
Condition
- Year built: 2020
Utilities & green energy
- Water: Public
- Utilities for property: Sewer Connected, Underground Utilities
Community & HOA
Community
- Subdivision: Edgewood
Location
- Region: Homewood
Financial & listing details
- Price per square foot: $297/sqft
- Tax assessed value: $915,800
- Annual tax amount: $6,783
- Price range: $1.1M - $1.1M
- Date on market: 7/21/2026
Estimated market value
Not available
Estimated sales range
Not available
Not available
Price history
| Date | Event | Price |
|---|---|---|
| 7/25/2026 | Listed for sale | $1,050,000+40%$297/sqft |
Source:  GALMLS #21459740 Report a problem GALMLS #21459740 Report a problem | ||
| 7/16/2021 | Sold | $750,000-2.6%$212/sqft |
Source: GALMLS #899257 Report a problem | ||
| 5/24/2021 | Contingent | $769,900$218/sqft |
Source: GALMLS #899257 Report a problem | ||
| 5/4/2021 | Price change | $769,900-1.3%$218/sqft |
Source: GALMLS #899257 Report a problem | ||
| 2/12/2021 | Listed for sale | $779,900$220/sqft |
Source: GALMLS #899257 Report a problem | ||
Public tax history
| Year | Property taxes | Tax assessment |
|---|---|---|
| 2025 | $6,783 +7.1% | $91,380 +7% |
| 2024 | $6,335 -0.7% | $85,420 -0.7% |
| 2023 | $6,379 +6.7% | $86,000 +6.6% |
| 2022 | $5,977 -40.8% | $80,640 -40.1% |
| 2021 | $10,098 +261.5% | $134,640 +261.5% |
| 2020 | $2,793 | $37,240 |
| 2019 | $2,793 | $37,240 |
Find assessor info on the county website
Monthly payment
Est. payment
Payment breakdown
Explore the cost of this home by adjusting the details. Changes won't be saved.Climate risks
Neighborhood: 35209
Nearby schools
GreatSchools rating
- 9/10Hall Kent Elementary SchoolGrades: PK-5Distance: 0.7 mi
- 10/10Homewood Middle SchoolGrades: 6-8Distance: 1.1 mi
- 10/10Homewood High SchoolGrades: 9-12Distance: 1.4 mi
Schools provided by the listing agent
- Elementary: Hall Kent
- Middle: Homewood
- High: Homewood
Source: GALMLS. This data may not be complete. We recommend contacting the local school district to confirm school assignments for this home.
- $1,020,4004 bd3 ba3.3k sqft803 Carr Ave, Homewood, AL 35209Off Market
- $424,0002 bd1 ba1k sqft803 Acton Ave, Birmingham, AL 35209Pending
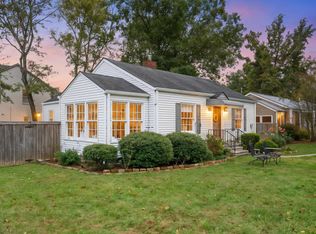
- $460,8003 bd1 ba1.3k sqft805 Acton Ave, Birmingham, AL 35209Off Market
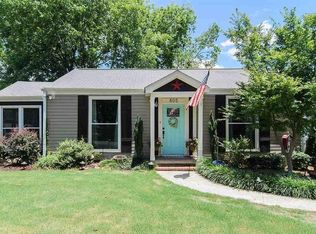
- $1,100,8005 bd4 ba3k sqft805 Carr Ave, Birmingham, AL 35209Off Market
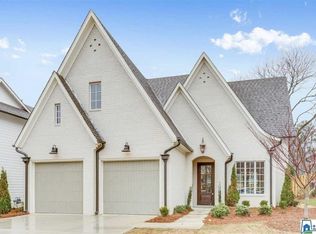
- $1,014,7005 bd4 ba2.9k sqft805 Carr Ave, Homewood, AL 35209Off Market
- $509,9003 bd3 ba1.5k sqft807 Acton Ave, Birmingham, AL 35209Sold
- $1,218,7004 bd-- ba4.2k sqft800 Saulter Rd, Homewood, AL 35209Off Market
- $---- sqft802 Saulter Rd, Birmingham, AL 35209Off Market
A local agent can set up tours, give advice and negotiate with sellers.
Similar homes
- $650,0003 bd3 ba1.8k sqft301 Lucerne Blvd, Homewood, AL 35209For Sale

 MLS ID #21460068, Kelly Kirby, Keller Williams Homewood. GALMLS
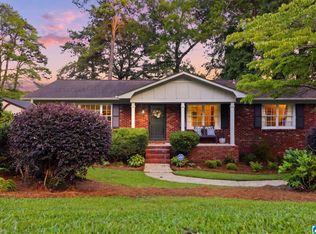
 - $634,9004 bd4 ba2.9k sqft1845 Saulter Rd, Homewood, AL 35209For Sale
 MLS ID #21459784, Bridget Sikora, Ray & Poynor Properties. GALMLS
 - $899,0004 bd4 ba4k sqft2901 Smyer Rd, Vestavia Hills, AL 35216For Sale
 MLS ID #21459909, Heather Goss, Keller Williams Realty Vestavia. GALMLS
 - $1,250,0004 bd4 ba4.1k sqftSpectrum, Homewood, AL 35209For Sale
 MLS ID #21456175, Julie Harris, ARC Realty Mountain Brook. GALMLS
 - $--4 bd4 ba3.5k sqft2200 Darlington St, Birmingham, AL 35226AuctionXome
- $1,195,0005 bd4 ba2.8k sqftSpectrum, Homewood, AL 35209For SaleMLS ID #21458324, Barbara Wheeler, ARC Realty - Homewood. GALMLS
- $725,0004 bd7 ba3.2k sqft328 Redfern St, Homewood, AL 35209For SaleMLS ID #21429141, Linda Deemer, RealtySouth-Northern Office. GALMLS
- $949,0003 bd2 ba1.8k sqft141 E Glenwood Dr, Homewood, AL 35209For SaleMLS ID #21458129, Charles Perlis, LAH Sotheby's International Realty Homewood. GALMLS
- $925,0003 bd2 ba1.8k sqft1507 Valley Pl, Birmingham, AL 35209For SaleMLS ID #21448055, Malori Harry, LAH Sotheby's International Realty Homewood. GALMLS
- $1,099,0005 bd5 ba4.1k sqftAt&t, Birmingham, AL 35243For SaleMLS ID #21459269, Kathryn Dorlon, Ray & Poynor Properties. GALMLS
- $1,100,0004 bd4 ba3.7k sqftAtt / Spectrum, Vestavia, AL 35243For SaleMLS ID #21458228, David Dutton, LAH Sotheby's International Realty Crestline. GALMLS
- $919,9005 bd4 ba3.2k sqft3329 Chandler Way, Birmingham, AL 35226For SaleMLS ID #21459950, Leighton Harbuck, ARC Realty - Hoover. GALMLS
- $1,190,0004 bd4 ba4.2k sqft1724 Indian Creek Dr, Vestavia, AL 35243For SaleMLS ID #21455367, Patti Henderson, Smartway Real Estate LLC. GALMLS
- $669,9004 bd3 ba2.3k sqftAtt, Birmingham, AL 35209For SaleMLS ID #21456812, Scott Butler, ARC Realty - Homewood. GALMLS
- $1,150,0004 bd5 ba5.1k sqftAt&t, Vestavia, AL 35243For SaleMLS ID #21459220, Janet B. Perry, LAH Sotheby's International Realty Mountain Brook. GALMLS
- $899,9003 bd4 ba2.8k sqft2225 Peacock Ln, Birmingham, AL 35223For SaleMLS ID #21459373, Hillary Weiss, ARC Realty Mountain Brook. GALMLS
- $999,0005 bd5 ba3.5k sqft871 Southbend Ln, Birmingham, AL 35216For SaleMLS ID #21456664, Nicole Hardekopf, ARC Realty Vestavia. GALMLS
- $1,150,0004 bd4 ba3.6k sqft3332 Southbend Cir, Birmingham, AL 35216For SaleMLS ID #21458130, Jana Hanna, RealtySouth-OTM-Acton Rd. GALMLS
- $940,0005 bd4 ba4k sqftAtt, Vestavia, AL 35243For SaleMLS ID #21456176, Zoe Langner, Keller Williams Realty Vestavia. GALMLS
- $775,0004 bd3 ba3.1k sqftTba, Birmingham, AL 35216For SaleMLS ID #21459489, Megan Twitty Kincaid, ARC Realty Vestavia. GALMLS
