Details coming soon
Coming soon
$415,000
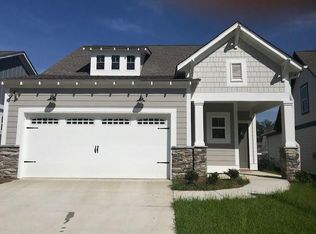
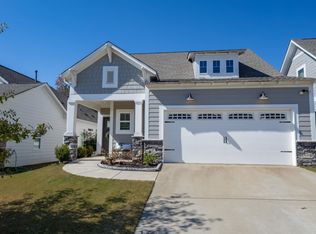
2756 Village Ln, Birmingham, AL 35211
3beds
2,034sqft
Single Family Residence
Built in 2020
4,791 Square Feet Lot
$-- Zestimate®
$204/sqft
$25/mo HOA
What's special
- 17 hours
- 63
- 3
Zillow last checked:
Listing updated:
Listed by:
John Michael Brannon CELL:(205)473-4407,
eXp Realty, LLC Central,
Gusty Gulas 205-218-7560,
eXp Realty, LLC Central
Source: GALMLS,MLS#: 21470715
Facts & features
Interior
Bedrooms & bathrooms
- Bedrooms: 3
- Bathrooms: 3
- Full bathrooms: 2
- 1/2 bathrooms: 1
Rooms
- Room types: Bedroom, Dining Room, Bathroom, Great Room, Half Bath (ROOM), Kitchen, Loft, Master Bathroom, Master Bedroom
Primary bedroom
- Level: First
Bedroom 1
- Level: Second
Bedroom 2
- Level: Second
Primary bathroom
- Level: First
Bathroom 1
- Level: First
Dining room
- Level: First
Kitchen
- Features: Breakfast Bar, Kitchen Island, Pantry
- Level: First
Basement
- Area: 0
Heating
- Central, Dual Systems (HEAT), Electric
Cooling
- Central Air, Dual, Electric, Ceiling Fan(s)
Appliances
- Included: Dishwasher, Disposal, Microwave, Gas Oven, Double Oven, Stainless Steel Appliance(s), Stove-Gas, Electric Water Heater
- Laundry: Electric Dryer Hookup, Washer Hookup, Main Level, Laundry Room, Laundry (ROOM), Yes
Features
- Recessed Lighting, Split Bedroom, High Ceilings, Crown Molding, Smooth Ceilings, Tray Ceiling(s), Soaking Tub, Linen Closet, Separate Shower, Double Vanity, Split Bedrooms, Tub/Shower Combo, Walk-In Closet(s)
- Flooring: Carpet, Hardwood, Tile
- Doors: Insulated Door
- Windows: Double Pane Windows, ENERGY STAR Qualified Windows
- Attic: Walk-In,Yes
- Number of fireplaces: 1
- Fireplace features: Gas Log, Great Room, Gas
Interior area
- Total interior livable area: 2,034 sqft
- Finished area above ground: 2,034
- Finished area below ground: 0
Property
Parking
- Total spaces: 2
- Parking features: Attached, Off Street, Parking (MLVL), Garage Faces Front
- Attached garage spaces: 2
Features
- Levels: 2+ story
- Patio & porch: Covered, Patio, Porch
- Pool features: None
- Fencing: Fenced
- View description: None
- Waterfront features: No
Lot
- Size: 4,791 Square Feet
- Features: Subdivision
Details
- Parcel number: 2900331000001.038
- Special conditions: N/A
Construction
Type & style
- Home type: SingleFamily
- Property subtype: Single Family Residence
Materials
- HardiPlank Type
- Foundation: Slab
Condition
- Year built: 2020
Utilities & green energy
- Water: Public
- Utilities for property: Sewer Connected, Underground Utilities
Green energy
- Energy efficient items: Thermostat, Ridge Vent, Radiant Barrier Decking
Community & HOA
Community
- Features: Street Lights
- Subdivision: Oxmoor Village
HOA
- Has HOA: Yes
- Amenities included: Management
- Services included: Maintenance Grounds
- HOA fee: $300 annually
Location
- Region: Birmingham
Financial & listing details
- Price per square foot: $204/sqft
- Tax assessed value: $362,400
- Annual tax amount: $2,556
- Price range: $415K - $415K
- Date on market: 11/21/2026
- Road surface type: Paved
Estimated market value
Not available
Estimated sales range
Not available
Not available
Price history
| Date | Event | Price |
|---|---|---|
| 11/21/2026 | Listed for sale | $415,000+12.2%$204/sqft |
Source: eXp Realty #21470715 Report a problem | ||
| 4/8/2022 | Sold | $370,000+10.4%$182/sqft |
Source:  GALMLS #1316789 Report a problem | ||
| 2/18/2020 | Sold | $335,055$165/sqft |
Source: GALMLS #865149 Report a problem | ||
Public tax history
| Year | Property taxes | Tax assessment |
|---|---|---|
| 2025 | $2,556 -0.7% | $36,240 -0.7% |
| 2024 | $2,575 +5.4% | $36,500 +5.2% |
| 2023 | $2,443 +22.5% | $34,680 +21.7% |
| 2022 | $1,995 -6.3% | $28,500 -6.1% |
| 2021 | $2,129 | $30,360 +792.9% |
| 2020 | -- | $3,400 |
Find assessor info on the county website
Monthly payment
Est. payment
Payment breakdown
Explore the cost of this home by adjusting the details. Changes won't be saved.Climate risks
Neighborhood: Oxmoor
Nearby schools
Schools provided by the listing agent
- Elementary: Oxmoor Valley
- Middle: Jones Valley
- High: Wenonah
Source: GALMLS. This data may not be complete. We recommend contacting the local school district to confirm school assignments for this home.
Similar homes
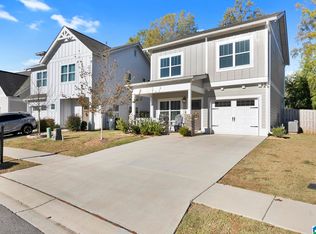
- $389,0003 bd3 ba1.5k sqft114 Grove Dr, Birmingham, AL 35211For Sale
 MLS ID #21470729, Donna Dunn, RealtySouth-Northern Office. GALMLS
- $399,0004 bd3 ba2.2k sqft2771 Village Ln, Birmingham, AL 35211For Sale
 MLS ID #21467365, Kulsum Budhwani, Keller Williams Realty Hoover. GALMLS
- $449,9003 bd2 ba2.7k sqft101 Oxmoor Pl, Birmingham, AL 35211For Sale
 MLS ID #21467788, Leda Mims, ARC Realty - Hoover. GALMLS
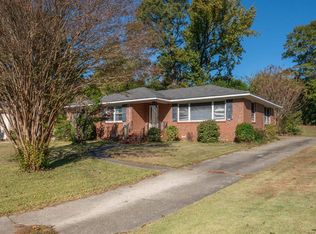
- $399,9003 bd2 ba1.6k sqft1124 Lido Dr, Birmingham, AL 35226For Sale
 MLS ID #21470603, Joe Falconer, RealtySouth-OTM-Acton Rd. GALMLS
- $349,9003 bd2 ba1.3k sqftAt&t And Spectrum, Birmingham, AL 35211For SaleMLS ID #21463046, Joseph Heckel, RealtySouth-Inverness Office. GALMLS
- $332,5003 bd3 ba2.2k sqft374 Kingston Cir, Birmingham, AL 35211For SaleMLS ID #21454374, BRANDON TINSLEY, Lokation Real Estate LLC. GALMLS
- $465,0003 bd2 ba2k sqft3946 Sydney Trl, Birmingham, AL 35211For SaleMLS ID #21467174, Katherine Allison, RealtySouth-MB-Cahaba Rd. GALMLS
- $356,0003 bd3 ba2k sqft1029 Castlemaine Dr, Birmingham, AL 35226For SaleMLS ID #21466830, Bert Siegel, RealtySouth-MB-Cahaba Rd. GALMLS
- $500,0004 bd3 ba2.8k sqft2633 Oneal Cir, Birmingham, AL 35226For SaleMLS ID #21470454, Hayden Wald, RealtySouth-OTM-Acton Rd. GALMLS
- $449,0003 bd2 ba1.9k sqftAt & T, Birmingham, AL 35211For SaleMLS ID #21465853, Kathy Harris, RealtySouth-MB-Cahaba Rd. GALMLS
- $479,9004 bd2 ba2.2k sqft2520 Matzek Rd, Birmingham, AL 35226For SaleMLS ID #21470503, Chris Mallery, Keller Williams Metro South. GALMLS
- $309,0003 bd2 ba1.4k sqft228 Oxmoor Pl, Birmingham, AL 35211For SaleMLS ID #21458101, Keith White, RealtySouth Chelsea Branch. GALMLS
- $450,0003 bd2 ba2k sqftTbd, Birmingham, AL 35211For SaleMLS ID #21464140, Michael Thomason, ARC Realty Vestavia. GALMLS
- $268,0003 bd2 ba1.4k sqftAt&t, Birmingham, AL 35211For SaleMLS ID #21469963, Breanna Sexton, RE/MAX Advantage. GALMLS
- $413,0004 bd3 ba2.1k sqft2461 Mountain Dr, Birmingham, AL 35226For SaleMLS ID #21455556, Grace Gethi, Keller Williams Realty Hoover. GALMLS
- $389,9004 bd3 ba2.2k sqft1108 Forest Brook Dr, Birmingham, AL 35226For SaleMLS ID #21467706, Misty Hester, Keller Williams Homewood. GALMLS
- $450,0003 bd2 ba1.9k sqft838 Mountain Branch Ln, Birmingham, AL 35226For SaleMLS ID #21469391, Hayden Wald, RealtySouth-OTM-Acton Rd. GALMLS
- $399,0003 bd2 ba1.5k sqft1727 Old Columbiana Rd, Vestavia Hills, AL 35216For SaleMLS ID #21469328, Gene Darden, Real Broker LLC. GALMLS
- $375,0003 bd2 ba1.8k sqft2229 Larkspur Dr, Birmingham, AL 35226For SaleMLS ID #21469195, Cody Perry, Keller Williams Realty Vestavia. GALMLS
- $424,9003 bd2 ba2k sqft2022 Chapel Rd, Birmingham, AL 35226For SaleMLS ID #21465855, Susie Helton, ARC Realty - Hoover. GALMLS
