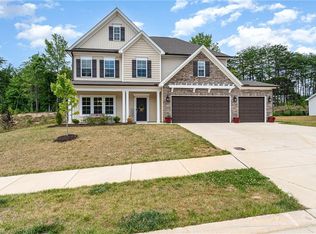
Luxurious home in Kernersville’s Welden Ridge! This exceptional home offers main-level living with an impressive primary suite featuring two huge walk-in closets and a spa-like bath with a beautiful walk-in tiled shower.The stunning kitchen showcases custom cabinetry, granite countertops, upgraded lighting, new appliances, refrigerator conveys, and two spacious pantries. The elegant living room features a coffered ceiling and gas-log fireplace, flowing seamlessly into the sunroom with Pella windows. Entertain on your private patio and beautifully landscaped backyard. The third bedroom is located upstairs, along with abundant storage in the spacious walk-in attic. This home boasts detailed millwork, quality finishes, and thoughtful touches throughout.The two-car garage provides additional storage, while the HOA takes care of exterior and grounds maintenance. Conveniently located near restaurants, shopping, and the neighborhood’s exceptional amenities.
For sale
$499,900
1009 Beechcrest Dr, Kernersville, NC 27284
3beds
2,224sqft
Stick/Site Built, Residential, Townhouse
Built in 2019
0.09 Acres Lot
$488,600 Zestimate®
$--/sqft
$388/mo HOA
What's special
Gas-log fireplaceQuality finishesPrivate patioCoffered ceilingStunning kitchenUpgraded lightingThoughtful touches throughout
- 20 hours
- 77
- 2
Zillow last checked:
Listing updated:
Listed by:
Julie Nusdeo 336-202-9311,
United Realty Group Inc
Source: Triad MLS,MLS#: 1234806
Facts & features
Interior
Bedrooms & bathrooms
- Bedrooms: 3
- Bathrooms: 3
- Full bathrooms: 3
- Main level bathrooms: 2
Primary bedroom
- Level: Main
- Dimensions: 16 x 12.58
Bedroom 2
- Level: Main
- Dimensions: 13.42 x 11.33
Bedroom 3
- Level: Second
- Dimensions: 13.92 x 11.33
Dining room
- Level: Main
- Dimensions: 14.83 x 13.25
Entry
- Level: Main
- Dimensions: 17.33 x 5.92
Kitchen
- Level: Main
- Dimensions: 17.5 x 10
Laundry
- Level: Main
- Dimensions: 8.75 x 6.75
Living room
- Level: Main
- Dimensions: 21.17 x 17.17
Other
- Level: Main
- Dimensions: 6.83 x 5.92
Heating
- Forced Air, Natural Gas
Cooling
- Central Air
Appliances
- Included: Microwave, Convection Oven, Dishwasher, Disposal, Gas Water Heater
- Laundry: Dryer Connection, Main Level, Washer Hookup
Features
- Ceiling Fan(s), Dead Bolt(s), Kitchen Island, Pantry, Solid Surface Counter
- Flooring: Carpet, Engineered Hardwood, Tile
- Doors: Insulated Doors, Storm Door(s)
- Windows: Insulated Windows
- Has basement: No
- Attic: Walk-In
- Number of fireplaces: 1
- Fireplace features: Gas Log, Living Room
Interior area
- Total structure area: 2,224
- Total interior livable area: 2,224 sqft
- Finished area above ground: 2,224
Video & virtual tour
Property
Parking
- Total spaces: 2
- Parking features: Driveway, Garage, Garage Door Opener, Attached
- Attached garage spaces: 2
- Has uncovered spaces: Yes
Features
- Levels: One and One Half
- Stories: 1
- Patio & porch: Porch
- Pool features: Community
- Fencing: Fenced,Privacy
Lot
- Size: 0.09 Acres
- Features: Dead End
Details
- Parcel number: 6884185769
- Zoning: TND-S
- Special conditions: Owner Sale
Construction
Type & style
- Home type: Townhouse
- Property subtype: Stick/Site Built, Residential, Townhouse
Materials
- Brick, Cement Siding
- Foundation: Slab
Condition
- Year built: 2019
Utilities & green energy
- Sewer: Public Sewer
- Water: Public
Community & HOA
Community
- Security: Carbon Monoxide Detector(s), Smoke Detector(s)
- Subdivision: Welden Ridge
HOA
- Has HOA: Yes
- HOA fee: $292 monthly
- Second HOA fee: $96 monthly
Location
- Region: Kernersville
Financial & listing details
- Tax assessed value: $459,900
- Annual tax amount: $5,074
- Date on market: 9/8/2026
- Listing agreement: Exclusive Right To Sell
- Listing terms: Cash,Conventional
Estimated market value
$488,600
$464,000 - $513,000
$2,117/mo
Price history
| Date | Event | Price |
|---|---|---|
| 9/8/2026 | Listed for sale | $499,900+11.6% |
Source:  Triad MLS #1234806 Report a problem Triad MLS #1234806 Report a problem | ||
| 4/7/2025 | Sold | $448,000-0.3% |
Source: Triad MLS #1170296 Report a problem | ||
| 3/11/2025 | Pending sale | $449,500 |
Source: Triad MLS #1170296 Report a problem | ||
| 3/3/2025 | Price change | $449,500-2.3% |
Source: Triad MLS #1170296 Report a problem | ||
| 2/25/2025 | Price change | $460,000-2.1% |
Source: Triad MLS #1170296 Report a problem | ||
| 2/18/2025 | Listed for sale | $470,000+37.1% |
Source: Triad MLS #1170296 Report a problem | ||
| 1/20/2021 | Sold | $342,900+357.2% |
Source: Triad MLS #953492 Report a problem | ||
| 9/11/2019 | Sold | $75,000$34/sqft |
Source: Public Record Report a problem | ||
Public tax history
| Year | Property taxes | Tax assessment |
|---|---|---|
| 2025 | $4,904 +10.4% | $459,900 +33.7% |
| 2024 | $4,443 +2% | $344,000 |
| 2023 | $4,357 +0.2% | $344,000 |
| 2022 | $4,346 | $344,000 |
| 2021 | -- | -- |
Find assessor info on the county website
Monthly payment
Est. payment
Payment breakdown
Explore the cost of this home by adjusting the details. Changes won't be saved.Climate risks
Neighborhood: 27284
- $402,9003 bd3 ba2.1k sqft1005 Beechcrest Dr, Kernersville, NC 27284Off Market
- $417,2003 bd3 ba2.2k sqft1011 Beechcrest Dr, Kernersville, NC 27284Off Market
- $410,3003 bd3 ba2.1k sqft1007 Beechcrest Dr, Kernersville, NC 27284Off Market
- $420,3003 bd3 ba2.2k sqft1006 Beechcrest Dr, Kernersville, NC 27284Off Market
Similar homes
- $460,0003 bd3 ba2.5k sqft2450 Redwood Hill Run, Kernersville, NC 27284For Sale

 MLS ID #1224758, Joel Sandman. Triad MLS
 - $496,5265 bd4 ba2.9k sqft2431 Redwood Hill Run, Kernersville, NC 27284For Sale
 MLS ID #1212023, Molly Myers. Triad MLS
 - $419,9004 bd2 ba2.1k sqft9141 Warren Rd, Kernersville, NC 27284For Sale
 MLS ID #1234154, Heather Maffeo. Triad MLS
 - $345,0003 bd3 ba1.9k sqft1671 Coopers Hawk Dr, Kernersville, NC 27284For Sale
 MLS ID #1228507, Kaylee Sexton. Triad MLS
 - $440,0005 bd4 ba3.3k sqft1837 Ridge Creek Dr, Kernersville, NC 27284For SaleMLS ID #1226022, Matt Ingram. Triad MLS
- $324,9003 bd3 ba1.8k sqft1729 Westfall St, Kernersville, NC 27284For SaleMLS ID #1211849, Jennifer Levi. Triad MLS
- $286,9003 bd3 ba1.5k sqft1774 Welden Village Ave, Kernersville, NC 27284For SaleMLS ID #1227290, Jennifer Levi. Triad MLS
- $409,9003 bd3 ba1.8k sqft1715 Creekline Dr, Kernersville, NC 27284New ConstructionMLS ID #1208087, Dylan King. Triad MLS
- $475,0003 bd2 ba2.3k sqft4035 Granby St, Winston Salem, NC 27101For SaleMLS ID #1233496, Blair Ozment. Triad MLS
- $407,0003 bd3 ba2.5k sqft7179 Blackmoor Rd, Kernersville, NC 27284For SaleMLS ID #1222584, Amy Craver. Triad MLS
- $472,0005 bd4 ba2.5k sqft1975 Watkins Landing Dr, Kernersville, NC 27284For SaleMLS ID #1210759, Rabindra Karki. Triad MLS
- $449,5003 bd2 ba1.9k sqft1597 Oakbluffs Dr, Colfax, NC 27235For SaleMLS ID #1212918, Laura Faircloth Gault. Triad MLS
- $399,9004 bd3 ba2.2k sqft1425 Blooming Mountain Way, Kernersville, NC 27284For SaleMLS ID #1225228, Hermanda Williamson. Triad MLS
- $439,9004 bd4 ba2.9k sqft2530 William Joseph Ln, High Point, NC 27265For SaleMLS ID #1233816, Julie Turner. Triad MLS
- $369,9993 bd3 ba2k sqft7458 Buckview Ct, Kernersville, NC 27284For SaleMLS ID #1227526, Matthew Kiser. Triad MLS
- $424,9002 bd2 ba1.9k sqft570 Tarrant Xing, Kernersville, NC 27284For SaleMLS ID #1224165, Carolyn Z. Esterly. Triad MLS
- $565,0005 bd3 ba3.1k sqft204 Montreat Dr, Lexington, NC 27295For SaleMLS ID #1234799, Donise G. Bailey. Triad MLS
- $465,9004 bd3 ba2.6k sqft3407 Amber Meadows Rd, High Point, NC 27265For SaleMLS ID #1218064, Kimberly Moore-Dudley. Triad MLS
- $457,0003 bd3 ba2.4k sqft3497 Old Lake Ct, Stokesdale, NC 27357For SaleMLS ID #1233955, Delia Stanley Knight. Triad MLS
