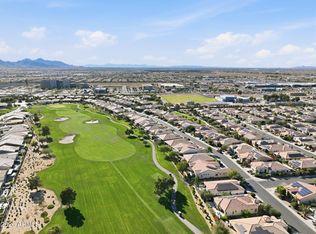
Welcome to one of the most exceptional opportunities available in Encanterra Golf & Country Club. Perfectly positioned on what many consider to be one of the community's premier homesites, this stunning Create model captures breathtaking panoramic views across three fairways, a tranquil water feature, and the signature 17th hole of the private Tom Lehman-designed championship golf course.
Built in 2022 and meticulously maintained, this beautifully upgraded home offers 3 bedrooms, 3 full bathrooms, and one of Encanterra's most sought-after floor plans. Thoughtfully designed for both everyday living and effortless entertaining, the open-concept layout is filled with natural light and seamlessly blends spacious interior living with spectacular outdoor spaces.
A standout feature of this is the expansive front guest suite, offering the feel and privacy of a second owner's retreat. With its generous square footage, luxurious en suite bath, and walk-in closet, it's an ideal space for long-term guests, multigenerational living, or anyone who appreciates exceptional comfort and privacy.
At the center of the home, the chef's kitchen is designed to bring people together, featuring an oversized island, abundant workspace, premium finishes, and an effortless connection to the great room and dining area. Beautiful tile flooring throughout adds both elegance and easy maintenance, while the versatile flex room provides endless possibilities as a home office, media room, fitness space, or hobby room.
Step outside and discover what truly sets this property apart. The resort-style backyard was designed to showcase one of Encanterra's most remarkable golf course settings. Relax year-round in the heated pool and spa while enjoying sweeping fairway views, shimmering water, unforgettable Arizona sunsets, and the peaceful beauty of the 17th hole.
Beyond the home itself, you'll enjoy the award-winning Encanterra lifestyle. Residents have access to the private Tom Lehman-designed championship golf course, exceptional clubhouse dining, resort-style pools, a full-service spa, state-of-the-art fitness center, pickleball, tennis, bocce, miles of scenic walking trails, and an active calendar filled with concerts, social clubs, fitness classes, wine events, and year-round activities that make every day feel like a vacation.
Opportunities to own a newer home on one of Encanterra's premier golf course homesites, combined with panoramic views and priority access to golf membership, are exceptionally rare.
This is more than a beautiful home. It's an opportunity to embrace one of Arizona's premier private club lifestyles in a setting that is truly difficult to duplicate.
For sale
$1,475,000
36939 N WILD BARLEY Path, Queen Creek, AZ 85140
3beds
2,396sqft
Single Family Residence
Built in 2022
6,603 Square Feet Lot
$-- Zestimate®
$616/sqft
$514/mo HOA
What's special
Heated pool and spaSought-after floor planShimmering waterAbundant workspaceOversized islandSweeping fairway viewsUnforgettable arizona sunsets
- 85 days
- 240
- 8
Zillow last checked:
Listing updated:
Listed by:
Mark Newman 480-993-8653,
Realty ONE Group
Source: ARMLS,MLS#: 7049406
Facts & features
Interior
Bedrooms & bathrooms
- Bedrooms: 3
- Bathrooms: 3
- Full bathrooms: 3
Heating
- Natural Gas
Cooling
- Central Air, Ceiling Fan(s)
Appliances
- Included: Dryer, Washer, Water Softener Owned, Reverse Osmosis, Refrigerator, Built-in Microwave, Dishwasher, Disposal, Gas Range, Electric Oven
Features
- Non-laminate Counter, Quartz Countertops, High Speed Internet, Double Vanity, 9+ Flat Ceilings, No Interior Steps, Pantry, 3/4 Bath Master Bdrm
- Flooring: Carpet, Tile
- Windows: Double Pane Windows
- Has basement: No
- Has fireplace: No
Interior area
- Total structure area: 2,396
- Total interior livable area: 2,396 sqft
Video & virtual tour
Property
Parking
- Total spaces: 4
- Parking features: Garage Door Opener
- Garage spaces: 2
- Uncovered spaces: 2
Features
- Stories: 1
- Patio & porch: Covered
- Exterior features: Rain Gutters
- Has private pool: Yes
- Pool features: Variable Speed Pump, Outdoor Pool
- Has spa: Yes
- Spa features: Private
- Fencing: Back Yard,Wrought Iron
- Has view: Yes
- View description: Golf Course, Lake, Panoramic, Mountain(s)
- Has water view: Yes
- Water view: Lake
Lot
- Size: 6,603 Square Feet
- Features: East/West Exposure, Sprinklers In Rear, Sprinklers In Front, On Golf Course, Gravel/Stone Front, Gravel/Stone Back, Synthetic Grass Frnt, Synthetic Grass Back, Auto Timer H2O Front, Auto Timer H2O Back
Details
- Parcel number: 10428287
Construction
Type & style
- Home type: SingleFamily
- Property subtype: Single Family Residence
Materials
- Stucco, Wood Frame
- Foundation: Slab
- Roof: Tile
Condition
- Year built: 2022
Details
- Builder name: Shea Homes
Utilities & green energy
- Sewer: Private Sewer
Community & HOA
Community
- Features: Pool, Golf, Pickleball, Lake, Gated, Community Spa Htd, Guarded Entry, Concierge, Playground, Biking/Walking Path, Fitness Center
- Subdivision: Encanterra FINAL PLT FOR SHEA HOMES AT JOHNSON FARMS, NBHD 6D
HOA
- Has HOA: Yes
- Services included: Sewer, Maintenance Grounds
- HOA fee: $1,543 quarterly
- HOA name: Encanterra Golf & CC
- HOA phone: 602-957-9191
Location
- Region: Queen Creek
Financial & listing details
- Price per square foot: $616/sqft
- Tax assessed value: $904,861
- Annual tax amount: $5,106
- Date on market: 7/16/2026
- Cumulative days on market: 85 days
- Listing terms: VA Loan,Cash,Conventional
- Ownership: Fee Simple
- Road surface type: Asphalt
Estimated market value
Not available
Estimated sales range
Not available
Not available
Price history
| Date | Event | Price |
|---|---|---|
| 7/16/2026 | Listed for sale | $1,475,000+34.7%$616/sqft |
Source:  ARMLS #7049406 Report a problem ARMLS #7049406 Report a problem | ||
| 5/26/2026 | Listing removed | $3,000$1/sqft |
Source: Zillow Rentals Report a problem | ||
| 3/25/2026 | Listed for rent | $3,000$1/sqft |
Source: Zillow Rentals Report a problem | ||
| 2/11/2024 | Listing removed | -- |
Source: Zillow Rentals Report a problem | ||
| 1/19/2024 | Listed for rent | $3,000$1/sqft |
Source: Zillow Rentals Report a problem | ||
| 8/20/2023 | Listing removed | -- |
Source: Zillow Rentals Report a problem | ||
| 5/8/2023 | Price change | $3,000-14.3%$1/sqft |
Source: Zillow Rentals Report a problem | ||
| 3/6/2023 | Listed for rent | $3,500$1/sqft |
Source: Zillow Rentals Report a problem | ||
| 10/20/2022 | Sold | $1,095,319$457/sqft |
Source: Public Record Report a problem | ||
Public tax history
| Year | Property taxes | Tax assessment |
|---|---|---|
| 2026 | $5,106 +2.9% | $90,486 +1.7% |
| 2025 | $4,963 +290.2% | $88,995 -6.2% |
| 2024 | $1,272 +1.4% | $94,927 +379.4% |
| 2023 | $1,254 +1294.1% | $19,800 +53.8% |
| 2022 | $90 | $12,870 |
Find assessor info on the county website
Monthly payment
Est. payment
Payment breakdown
Explore the cost of this home by adjusting the details. Changes won't be saved.Climate risks
Neighborhood: 85140
Nearby schools
Schools provided by the listing agent
- Elementary: Ellsworth Elementary School
- Middle: J. O. Combs Middle School
- High: Combs High School
- District: J O Combs Unified School District
Source: ARMLS. This data may not be complete. We recommend contacting the local school district to confirm school assignments for this home.
- $1,191,700-- bd-- ba2.3k sqft36953 N Wild Barley Path, Queen Creek, AZ 85140Off Market
- $1,550,0003 bd4 ba2.9k sqft36925 N Wild Barley Path, Queen Creek, AZ 85140Sold

- $1,303,900-- bd-- ba2.6k sqft36967 N Wild Barley Path, Queen Creek, AZ 85140Off Market
- $729,224-- bd-- ba2k sqft36753 N Pfeifer Ln, Queen Creek, AZ 85140Sold
Similar homes
- $1,239,0003 bd4 ba2.7k sqft37127 N STONEWARE Drive, Queen Creek, AZ 85140For Sale
 MLS ID #7071945, Ben Leeson, Keller Williams Integrity First Realty. ARMLS
 - $1,239,0003 bd3 ba2.3k sqft332 E BRACCIANO Avenue, Queen Creek, AZ 85140For Sale
 MLS ID #7070611, Tammy H Figueroa, SERHANT.. ARMLS
 - $1,370,0004 bd4 ba2.7k sqft3562 E Aspen Court, San Tan Valley, AZ 85140For Sale
 MLS ID #7073186, Victoria Cole, Limitless Real Estate. ARMLS
 - $1,239,0002 bd3 ba2.1k sqft472 E BRACCIANO Avenue, Queen Creek, AZ 85140For Sale
 MLS ID #7080360, Tammy H Figueroa, SERHANT.. ARMLS
