Welcome to 542 Brickstone Drive, where meticulous care, thoughtful updates, and effortless, peaceful condo living come together in a fantastic Delaware location! This beautifully maintained 3-bedroom, 3-full-bathroom condo offers a spacious and versatile layout designed for comfortable everyday living and entertaining.
At the heart of the home is the inviting vaulted-ceiling living room, filled with natural light and anchored by a working fireplace that can be enjoyed with gas logs or as a traditional wood-burning fireplace--the perfect gathering space for cozy Ohio evenings. Just beyond, the bonus serene sunroom provides another special place to unwind, sip your morning coffee, read a book, or simply enjoy the changing seasons all year long.
Throughout the home, updated luxury vinyl plank flooring and fresh paint create a clean, modern feel. Even better, many of the important big-ticket improvements have already been completed, including an updated HVAC system, windows, offering added peace of mind for the next owner. Three full bathrooms and flexible living spaces provide plenty of room for guests, a home office, hobbies, or whatever fits your lifestyle--all with the ease of low-maintenance condo living. And the location is hard to beat! Just minutes from the Delaware Community Center YMCA, Hidden Valley Golf Course, and the shops, restaurants, and charm of historic downtown Delaware. Beautifully updated, meticulously cared for, and truly move-in ready--542 Brickstone Drive makes it easy to simply settle in and feel at home. Do not miss this 10/10 beautiful home to be all your own! *Open House: Sunday, August 16th, 1-2 PM*
For sale
$324,900
542 Brickstone Dr, Delaware, OH 43015
3beds
1,768sqft
Condominium
Built in 1996
-- sqft lot
$282,000 Zestimate®
$184/sqft
$363/mo HOA
What's special
- 4 days |
- 193 |
- 4 |
Zillow last checked:
Listing updated:
Listed by:
Charles E Collins 614-325-1178,
Red 1 Realty,
Felicia Ronk 740-815-1235,
Red 1 Realty
Source: Columbus and Central Ohio Regional MLS ,MLS#: 226030426
Facts & features
Interior
Bedrooms & bathrooms
- Bedrooms: 3
- Bathrooms: 3
- Full bathrooms: 3
- Main level bedrooms: 2
Heating
- Forced Air
Cooling
- Central Air
Appliances
- Included: Dishwasher, Gas Range, Microwave, Refrigerator
Features
- Flooring: Wood, Laminate, Carpet
- Windows: Insulated Windows
- Basement: Partial
- Number of fireplaces: 1
- Fireplace features: Wood Burning, One, Gas Log
- Common walls with other units/homes: 1 Common Wall
Interior area
- Total structure area: 1,413
- Total interior livable area: 1,768 sqft
Property
Parking
- Total spaces: 2
- Parking features: Common, Garage Door Opener, Attached, Shared Driveway
- Garage spaces: 2
- Has uncovered spaces: Yes
Features
- Levels: One and One Half
Lot
- Size: 2.2 Acres
Details
- Has additional parcels: Yes
- Parcel number: 51934310019500
- Special conditions: Standard
Construction
Type & style
- Home type: Condo
- Architectural style: Cape Cod
- Property subtype: Condominium
Materials
- Foundation: Block
Condition
- New construction: No
- Year built: 1996
Utilities & green energy
- Sewer: Public Sewer
- Water: Public
Community & HOA
Community
- Subdivision: Sunnyview Village Condominiums
HOA
- Has HOA: Yes
- Services included: Sewer, Trash, Water, Snow Removal
- HOA fee: $363 monthly
Location
- Region: Delaware
Financial & listing details
- Price per square foot: $184/sqft
- Tax assessed value: $234,300
- Annual tax amount: $3,575
- Date on market: 8/14/2026
- Listing terms: Other,VA Loan,FHA,Conventional
Estimated market value
$282,000
$265,000 - $299,000
$1,873/mo
Price history
| Date | Event | Price |
|---|---|---|
| 8/14/2026 | Listed for sale | $324,900+146.1%$184/sqft |
Source:  Columbus and Central Ohio Regional MLS #226030426 Report a problem Columbus and Central Ohio Regional MLS #226030426 Report a problem | ||
| 2/28/2013 | Sold | $132,000+29.4%$75/sqft |
Source: Columbus and Central Ohio Regional MLS #211006112 Report a problem | ||
| 1/16/2002 | Sold | $102,000-10.3%$58/sqft |
Source: Public Record Report a problem | ||
| 7/16/1996 | Sold | $113,685$64/sqft |
Source: Public Record Report a problem | ||
Public tax history
| Year | Property taxes | Tax assessment |
|---|---|---|
| 2025 | $3,575 +4.9% | $82,010 |
| 2024 | $3,409 -1% | $82,010 |
| 2023 | $3,445 +48.3% | $82,010 +59.6% |
| 2022 | $2,324 -2.2% | $51,390 |
| 2021 | $2,376 -1.1% | $51,390 |
| 2020 | $2,402 +14.5% | $51,390 +20.9% |
| 2019 | $2,098 -1.4% | $42,490 |
| 2018 | $2,127 -3.7% | $42,490 +10.7% |
| 2017 | $2,209 | $38,400 |
| 2016 | $2,209 -0.6% | $38,400 |
| 2015 | $2,221 -1.6% | $38,400 |
| 2014 | $2,256 -4.3% | $38,400 -3.8% |
| 2013 | $2,357 +3.6% | $39,900 |
| 2012 | $2,275 +0.6% | $39,900 |
| 2011 | $2,262 -0.2% | $39,900 -16.8% |
| 2010 | $2,267 +0.2% | $47,960 |
| 2009 | $2,262 +2.4% | $47,960 |
| 2008 | $2,210 +2.1% | $47,960 |
| 2007 | $2,165 -0.8% | $47,960 |
| 2006 | $2,184 +16% | $47,960 |
| 2005 | $1,883 | $47,960 |
| 2004 | -- | -- |
| 2003 | $3,164 -0.3% | $41,055 |
| 2002 | $3,175 +13.3% | $41,055 +15% |
| 2000 | $2,801 -1.6% | $35,700 |
| 1999 | $2,846 | $35,700 |
Find assessor info on the county website
Monthly payment
Est. payment
Payment breakdown
Explore the cost of this home by adjusting the details. Changes won't be saved.Climate risks
Neighborhood: 43015
Nearby schools
GreatSchools rating
- 6/10Robert F Schultz Elementary SchoolGrades: K-5Distance: 0.4 mi
- 8/10John C Dempsey Middle SchoolGrades: 6-8Distance: 1.5 mi
- 7/10Rutherford B Hayes High SchoolGrades: 9-12Distance: 1.6 mi
- $252,0002 bd2 ba1.4k sqft547 Brickstone Dr, Delaware, OH 43015Sold
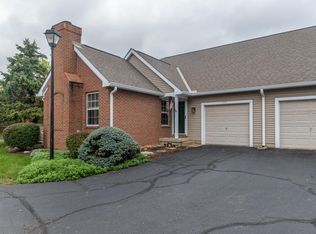
- $235,0002 bd2 ba1.4k sqft554 Brickstone Dr, Delaware, OH 43015Sold
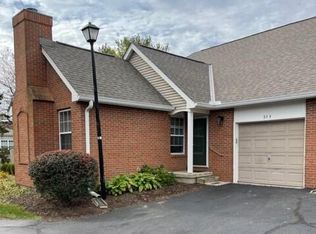
- $252,2002 bd2 ba1.1k sqft543 Brickstone Dr, Delaware, OH 43015Off Market
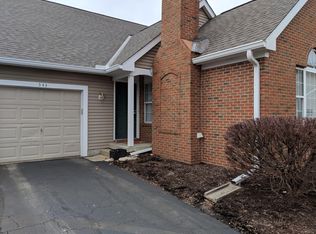
- $243,7002 bd2 ba1.1k sqft544 Brickstone Dr, Delaware, OH 43015Off Market
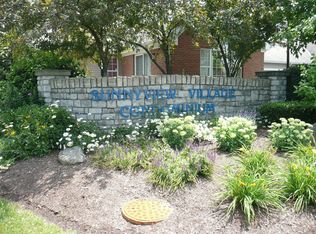
- $258,1002 bd2 ba1.1k sqft546 Brickstone Dr, Delaware, OH 43015Off Market
- $238,6002 bd2 ba1.1k sqft548 Brickstone Dr, Delaware, OH 43015Off Market
- $254,3002 bd2 ba1.1k sqft549 Brickstone Dr, Delaware, OH 43015Off Market
- $281,2003 bd2 ba1.4k sqft551 Boulder Dr, Delaware, OH 43015Off Market
A local agent can set up tours, give advice and negotiate with sellers.
A local lender can help you make sure your offer is ready when you are.
Similar homes
- $300,0003 bd2 ba2k sqft38 Stilson St, Delaware, OH 43015For Sale
 MLS ID #226029524, Amy G Clark, Cutler Real Estate. Columbus and Central Ohio Regional MLS
 - $354,9003 bd3 ba1.4k sqft280 Stonhope Dr, Delaware, OH 43015For Sale
 MLS ID #226028686, James F Roehrenbeck, RE/MAX Town Center. Columbus and Central Ohio Regional MLS
 - $340,0003 bd3 ba1.8k sqft625 Heritage Blvd, Delaware, OH 43015For Sale
 MLS ID #226020676, Sam Cooper, Howard Hanna Real Estate Svcs. Columbus and Central Ohio Regional MLS
 - $374,9003 bd3 ba1.9k sqft113 Harvard Loop, Delaware, OH 43015For Sale
 MLS ID #226029183, Stephanie J VanGundy, Howard Hanna Real Estate Services. Columbus and Central Ohio Regional MLS
 - $354,9004 bd3 ba1.7k sqft167 Persimmon Ct, Delaware, OH 43015For SaleMLS ID #226019983, Shawn A Bernhard, Contemporary Realty. Columbus and Central Ohio Regional MLS
- $259,6033 bd2 ba1.3k sqft603 Dunlap St, Delaware, OH 43015For SaleMLS ID #226023018, Dana M Garrett, Coldwell Banker Realty. Columbus and Central Ohio Regional MLS
- $319,9002 bd3 ba1.6k sqft81 Traditions Way, Powell, OH 43065For SaleMLS ID #226020362, Sandy L Raines, The Raines Group, Inc.. Columbus and Central Ohio Regional MLS
- $439,0004 bd3 ba2.5k sqft15 Tabilore Loop, Delaware, OH 43015For SaleMLS ID #226025578, Ibrahim B Al-Hejazin, Signature Real Estate. Columbus and Central Ohio Regional MLS
- $437,0004 bd3 ba2.3k sqft17 Tabilore Loop, Delaware, OH 43015For SaleMLS ID #226023270, Cheryl Huston, Keller Williams Greater Cols. Columbus and Central Ohio Regional MLS
- $299,9003 bd1 ba1.1k sqft6250 Emberwood Rd, Dublin, OH 43017For SaleMLS ID #226030417, Troy A Marsh, Keller Williams Consultants. Columbus and Central Ohio Regional MLS
- $379,9003 bd3 ba1.8k sqft1258 Allington Ln, Columbus, OH 43240For SaleMLS ID #226024937, Elizabeth S Dittmar, RE/MAX Affiliates, Inc.. Columbus and Central Ohio Regional MLS
- $355,0003 bd3 ba1.3k sqft1210 Mill Park Dr, Marysville, OH 43040For SaleMLS ID #226030377, Rosita DeJesus, Coldwell Banker Realty. Columbus and Central Ohio Regional MLS
- $459,9003 bd3 ba1.7k sqft494 Ironhorse Dr, Delaware, OH 43015For SaleMLS ID #226021576, Julie Schnuerer, Sluss Realty Company. Columbus and Central Ohio Regional MLS
- $330,0003 bd2 ba1.6k sqft9383 Clermont Blvd, Powell, OH 43065For SaleMLS ID #226009994, Terra J Shoaf, Keller Williams Consultants. Columbus and Central Ohio Regional MLS
- $299,5002 bd3 ba1.6k sqft3931 Inverness Cir, Dublin, OH 43016For SaleMLS ID #226027903, Jacob V Fisk, Red 1 Realty. Columbus and Central Ohio Regional MLS
- $315,0003 bd2 ba1.3k sqft1714 Laramie Dr, Powell, OH 43065For SaleMLS ID #226029257, Ryan J Ruehle, EXP Realty, LLC. Columbus and Central Ohio Regional MLS
- $299,9002 bd4 ba1.7k sqft2179 Victoria Park Dr, Columbus, OH 43235For SaleMLS ID #226029398, Jeff A Mahler, Keller Williams Capital Ptnrs. Columbus and Central Ohio Regional MLS
- $365,0003 bd3 ba1.6k sqft3987 Orchard View Pl, Powell, OH 43065For SaleMLS ID #226025554, Shilpa Gupta, Rolls Realty. Columbus and Central Ohio Regional MLS
- $300,0003 bd3 ba1.5k sqft3436 Smileys Cor, Hilliard, OH 43026For SaleMLS ID #226027467, Tammy L Marquardt, e-Merge Real Estate. Columbus and Central Ohio Regional MLS
- $309,9003 bd3 ba1.9k sqft5965 Canyon Creek Dr #503, Dublin, OH 43016For SaleMLS ID #226020168, Miramani Celestin, Myers Real Estate. Columbus and Central Ohio Regional MLS
