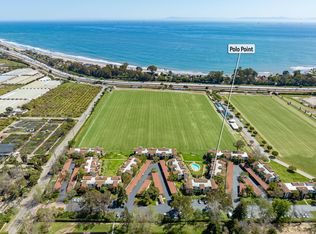
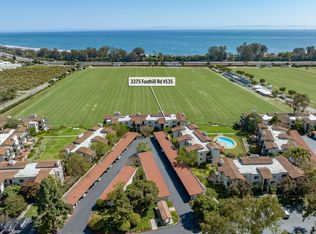
this one of a kind 3 bedroom 2 bath ground floor polo condo is exceptionally positioned at the center of building 7. This premier condo enjoys one of the most coveted settings in the community. The
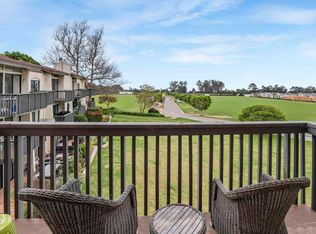
expansive stunning 500+ sq ft terrace opens to captivating, completely unencumbered views to the
main championship polo field with the ocean and

islands unfolding beyond. The living room and primary bedroom flow seamlessly onto the terrace for elegant
entertaining and relaxed living. Step out onto the terrace from main bedroom and enjoy the beauty of the morning with a cup of coffee/ tea...and savor the view.
A mature, fruit bearing avocado tree creates a beautiful natural canopy, offering welcome shade on hot days
while adding privacy and distinctive charm. lives like a cottage!
Active
Price cut: $80K (9/6)
$1,695,000
3375 Foothill Rd Unit 712, Carpinteria, CA 93013
3beds
1,244sqft
Condominium
Built in 1975
-- sqft lot
$1,642,400 Zestimate®
$1,363/sqft
$1,117/mo HOA
What's special
- 56 days
- 329
- 19
Zillow last checked:
Listing updated:
Listed by:
Diana Lippert 00981836 805-448-8282,
Keller Williams Realty Santa Barbara
Source: SBMLS,MLS#: 26-2760
Facts & features
Interior
Bedrooms & bathrooms
- Bedrooms: 3
- Bathrooms: 2
- Full bathrooms: 2
Primary bedroom
- Description: opens onto terrace/walkin closet/fireplae
- Level: First
- Area: 211.22
- Dimensions: 17.90 x 11.80
Bedroom 2
- Description: overlooks lush greenery
- Level: First
- Area: 166.44
- Dimensions: 14.60 x 11.40
Bedroom 3
- Description: built in office/study area/guest bedroom
- Level: First
- Area: 160.74
- Dimensions: 14.10 x 11.40
Dining room
- Description: warm inviting dining nook nestled off kitchen
- Level: First
- Area: 55.89
- Dimensions: 8.10 x 6.90
Living room
- Description: opens onto terrace indoor outdoor entertaining
- Level: First
- Area: 211.22
- Dimensions: 17.90 x 11.80
Heating
- Radiant
Cooling
- Other
Appliances
- Included: Refrigerator, Electric Range, Dishwasher, Disposal, Dryer, Electric Cooktop, Microwave, Washer
- Laundry: In Unit
Features
- Walk-In Closet(s), Double Vanity, Recessed Lighting
- Flooring: Tile
- Windows: Blinds
- Has fireplace: Yes
- Fireplace features: Living Room, Primary Bedroom
Interior area
- Total structure area: 1,244
- Total interior livable area: 1,244 sqft
Property
Parking
- Total spaces: 1
- Parking features: Carport
- Carport spaces: 1
Accessibility
- Accessibility features: Hand Rails
Features
- Levels: Single Story,Outside Stairs
- Patio & porch: Terrace
- Exterior features: Fruit Trees
- Has view: Yes
- View description: Park/Greenbelt, Other, Islands, Ocean, Setting
- Has water view: Yes
- Water view: Islands,Ocean
Lot
- Features: Interior Lot, Level, Near Public Transit
- Topography: Level
Details
- Parcel number: 005510029
- Zoning: Other
Construction
Type & style
- Home type: Condo
- Architectural style: Mediterranean
- Property subtype: Condominium
Materials
- Stucco
- Foundation: Slab
- Roof: Tile
Condition
- Excellent
- Year built: 1975
Utilities & green energy
- Electric: 220 Volts in Laundry, All Electric
- Water: Carp Wtr
Community & HOA
Community
- Features: Sidewalks
- Subdivision: 05 - Concha Loma
HOA
- Has HOA: Yes
- Amenities included: Pool, Greenbelt, Guest Parking
- Services included: Insurance, Earthquake Insurance, Gas, Trash, Prop Mgmt, Comm Area Maint, Exterior Maint
- HOA fee: $1,117 monthly
Location
- Region: Carpinteria
Financial & listing details
- Price per square foot: $1,363/sqft
- Tax assessed value: $498,349
- Date on market: 8/19/2026
- Cumulative days on market: 57 days
- Listing terms: Conventional,Cash
- Exclusions: Other, Mirror
Estimated market value
$1,642,400
$1.56M - $1.72M
$5,951/mo
Price history
| Date | Event | Price |
|---|---|---|
| 9/6/2026 | Price change | $1,695,000-4.5%$1,363/sqft |
Source:  SBMLS #26-2760 Report a problem SBMLS #26-2760 Report a problem | ||
| 8/19/2026 | Listed for sale | $1,775,000+121.9%$1,427/sqft |
Source: SBMLS #26-2760 Report a problem | ||
| 9/4/2025 | Listing removed | $6,000$5/sqft |
Source: SBMLS #25-3086 Report a problem | ||
| 8/15/2025 | Listed for rent | $6,000$5/sqft |
Source: SBMLS #25-3086 Report a problem | ||
| 4/13/2010 | Listing removed | $799,900$643/sqft |
Source: Visual Tour #10-163 Report a problem | ||
| 1/23/2010 | Listed for sale | $799,900+166.6%$643/sqft |
Source: Visual Tour #10-163 Report a problem | ||
| 1/17/1997 | Sold | $300,000$241/sqft |
Source: Public Record Report a problem | ||
Public tax history
| Year | Property taxes | Tax assessment |
|---|---|---|
| 2026 | -- | $498,349 +2% |
| 2025 | $5,989 +2.1% | $488,578 +2% |
| 2024 | $5,863 +1.9% | $478,999 +2% |
| 2023 | $5,754 +1.9% | $469,608 +2% |
| 2022 | $5,644 +2.3% | $460,401 +2% |
| 2021 | $5,517 +1.4% | $451,374 +1% |
| 2020 | $5,441 +2.3% | $446,747 +2% |
| 2019 | $5,321 +1.9% | $437,989 +2% |
| 2018 | $5,222 +2% | $429,402 +2% |
| 2017 | $5,117 +1.8% | $420,984 +2% |
| 2016 | $5,028 +7.2% | $412,730 +1.5% |
| 2015 | $4,692 | $406,532 +2% |
| 2014 | $4,692 | $398,570 +2.5% |
| 2012 | -- | $388,992 +2% |
| 2011 | -- | $381,365 +0.8% |
| 2010 | -- | $378,516 -0.2% |
| 2009 | -- | $379,416 +2% |
| 2008 | -- | $371,978 +2% |
| 2007 | -- | $364,685 +2% |
| 2006 | -- | $357,536 +2% |
| 2005 | -- | $350,527 +3.9% |
| 2003 | -- | $337,357 +2% |
| 2002 | -- | $330,743 +2% |
| 2001 | -- | $324,259 +2% |
| 2000 | -- | $317,902 |
Find assessor info on the county website
Monthly payment
Est. payment
Payment breakdown
Explore the cost of this home by adjusting the details. Changes won't be saved.Climate risks
Neighborhood: 93013
Nearby schools
Schools provided by the listing agent
- Elementary: Aliso
- Middle: Carp. Jr.
- High: Carp. Sr.
Source: SBMLS. This data may not be complete. We recommend contacting the local school district to confirm school assignments for this home.
- $1,444,4002 bd2 ba1k sqft3375 Foothill Rd UNIT 723, Carpinteria, CA 93013Off Market
- $4,4001 bd1 ba642 sqft3375 Foothill Rd UNIT 535, Carpinteria, CA 93013For Rent
- $950,0002 bd2 ba1k sqft3375 Foothill Rd UNIT 1132, Carpinteria, CA 93013Sold
- $975,0002 bd2 ba1k sqft3375 Foothill Rd UNIT 713, Carpinteria, CA 93013Sold
Similar homes
- $1,795,0003 bd2 ba1.3k sqft3375 Foothill Rd Unit 1114, Carpinteria, CA 93013For Sale
 MLS ID #26-3020, Paige Marshall. SBMLS
 - $1,549,0003 bd2 ba1.3k sqft3375 Foothill Rd Unit 921, Carpinteria, CA 93013For Sale
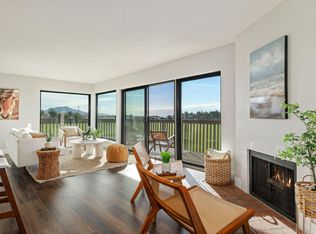 MLS ID #26-420, Michael Dickman. SBMLS
 - $1,425,0002 bd2 ba1k sqft3375 Foothill Rd Unit 1112, Carpinteria, CA 93013For Sale
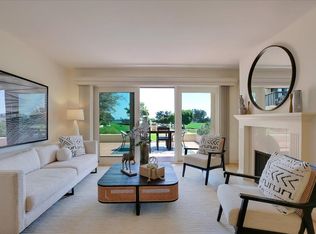 MLS ID #26-2796, Danielle Travis. SBMLS
 - $1,700,0003 bd2 ba1.2k sqft1387 Vallecito Pl, Carpinteria, CA 93013For Sale
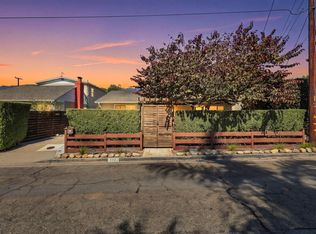 MLS ID #26-3368, Heather Carranco. SBMLS
