ROOM TO SPREAD OUT!! This spacious 5-bedroom home offers a great layout with an open and inviting feel. Step inside to a formal dining room that leads into an oversized family room featuring a gas fireplace. The kitchen offers beautiful cabinetry, stainless steel appliances, a large island with pendant lighting, and pantry storage. A guest bedroom and full bath downstairs provide added flexibility. Upstairs features a large owner's suite with a private sitting area, double vanities, garden tub, and separate shower, along with 3 additional bedrooms and a conveniently located laundry room. The privacy-fenced backyard offers plenty of space to relax, play, or entertain. A fresh paint job could make this home shine and add instant equity! Convenient to Fort Stewart, schools, shopping, and more! This property may qualify for Seller Financing (Vendee). If property was built prior to 1978, lead based paint potentially exists. Property is being "SOLD AS IS".
Active
$304,250
1321 Windrow Dr, Hinesville, GA 31313
5beds
3,044sqft
Single Family Residence
Built in 2018
8,712 Square Feet Lot
$304,200 Zestimate®
$100/sqft
$-- HOA
What's special
Gas fireplacePrivacy-fenced backyardOversized family roomStainless steel appliancesBeautiful cabinetrySeparate showerGarden tub
- 33 days
- 280
- 21
Zillow last checked:
Listing updated:
Listed by:
LaFonya J Mayfield 912-463-4409,
A Plus Realty Group
Source: GAMLS,MLS#: 10851980
Facts & features
Interior
Bedrooms & bathrooms
- Bedrooms: 5
- Bathrooms: 3
- Full bathrooms: 3
- Main level bathrooms: 1
- Main level bedrooms: 1
Rooms
- Room types: Family Room
Dining room
- Features: Separate Room
Kitchen
- Features: Breakfast Area, Pantry, Walk-in Pantry
Heating
- Electric, Heat Pump, Hot Water
Cooling
- Ceiling Fan(s), Central Air
Appliances
- Included: Dishwasher, Disposal, Electric Water Heater, Microwave, Other, Refrigerator
- Laundry: Laundry Closet
Features
- Other, Separate Shower, Soaking Tub, Walk-In Closet(s)
- Flooring: Carpet, Laminate, Vinyl
- Basement: None
- Attic: Pull Down Stairs
- Number of fireplaces: 1
- Fireplace features: Living Room
Interior area
- Total structure area: 3,044
- Total interior livable area: 3,044 sqft
- Finished area above ground: 3,044
- Finished area below ground: 0
Property
Parking
- Total spaces: 2
- Parking features: Attached, Garage
- Has attached garage: Yes
Features
- Levels: Two
- Stories: 2
- Exterior features: Other
- Fencing: Back Yard,Fenced,Privacy
- Has view: Yes
- View description: City
Lot
- Size: 8,712 Square Feet
- Features: City Lot, Cul-De-Sac, Level
Details
- Additional structures: Other
- Parcel number: 031D 060
- Special conditions: As Is,In Foreclosure
Construction
Type & style
- Home type: SingleFamily
- Architectural style: Traditional
- Property subtype: Single Family Residence
Materials
- Vinyl Siding
- Foundation: Slab
- Roof: Tar/Gravel
Condition
- Resale
- New construction: No
- Year built: 2018
Utilities & green energy
- Sewer: Public Sewer
- Water: Public
- Utilities for property: Cable Available, Electricity Available, High Speed Internet, Sewer Available
Community & HOA
Community
- Features: Sidewalks
- Security: Smoke Detector(s)
- Subdivision: Pineridge Plantation
HOA
- Has HOA: Yes
- Services included: Other
Location
- Region: Hinesville
Financial & listing details
- Price per square foot: $100/sqft
- Tax assessed value: $340,343
- Annual tax amount: $4,265
- Date on market: 8/26/2026
- Cumulative days on market: 33 days
- Listing agreement: Exclusive Right To Sell
- Listing terms: Other
- Electric utility on property: Yes
Estimated market value
$304,200
$289,000 - $319,000
$2,373/mo
Price history
| Date | Event | Price |
|---|---|---|
| 8/5/2026 | Sold | $260,555-18.5%$86/sqft |
Source: Public Record Report a problem | ||
| 5/24/2023 | Sold | $319,800+3.5%$105/sqft |
Source: HABR #147239 Report a problem | ||
| 4/30/2023 | Pending sale | $309,000$102/sqft |
Source: HABR #147239 Report a problem | ||
| 4/16/2023 | Listed for sale | $309,000+42.4%$102/sqft |
Source: HABR #147239 Report a problem | ||
| 2/1/2019 | Sold | $216,995$71/sqft |
Source: Public Record Report a problem | ||
Public tax history
| Year | Property taxes | Tax assessment |
|---|---|---|
| 2025 | $84 -53.5% | $136,137 +7.4% |
| 2024 | $180 -96.8% | $126,813 +12.2% |
| 2023 | $5,645 +29.8% | $112,993 +20.7% |
| 2022 | $4,348 +9.2% | $93,646 +11.3% |
| 2021 | $3,982 -0.2% | $84,166 |
| 2020 | $3,989 +0.6% | $84,166 |
| 2019 | $3,967 | $84,166 |
Find assessor info on the county website
Monthly payment
Est. payment
Payment breakdown
Explore the cost of this home by adjusting the details. Changes won't be saved.Climate risks
Neighborhood: 31313
Nearby schools
Schools provided by the listing agent
- Elementary: Lyman Hall
- Middle: Snelson Golden
- High: Bradwell
Source: GAMLS. This data may not be complete. We recommend contacting the local school district to confirm school assignments for this home.

Similar homes
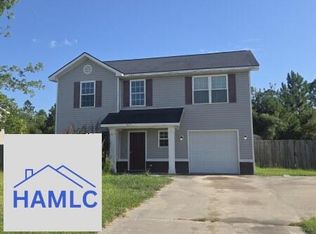
- $320,0005 bd3 ba2.5k sqft1504 Bayberry Dr, Hinesville, GA 31313For Sale
 MLS ID #171182, Ryan Feller, Veterans Realty LLC. HABR
 - $262,5003 bd3 ba1.7k sqft1415 Evergreen Trl, Hinesville, GA 31313For Sale
 MLS ID #171380, ANGELA POWELL, EXIT TEAM REALTY. HABR
 - $293,9004 bd3 ba1.9k sqft724 Waterlily Ct, Hinesville, GA 31313Active

 MLS ID #10850737, Melissa Thurston, Summit Homes and Land, LLC. GAMLS
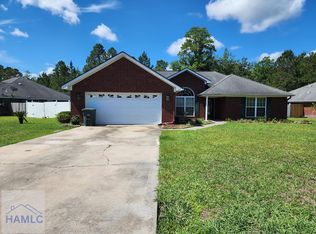
 - $290,0004 bd2 ba2.3k sqft24 Idus Ln, Hinesville, GA 31313For Sale
 MLS ID #170119, Melody Johnson, Great American Realtors. HABR
 - $309,9003 bd3 ba2.2k sqft267 Alcott Cir, Hinesville, GA 31313ActiveMLS ID #10758894, Jimmy Shanken, Coldwell Banker Southern Coast. GAMLS
- $299,9003 bd3 ba2.8k sqft284 Thorp Cir, Hinesville, GA 31313ActiveMLS ID #10824444, Christopher J Lawrence, Lawrence Realty Group Georgia. GAMLS
- $349,9005 bd3 ba3.1k sqft736 NE Mustang Lane, Ludowici, GA 31316For Sale
 MLS ID #SA358562, Leanne E. Brindle, Keller Williams Coastal Area P. Hive MLS
 - $357,5004 bd3 ba2.7k sqft116 Cumberland Dr NE, Ludowici, GA 31316ActiveMLS ID #10851971, LaFonya J Mayfield, A Plus Realty Group. GAMLS
