From the moment you step inside, this home makes a lasting first impression. The staircase welcomes you in, while the formal dining room to the right is accented with elegant wainscoting, creating a space that's equally suited for holiday dinners or everyday gatherings. Continue into the heart of the home where the living room, centered around a fireplace, opens effortlessly to the kitchen and breakfast area. Whether you're preparing dinner or entertaining friends, the peninsula with bar seating keeps everyone connected. Stainless steel appliances, generous cabinet space, and a breakfast nook complete the kitchen. A main level bedroom and full bath offer flexibility for overnight guests, a home office, or multigenerational living. Upstairs, the primary suite is tucked away for privacy and features a spacious ensuite with separate his and hers vanities and a walk in closet. Three additional bedrooms and another full bathroom complete the second floor, giving everyone their own space. With no carpet throughout the home, maintenance is simple and the updated look carries from room to room. Step outside to a fully fenced backyard featuring a patio & sprinkler system, giving you plenty of space to relax & entertain. This home is located within minutes from Fort Stewart, shops & restaurants. This one is a must see! *Please note some photos may have been digitally enhanced using AI.*
For sale
$269,900
218 Rutledge Dr, Hinesville, GA 31313
5beds
2,497sqft
Single Family Residence
Built in 2019
8,276 Square Feet Lot
$270,500 Zestimate®
$108/sqft
$25/mo HOA
What's special
Fully fenced backyardStainless steel appliancesBreakfast nookPeninsula with bar seatingWalk in closetGenerous cabinet spaceSprinkler system
- 4 days |
- 752 |
- 66 |
Likely to sell faster than
Zillow last checked:
Listing updated:
Listed by:
Cathleen Barela 912-323-0602,
EXP Realty LLC
Source: HABR,MLS#: 171204
Facts & features
Interior
Bedrooms & bathrooms
- Bedrooms: 5
- Bathrooms: 3
- Full bathrooms: 3
Appliances
- Included: Dishwasher, Disposal, Electric Oven, Electric Range, Microwave, Refrigerator, Electric Water Heater
Features
- Bonus Room, Breakfast Bar, Ceiling Fan(s), Crown Molding, Entrance Foyer, Kitchen Island, Pantry, Recessed Lighting, Eat-in Kitchen, Formal Dining Room
- Has fireplace: Yes
- Fireplace features: Living Room
Interior area
- Total structure area: 2,497
- Total interior livable area: 2,497 sqft
Video & virtual tour
Property
Parking
- Total spaces: 2
- Parking features: Two Car, Attached, Garage
- Attached garage spaces: 2
Features
- Levels: Two
- Exterior features: Storage
- Fencing: Privacy
Lot
- Size: 8,276 Square Feet
- Features: Covenants, Irrigation System, Sidewalk
Details
- Parcel number: 027B037
Construction
Type & style
- Home type: SingleFamily
- Architectural style: Traditional
- Property subtype: Single Family Residence
Materials
- Vinyl Siding
- Roof: Shingle
Condition
- Year built: 2019
Utilities & green energy
- Sewer: Public Sewer
- Water: Public
Community & HOA
Community
- Subdivision: Independence Settlement
HOA
- Has HOA: Yes
- HOA fee: $25 monthly
Location
- Region: Hinesville
Financial & listing details
- Price per square foot: $108/sqft
- Tax assessed value: $328,444
- Annual tax amount: $6,366
- Date on market: 8/11/2026
Estimated market value
$270,500
$257,000 - $284,000
$2,510/mo
Price history
| Date | Event | Price |
|---|---|---|
| 8/11/2026 | Listed for sale | $269,900+0.3%$108/sqft |
Source: HABR #171204 Report a problem | ||
| 11/15/2021 | Sold | $269,000$108/sqft |
Source:  Hive MLS #SA259644 Report a problem Hive MLS #SA259644 Report a problem | ||
| 10/14/2021 | Contingent | $269,000$108/sqft |
Source:  Hive MLS #259644 Report a problem Hive MLS #259644 Report a problem | ||
| 10/10/2021 | Listed for sale | $269,000+20.1%$108/sqft |
Source: Hive MLS #259644 Report a problem | ||
| 5/15/2020 | Sold | $223,900$90/sqft |
Source: HABR #132967 Report a problem | ||
Public tax history
| Year | Property taxes | Tax assessment |
|---|---|---|
| 2025 | $6,366 -5.9% | $131,378 +6.6% |
| 2024 | $6,762 +14.5% | $123,243 +4.2% |
| 2023 | $5,906 +34% | $118,243 +24.5% |
| 2022 | $4,408 +9.4% | $94,959 +11.5% |
| 2021 | $4,028 +79.8% | $85,160 +79.2% |
| 2020 | $2,240 | $47,520 |
Find assessor info on the county website
Monthly payment
Est. payment
Payment breakdown
Explore the cost of this home by adjusting the details. Changes won't be saved.Climate risks
Neighborhood: 31313
Nearby schools
GreatSchools rating
- 5/10Waldo Pafford Elementary SchoolGrades: K-5Distance: 2.1 mi
- 6/10Lewis Frasier Middle SchoolGrades: 6-8Distance: 4.3 mi
- 3/10Bradwell InstituteGrades: 9-12Distance: 3.2 mi
- $299,6004 bd3 ba2.2k sqft204 Rutledge Dr, Hinesville, GA 31313Off Market
- $323,2005 bd3 ba2.5k sqft743 Burke Dr, Hinesville, GA 31313Off Market
- $269,0003 bd2 ba1.9k sqft190 Rutledge Dr, Hinesville, GA 31313Off Market
- $271,8004 bd2 ba1.7k sqft729 Burke Dr, Hinesville, GA 31313Off Market
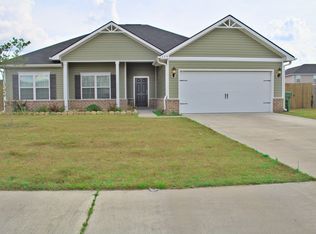
- $290,0004 bd3 ba2k sqft237 Rutledge Dr, Hinesville, GA 31313Sold
- $272,9003 bd2 ba1.5k sqft755 Burke Dr, Hinesville, GA 31313Off Market
- $246,6003 bd2 ba1.3k sqft717 Burke Dr, Hinesville, GA 31313Off Market
- $277,3004 bd4 ba2k sqft237 Rutledge, Hinesville, GA 31313Off Market
A local agent can set up tours, give advice and negotiate with sellers.
Similar homes
- $295,0004 bd3 ba2.1k sqft217 Nobel Crst, Hinesville, GA 31313For Sale
 MLS ID #171208, Whitney Preston, Next Move Real Estate. HABR
 - $266,5003 bd3 ba1.6k sqft132 Courage Way, Hinesville, GA 31313For Sale
 MLS ID #171255, Kelly Duncan, Eighteen O'Two Realty, LLC. HABR
 - $298,0004 bd3 ba2k sqft1063 Sweetbay Ct, Hinesville, GA 31313For Sale
 MLS ID #171215, Kathrin Egner, Ace Real Estate Services LLC. HABR
 - $299,0004 bd3 ba1.8k sqft304 Connor Ct, Hinesville, GA 31313For Sale
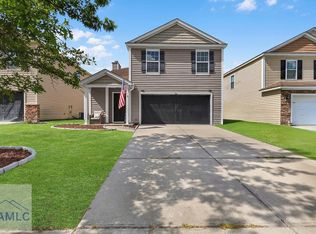 MLS ID #170847, Karyn Thomas, KELLER WILLIAMS REALTY COASTAL AREA PARTNERS. HABR
 - $259,9003 bd3 ba1.5k sqft110 Cohen Dr, Hinesville, GA 31313For SaleMLS ID #170340, Sherika Flores, Coastal Homes of Georgia LLC. HABR
- $269,9004 bd3 ba1.6k sqft172 Brightleaf Cir, Hinesville, GA 31313For SaleMLS ID #170074, Ashley Johnson, EXP Realty LLC. HABR
- $269,2004 bd2 ba1.7k sqft315 Grayson Ave, Hinesville, GA 31313Off Market
- $289,0004 bd3 ba2k sqft113 Battalion Ln, Hinesville, GA 31313For SaleMLS ID #169656, Junior Matthews, LPT Realty, LLC. HABR
- $275,0004 bd2 ba1.7k sqft502 Cascade Ct, Hinesville, GA 31313For SaleMLS ID #169502, Tiffany Bates, Hinesville Military Homes. HABR
- $249,9003 bd3 ba1.4k sqft153 Brightleaf Cir, Hinesville, GA 31313For SaleMLS ID #171133, Ashley Johnson, EXP Realty LLC. HABR
- $274,0003 bd2 ba1.9k sqft211 Wentworth Way, Hinesville, GA 31313For SaleMLS ID #169961, John F Clark, Prestige Coastal Properties, LLC. HABR
- $311,7505 bd3 ba2.2k sqft176 Courage Way, Hinesville, GA 31313For SaleMLS ID #170145, Jeffery Rayno, NorthGroup Real Estate. HABR
- $283,0003 bd2 ba1.6k sqft470 Brightleaf Cir, Hinesville, GA 31313For SaleMLS ID #170762, Tyler Grant, Coastal Orders RE & Property Mgt LLC. HABR
- $273,9993 bd3 ba1.6k sqft131 Battalion Ln, Hinesville, GA 31313Active
 MLS ID #10692175, Silvy Tompkins, Next Move Real Estate. GAMLS
 - $299,9004 bd3 ba2.1k sqft245 Alcott Cir, Hinesville, GA 31313ActiveMLS ID #10727155, Richard T Eilerman, Coast & Country Real Estate Experts. GAMLS
- $290,0003 bd3 ba2k sqft223 Grandview Dr, Hinesville, GA 31313For SaleMLS ID #170539, Ryan Feller, Veterans Realty LLC. HABR
- $280,0004 bd3 ba2k sqft1223 Peacock Trl, Hinesville, GA 31313For SaleMLS ID #170117, Stacy Buck, Coldwell Banker Southern Coast. HABR
- $289,9003 bd2 ba2k sqft107 Shallowford Cir, Hinesville, GA 31313For SaleMLS ID #170761, Tyler Grant, Coastal Orders RE & Property Mgt LLC. HABR
- $299,9994 bd3 ba2.5k sqft148 Marron Way, Hinesville, GA 31313For SaleMLS ID #169053, Rachel Peterson, LPT Realty, LLC. HABR
- $299,0003 bd3 ba2.1k sqft804 Grayson Ave, Hinesville, GA 31313For SaleMLS ID #170787, Ryan Feller, Veterans Realty LLC. HABR
