Beautiful and spacious home with a thoughtfully designed multi-level layout. The main level features an inviting foyer, formal dining room, living room, and an open-concept family room that flows into the kitchen and breakfast nook, creating the perfect space for everyday living and entertaining. The kitchen includes a center island, pantry, and direct access to a private balcony ideal for relaxing or enjoying morning coffee. A bedroom and full bath on the main floor provide flexibility for guests or a home office. Upstairs, the oversized primary suite offers a luxurious retreat with a large walk-in closet and spacious bathroom, along with two additional bedrooms, multiple baths, a convenient laundry room, and a generous sitting room or loft area perfect for a media room or second living space. The home also includes a large unfinished basement and multiple storage areas, offering incredible potential for future expansion or additional living space. Located in a desirable Auburn community with HOA amenities including a clubhouse, pool, fitness center, and playground, and just minutes from Fort Yargo State Park, downtown Auburn, shopping, dining, and easy access to major highways, this property combines comfort, space, and an excellent location.
Active
$489,000
106 Creekside Bluff Way, Auburn, GA 30011
4beds
3,158sqft
Single Family Residence
Built in 2021
8,842 Square Feet Lot
$483,800 Zestimate®
$155/sqft
$63/mo HOA
What's special
Open-concept family roomLarge walk-in closetSpacious bathroomLarge unfinished basementThoughtfully designed multi-level layoutOversized primary suiteConvenient laundry room
- 1 day |
- 10 |
- 0 |
Zillow last checked:
Listing updated:
Listed by:
Nidia M Guzman 770-378-4415,
Virtual Properties Realty.com
Source: GAMLS,MLS#: 10826820
Facts & features
Interior
Bedrooms & bathrooms
- Bedrooms: 4
- Bathrooms: 4
- Full bathrooms: 4
- Main level bathrooms: 1
- Main level bedrooms: 1
Rooms
- Room types: Family Room, Laundry
Kitchen
- Features: Kitchen Island, Solid Surface Counters
Heating
- Central
Cooling
- Central Air
Appliances
- Included: Dishwasher, Microwave, Refrigerator
- Laundry: Upper Level
Features
- Other, Walk-In Closet(s)
- Flooring: Carpet
- Basement: Unfinished
- Has fireplace: No
- Common walls with other units/homes: No Common Walls
Interior area
- Total structure area: 3,158
- Total interior livable area: 3,158 sqft
- Finished area above ground: 3,158
- Finished area below ground: 0
Property
Parking
- Total spaces: 2
- Parking features: Attached, Garage
- Has attached garage: Yes
Features
- Levels: Two
- Stories: 2
- Patio & porch: Patio
- Exterior features: Balcony
- Body of water: None
Lot
- Size: 8,842 Square Feet
- Features: Level
Details
- Parcel number: AU05C086
Construction
Type & style
- Home type: SingleFamily
- Architectural style: Craftsman,Traditional
- Property subtype: Single Family Residence
Materials
- Concrete, Other
- Foundation: Slab
- Roof: Composition
Condition
- Resale
- New construction: No
- Year built: 2021
Utilities & green energy
- Sewer: Public Sewer
- Water: Public
- Utilities for property: Cable Available, Electricity Available, Phone Available, Sewer Available, Water Available
Community & HOA
Community
- Features: Clubhouse, Fitness Center, Pool, Sidewalks, Street Lights
- Security: Smoke Detector(s)
- Subdivision: Auburn Station
HOA
- Has HOA: Yes
- Services included: Other
- HOA fee: $750 annually
Location
- Region: Auburn
Financial & listing details
- Price per square foot: $155/sqft
- Tax assessed value: $525,756
- Annual tax amount: $5,317
- Date on market: 8/15/2026
- Cumulative days on market: 1 day
- Listing agreement: Exclusive Right To Sell
- Electric utility on property: Yes
Estimated market value
$483,800
$460,000 - $508,000
$2,968/mo
Price history
| Date | Event | Price |
|---|---|---|
| 8/15/2026 | Listed for sale | $489,000-2%$155/sqft |
Source:  FMLS GA #7822120 Report a problem FMLS GA #7822120 Report a problem | ||
| 8/13/2026 | Listing removed | $499,000$158/sqft |
Source:  GAMLS #10706238 Report a problem GAMLS #10706238 Report a problem | ||
| 3/6/2026 | Price change | $499,000+34.8%$158/sqft |
Source: FMLS GA #7730600 Report a problem | ||
| 5/13/2021 | Pending sale | $370,146$117/sqft |
Source: FMLS GA #6779134 Report a problem | ||
| 2/26/2021 | Sold | $370,146$117/sqft |
Source: Public Record Report a problem | ||
Public tax history
| Year | Property taxes | Tax assessment |
|---|---|---|
| 2025 | $6,354 -11% | $210,302 +2.6% |
| 2024 | $7,135 +14.2% | $205,063 +0.6% |
| 2023 | $6,245 +23.2% | $203,863 +38.9% |
| 2022 | $5,068 +614.8% | $146,816 +634.1% |
| 2021 | $709 -4.9% | $20,000 |
| 2020 | $746 | $20,000 |
Find assessor info on the county website
Monthly payment
Est. payment
Payment breakdown
Explore the cost of this home by adjusting the details. Changes won't be saved.Climate risks
Neighborhood: 30011
Nearby schools
GreatSchools rating
- 7/10Auburn Elementary SchoolGrades: PK-5Distance: 2.1 mi
- 5/10Westside Middle SchoolGrades: 6-8Distance: 5.9 mi
- 4/10Apalachee High SchoolGrades: 9-12Distance: 5.6 mi
Schools provided by the listing agent
- Elementary: Auburn
- Middle: Westside
- High: Apalachee
Source: GAMLS. This data may not be complete. We recommend contacting the local school district to confirm school assignments for this home.
- $419,3004 bd3 ba-- sqft106 Creekside Bluff Way #86-A, Auburn, GA 30011Off Market
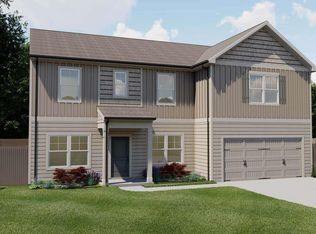
- $474,9005 bd2 ba3k sqft92 Creekside Bluff Way, Auburn, GA 30011Off Market
- $416,9004 bd3 ba-- sqft92 Creekside Bluff Way #87-A, Auburn, GA 30011Off Market
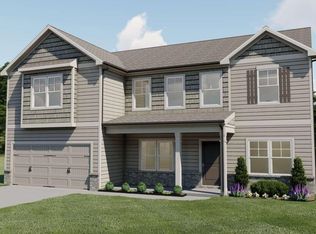
- $485,8005 bd2 ba3.3k sqft122 Creekside Bluff Way, Auburn, GA 30011Off Market
- $402,5005 bd2 ba2k sqft122 Creekside Bluff Way #85-A, Auburn, GA 30011Off Market
- $458,3004 bd3 ba3k sqft82 Creekside Bluff Way, Auburn, GA 30011Off Market
- $410,8004 bd3 ba-- sqft82 Creekside Bluff Way #88-A, Auburn, GA 30011Off Market
- $449,2005 bd2 ba2.8k sqft138 Creekside Bluff Way, Auburn, GA 30011Off Market
A local agent can set up tours, give advice and negotiate with sellers.
Similar homes
- $425,0005 bd4 ba2.8k sqft362 Auburn Crossing Dr, Auburn, GA 30011Active
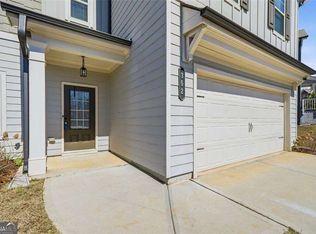
 MLS ID #10787618, Tony Hunter, Coldwell Banker Realty. GAMLS
 - $385,0004 bd3 ba2.6k sqft204 Auburn Station Dr, Auburn, GA 30011Active
 MLS ID #10738104, Jonathan G Davis, Buford Realty. GAMLS
 - $495,0005 bd4 ba2.6k sqft3576 Cavell Ct, Auburn, GA 30011For Sale
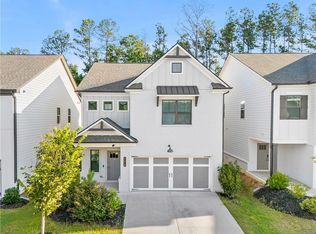
 MLS ID #7802456, Min Calvert, V&W Realty, LLC. FMLS GA
 - $460,0005 bd3 ba3.1k sqft1155 Scarlet Sage Cir, Auburn, GA 30011Active
 MLS ID #10783860, Elia White, Keller Williams Realty Atl. Partners. GAMLS
 - $449,0005 bd3 ba3k sqft702 Eagles Nest Cir, Auburn, GA 30011ActiveMLS ID #10799518, Toni P Curtin, RE/MAX Center. GAMLS
- $549,0006 bd4 ba3.2k sqft4079 Brookmont Way, Auburn, GA 30011For SaleMLS ID #7807992, John Attaway, Simple Showing, Inc.. FMLS GA
- $410,4754 bd3 ba2.5k sqft33 Butternut Way, Auburn, GA 30011New ConstructionFMLS GA
- $520,0004 bd4 ba3k sqft3198 Shirecrest Ln, Dacula, GA 30019ActiveMLS ID #10817736, Kevin Dang, Point Honors & Associates, Realtors. GAMLS
- $464,9005 bd3 ba2.9k sqft1025 Fairview Club Cir, Dacula, GA 30019ActiveMLS ID #10758708, Kimberly Lamb, BHGRE Metro Brokers. GAMLS
- $482,5004 bd4 ba3.1k sqft1076 Allspice Way, Lawrenceville, GA 30045ActiveMLS ID #10724872, Melvin Besares, BHGRE Metro Brokers. GAMLS
- $579,9004 bd4 ba2.7k sqft2864 Porches Ln, Dacula, GA 30019ActiveMLS ID #10788540, Suzanne Vaughan, BHHS Georgia Properties. GAMLS
- $440,0005 bd3 ba2.5k sqft217 Oaklawn Park, Dacula, GA 30019ActiveMLS ID #10706153, Nidia M Guzman, Virtual Properties Realty.com. GAMLS
- $500,0005 bd3 ba4.1k sqft1258 Rocky Branch Trl, Lawrenceville, GA 30043ActiveMLS ID #10796467, Stephanie Febo, Crye-Leike, Realtors. GAMLS
- $479,9004 bd3 ba2.2k sqft2304 Margaux Ct, Monroe, GA 30656ActiveMLS ID #10811663, Mark Spain, Mark Spain Real Estate. GAMLS
- $475,0004 bd3 ba3.2k sqft1297 Trident Maple Chase, Lawrenceville, GA 30045New ConstructionMLS ID #7810207, David M McCulloch, List For 1%. FMLS GA
- $575,0004 bd3 ba2.5k sqft727 Brannon Holder Rd, Winder, GA 30680ActiveMLS ID #10784340, Glennda Baker LeBlanc, Coldwell Banker Realty. GAMLS
- $459,9004 bd3 ba3k sqft2225 Blackberry Ct, Monroe, GA 30656ActiveMLS ID #10815293, Hollie M Turner, Self Property Advisors. GAMLS
- $481,0004 bd3 ba2.4k sqft3721 Salvia Dr, Buford, GA 30519ActiveMLS ID #10772375, Erich Wendt, Hester Group, REALTORS. GAMLS
- $610,0005 bd3 ba3.5k sqft2774 Porches Ln, Dacula, GA 30019ActiveMLS ID #10760545, Phillis Miller, BHHS Georgia Properties. GAMLS
- $545,0003 bd4 ba3k sqft1875 Alcovy Trails Dr, Dacula, GA 30019ActiveMLS ID #10795623, Kelly Willoughby, Southern Classic Realtors. GAMLS
