Scottsdale Foothills Custom Home offering the best of Arizona living. Thoughtfully designed across 2 levels to maximize panoramic mountain views, with the convenience of a PRIVATE ELEVATOR for effortless access between floors. ADU plans available upon request. Perfect full-time residence or luxurious second home. Home offers true lock & leave convenience with Lutron whole-home automation, climate, & pool systems that can be monitored & controlled remotely. Enjoy expansive indoor-outdoor living with a covered upper deck with heaters, heated pool, built-in BBQ, limestone pavers & multiple fireplaces. Kitchen features Wolf appliances, Sub-Zero refrigeration, Wolf coffee system, custom Italian and Canadian cabinetry. Climate controlled garages & a FULLY OWNED 9kW solar system
For sale
$2,999,999
28450 N 76TH Street, Scottsdale, AZ 85266
4beds
4,224sqft
Single Family Residence
Built in 2026
2.28 Acres Lot
$-- Zestimate®
$710/sqft
$-- HOA
What's special
Heated poolMultiple fireplacesSub-zero refrigerationExpansive indoor-outdoor livingBuilt-in bbqClimate controlled garagesKitchen features wolf appliances
- 19 days
- 2,295
- 249
Zillow last checked:
Listing updated:
Listed by:
Tiffany Street 480-252-4443,
HomeSmart
Source: ARMLS,MLS#: 7082738
Facts & features
Interior
Bedrooms & bathrooms
- Bedrooms: 4
- Bathrooms: 5
- Full bathrooms: 4
- 1/2 bathrooms: 1
Heating
- Heat Pump, ENERGY STAR Qualified Equipment
Cooling
- HVAC SEER Rating, Heat Pump, Central Air, ENERGY STAR Qualified Equipment, Programmable Thmstat
Appliances
- Included: Dryer, Washer, Gas Stub for Range, Refrigerator, Built-in Microwave, Dishwasher, Disposal, Gas Range, Gas Oven, Gas Cooktop
- Laundry: Engy Star (See Rmks)
Features
- Pantry, High Speed Internet, Smart Home, Double Vanity, Master Downstairs, Breakfast Bar, 9+ Flat Ceilings, Elevator, Wet Bar, Kitchen Island, Full Bth Master Bdrm, Separate Shwr & Tub
- Flooring: Tile
- Windows: Low Emissivity Windows, ENERGY STAR Qualified Windows, Triple Pane Windows, Wood Frames
- Has basement: No
- Number of fireplaces: 3
- Fireplace features: Exterior Fireplace, Family Room, Master Bedroom
Interior area
- Total structure area: 4,224
- Total interior livable area: 4,224 sqft
Property
Parking
- Total spaces: 8
- Parking features: Attached, RV Access/Parking, Garage Door Opener, Extended Length Garage, Direct Access, Over Height Garage, Temp Controlled, Electric Vehicle Charging Station(s)
- Attached garage spaces: 4
- Uncovered spaces: 4
Accessibility
- Accessibility features: Customized Wheelchair Accessible, Zero-Grade Entry, Bath Insulated Pipes, Bath 60in Trning Rad, Accessible Hallway(s), Accessible Kitchen
Features
- Stories: 1
- Patio & porch: Covered Deck, Covered
- Exterior features: Storage, Built-in Barbecue
- Has private pool: Yes
- Pool features: Variable Speed Pump, Outdoor Pool, Heated, Lap
- Has spa: Yes
- Spa features: Heated, Private
- Fencing: Back Yard,Block
- Has view: Yes
- View description: City, Desert, Panoramic, City Lights
Lot
- Size: 2.28 Acres
- Features: Sprinklers In Rear, Sprinklers In Front, Desert Front, Dirt Front, Gravel/Stone Front, Grass Back, Auto Timer H2O Front, Natural Desert Front, Auto Timer H2O Back, Irrigation Front, Irrigation Back
Details
- Additional structures: Gazebo
- Parcel number: 21669186A
- Other equipment: Air Purifier
Construction
Type & style
- Home type: SingleFamily
- Architectural style: Contemporary
- Property subtype: Single Family Residence
Materials
- ICAT Recessed Lighting, Spray Foam Insulation, Synthetic Stucco, Wood Frame, Ducts Professionally Air-Sealed
- Foundation: Slab, Permanent
- Roof: Reflective Coating,Foam,Metal
Condition
- Year built: 2026
Details
- Builder name: RWB Construction & Development
Utilities & green energy
- Electric: 220 Volts in Kitchen
- Sewer: Septic Tank
- Utilities for property: Phone Connected, Phone Available, Propane
Green energy
- Energy efficient items: Solar Panels, Fresh Air Mechanical, ENERGY STAR Light Fixture
- Water conservation: Tankless Ht Wtr Heat, Recirculation Pump
Community & HOA
Community
- Security: Fire Sprinkler System
- Subdivision: SCOTTSDALE FOOTHILLS
HOA
- Has HOA: No
- Services included: No Fees
Location
- Region: Scottsdale
Financial & listing details
- Price per square foot: $710/sqft
- Tax assessed value: $380,000
- Annual tax amount: $1,245
- Date on market: 9/19/2026
- Cumulative days on market: 20 days
- Listing terms: VA Loan,Cash,Conventional
- Ownership: Fee Simple
- Electric utility on property: Yes
- Road surface type: Gravel
Estimated market value
Not available
Estimated sales range
Not available
$9,391/mo
Price history
| Date | Event | Price |
|---|---|---|
| 9/19/2026 | Listed for sale | $2,999,999+1204.3%$710/sqft |
Source:  ARMLS #7082738 Report a problem ARMLS #7082738 Report a problem | ||
| 4/21/2016 | Sold | $230,000+4.5%$54/sqft |
Source: Public Record Report a problem | ||
| 10/14/2003 | Sold | $220,000$52/sqft |
Source: Public Record Report a problem | ||
Public tax history
| Year | Property taxes | Tax assessment |
|---|---|---|
| 2025 | $1,104 -1.8% | $57,000 -10.1% |
| 2024 | $1,125 +1.6% | $63,375 +211.7% |
| 2023 | $1,107 -2.6% | $20,331 -42.2% |
| 2022 | $1,137 | $35,205 +6.3% |
| 2021 | -- | $33,132 |
Find assessor info on the county website
Monthly payment
Est. payment
Payment breakdown
Explore the cost of this home by adjusting the details. Changes won't be saved.Climate risks
Neighborhood: 85266
Nearby schools
Schools provided by the listing agent
- Elementary: Lone Mountain Elementary School
- Middle: Sonoran Trails Middle School
- High: Cactus Shadows High School
- District: Cave Creek Unified District
Source: ARMLS. This data may not be complete. We recommend contacting the local school district to confirm school assignments for this home.
Similar homes
- $3,000,0004 bd5 ba3.7k sqft8300 E DIXILETA Drive #222, Scottsdale, AZ 85266For Sale
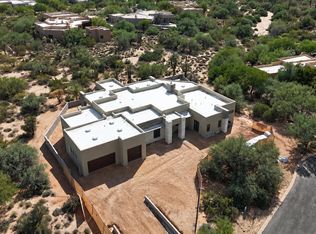 MLS ID #7091462, Sean M Bonini, Signature Southwest Real Estat. ARMLS
 - $2,950,0004 bd4 ba4.2k sqft6578 E MONTERRA Way, Scottsdale, AZ 85266For Sale
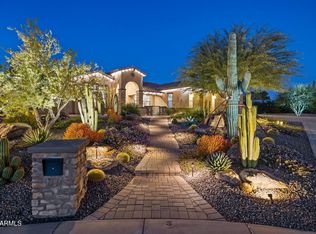 MLS ID #7026910, Terry Land Jr., Land Realty. ARMLS
 - $2,675,0004 bd5 ba4.5k sqft33495 N 83RD Street, Scottsdale, AZ 85266For Sale
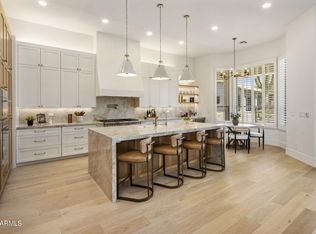 MLS ID #7080279, Annie Cole, Compass. ARMLS
 - $2,495,0004 bd4 ba4.1k sqft27122 N 66TH Street, Scottsdale, AZ 85266For Sale
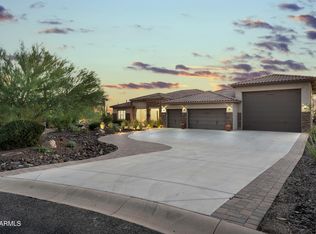 MLS ID #7084890, Joe Sisneros, RE/MAX Premier. ARMLS
