Perched on the highest street within the private, gated community of Avance, this home offers a distinctive setting at the foothills of South Mountain, with dramatic desert scenery and mountain views just minutes from the heart of Phoenix. Designed for both everyday living and entertaining, the more than 3,000-square-foot home features four bedrooms, three-and-a-half bathrooms, a private home office, expansive living spaces, and brand-new flooring throughout the main living areas. Generous windows fill the home with natural light and connect its warm, modern interiors to the surrounding desert landscape.
Outside, a low-maintenance turf backyard and private putting green create a space made to be enjoyed, while the secluded courtyard offers a second outdoor living area with a gas fire feature and a generous, covered dining space for evenings outside.
Avance embraces its connection to South Mountain with tree-lined streets, open space, trail corridors, seven neighborhood parks, and a resort-style recreation center with a community pool, spa, and fitness center. Just beyond the community, South Mountain Park and Preserve offers miles of hiking and mountain biking trails, all while downtown Phoenix remains only minutes away.
Here, mornings can begin on the mountain, afternoons can be spent around the pool or on the putting green, and evenings can end around the fire beneath the desert sky.
Modern living, recreation, and the best of the Arizona landscape come together at Avance.
For sale
$899,900
718 E SUMMERSIDE Road, Phoenix, AZ 85042
4beds
3,144sqft
Single Family Residence
Built in 2022
9,100 Square Feet Lot
$-- Zestimate®
$286/sqft
$190/mo HOA
What's special
Warm modern interiorsGas fire featureSecluded courtyardPrivate home officeExpansive living spacesTree-lined streetsLow-maintenance turf backyard
- 23 hours
- 186
- 27
Zillow last checked:
Listing updated:
Listed by:
Anthony Escobar 510-690-3944,
Realty ONE Group
Source: ARMLS,MLS#: 7080293
Facts & features
Interior
Bedrooms & bathrooms
- Bedrooms: 4
- Bathrooms: 4
- Full bathrooms: 3
- 1/2 bathrooms: 1
Heating
- Electric
Cooling
- Central Air
Appliances
- Included: Dryer, Washer, Built In Recycling, Refrigerator, Built-in Microwave, Dishwasher, Disposal, Gas Range, Electric Oven, Gas Cooktop, Built-In Electric Oven
- Laundry: Inside, Engy Star (See Rmks)
Features
- Pantry, Quartz Countertops, Smart Home, Double Vanity, Eat-in Kitchen, Breakfast Bar, No Interior Steps, Vaulted Ceiling(s), Kitchen Island, Bidet, Full Bth Master Bdrm, Separate Shwr & Tub
- Flooring: Vinyl, Stone, Tile
- Windows: Double Pane Windows
- Has basement: No
- Has fireplace: No
Interior area
- Total structure area: 3,144
- Total interior livable area: 3,144 sqft
Property
Parking
- Total spaces: 5
- Parking features: Attached, Garage Door Opener, Direct Access
- Attached garage spaces: 3
- Uncovered spaces: 2
Features
- Stories: 1
- Patio & porch: Covered, Patio
- Spa features: None
- Fencing: Back Yard,Block
- Has view: Yes
- View description: Desert, Panoramic, Red Rocks/Boulders, Trees/Woods, City Lights, Mountain(s)
Lot
- Size: 9,100 Square Feet
- Features: North/South Exposure, Hillside Lot, Sprinklers In Rear, Desert Back, Desert Front, Cul-De-Sac, Gravel/Stone Front, Gravel/Stone Back, Synthetic Grass Back, Auto Timer H2O Front, Auto Timer H2O Back, Irrigation Front, Irrigation Back
Details
- Parcel number: 30071491
Construction
Type & style
- Home type: SingleFamily
- Architectural style: Contemporary
- Property subtype: Single Family Residence
Materials
- Stone, Brick Veneer, Synthetic Stucco, Stucco, Wood Frame, Block
- Roof: Tile
Condition
- Year built: 2022
Details
- Builder name: Tri Pointe Homes
Utilities & green energy
- Sewer: Public Sewer
Green energy
- Water conservation: Tankless Ht Wtr Heat
Community & HOA
Community
- Features: Pool, Gated, Community Spa, Community Spa Htd, Near Bus Stop, Playground, Biking/Walking Path, Fitness Center
- Subdivision: VISTAL PHASE 2B
HOA
- Has HOA: Yes
- Services included: Street Maint
- HOA fee: $190 monthly
- HOA name: Avance Community
- HOA phone: 602-437-4777
Location
- Region: Phoenix
Financial & listing details
- Price per square foot: $286/sqft
- Tax assessed value: $590,300
- Annual tax amount: $4,982
- Date on market: 10/8/2026
- Listing terms: VA Loan,Cash,FannieMae (HomePath),Conventional,1031 Exchange,FHA
- Ownership: Fee Simple
- Road surface type: Paved, Concrete, Asphalt
Estimated market value
Not available
Estimated sales range
Not available
Not available
Price history
| Date | Event | Price |
|---|---|---|
| 10/8/2026 | Listed for sale | $899,900+16.1%$286/sqft |
Source:  ARMLS #7080293 Report a problem ARMLS #7080293 Report a problem | ||
| 12/19/2022 | Sold | $774,835$246/sqft |
Source: Public Record Report a problem | ||
Public tax history
| Year | Property taxes | Tax assessment |
|---|---|---|
| 2025 | $4,982 +2.6% | $59,030 +0.4% |
| 2024 | $4,855 +3.1% | $58,770 +75.8% |
| 2023 | $4,707 +1887.3% | $33,431 +535% |
| 2022 | $237 -55.2% | $5,265 +115.3% |
| 2021 | $529 | $2,445 |
Find assessor info on the county website
Monthly payment
Est. payment
Payment breakdown
Explore the cost of this home by adjusting the details. Changes won't be saved.Climate risks
Neighborhood: South Mountain
Nearby schools
Schools provided by the listing agent
- Elementary: Maxine O Bush Elementary School
- Middle: Maxine O Bush Elementary School
- High: South Mountain High School
- District: Roosevelt Elementary District
Source: ARMLS. This data may not be complete. We recommend contacting the local school district to confirm school assignments for this home.
Similar homes
- $945,0005 bd4 ba3.4k sqft813 E Corral Road, Phoenix, AZ 85042For Sale
 MLS ID #7081489, John Oushana, HomeSmart. ARMLS
 - $890,0003 bd4 ba2.8k sqft9440 S 10TH Way, Phoenix, AZ 85042For Sale
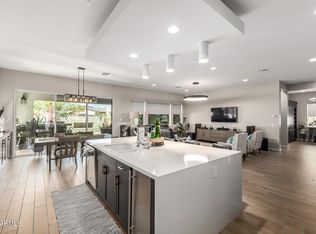 MLS ID #7002472, Bradley MacLay, MacLay Real Estate. ARMLS
 - $895,0003 bd3 ba3.1k sqft3350 E HIGHLINE CANAL Road, Phoenix, AZ 85042For Sale
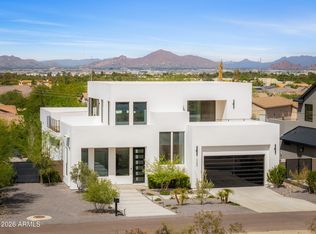 MLS ID #7086175, Marissa Kline, Compass. ARMLS
 - $815,0004 bd3 ba3.1k sqft16214 S 1ST Street, Phoenix, AZ 85048For Sale
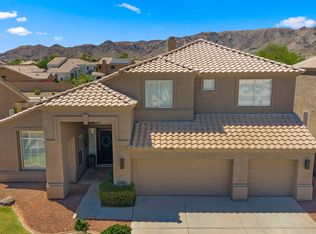 MLS ID #7049770, Racquel Miller, Russ Lyon Sotheby's International Realty. ARMLS
