Tastefully appointed interiors in this N/S end unit, desirably located within the community (no road noise, no parking issue) where grass lined walking paths lead past friendly neighbors, in and around lush vegetation, greenbelts, lakes, waterfalls, and a plethora of natural wildlife. #71 offers an exceptional choice of 4 bdrm floor plans in Echelon, including multiple upgrades, from LG Kitchen appliances to custom Roman Shades, convenient dimmer switches on most ceiling lights as well as custom light fixtures. Open concept floor plan with one bedroom + 3/4 bath downstairs, 3 bdrms up. Lots of natural light both upstairs & down. Undercounter lighting in Kitchen, pullout shelving in lower kitchen cabinets & pantry cupboard. Delightful lifestyle! Sellers are staying w/in the community
For sale
$549,000
4077 S SABRINA Drive #71, Chandler, AZ 85248
4beds
1,775sqft
Townhouse
Built in 2021
764 Square Feet Lot
$-- Zestimate®
$309/sqft
$419/mo HOA
What's special
Open concept floor planGrass lined walking pathsCustom light fixturesLush vegetationLg kitchen appliancesUndercounter lighting in kitchenNatural wildlife
- 10 days
- 345
- 20
Likely to sell faster than
Zillow last checked:
Listing updated:
Listed by:
Cheryl C Anderson 602-312-6038,
Russ Lyon Sotheby's International Realty
Source: ARMLS,MLS#: 7086309
Facts & features
Interior
Bedrooms & bathrooms
- Bedrooms: 4
- Bathrooms: 3
- Full bathrooms: 3
Heating
- Natural Gas
Cooling
- Central Air, Ceiling Fan(s), Programmable Thmstat
Appliances
- Included: Dryer, Washer, Water Softener Owned, Refrigerator, Built-in Microwave, Dishwasher, Disposal, Gas Range, Gas Oven, Gas Cooktop, Water Purifier
- Laundry: Upper Level, Engy Star (See Rmks)
Features
- Non-laminate Counter, High Speed Internet, Double Vanity, Upstairs, Eat-in Kitchen, Breakfast Bar, Kitchen Island, Pantry, 3/4 Bath Master Bdrm
- Flooring: Carpet, Tile
- Windows: Low Emissivity Windows, Double Pane Windows, ENERGY STAR Qualified Windows
- Has basement: No
- Has fireplace: No
- Common walls with other units/homes: 1 Common Wall,End Unit
Interior area
- Total structure area: 1,775
- Total interior livable area: 1,775 sqft
Property
Parking
- Total spaces: 4
- Parking features: Attached, Garage Door Opener, Rear Vehicle Entry
- Attached garage spaces: 2
- Uncovered spaces: 2
Features
- Stories: 2
- Patio & porch: Patio
- Spa features: None
- Fencing: Block
Lot
- Size: 764 Square Feet
- Features: North/South Exposure, Corner Lot, Grass Front
Details
- Parcel number: 30364794
Construction
Type & style
- Home type: Townhouse
- Architectural style: Santa Barbara/Tuscan
- Property subtype: Townhouse
- Attached to another structure: Yes
Materials
- Stucco, Wood Frame, Painted
- Roof: Tile
Condition
- Year built: 2021
Details
- Builder name: Lennar
- Warranty included: Yes
Utilities & green energy
- Sewer: Public Sewer
Green energy
- Water conservation: Tankless Ht Wtr Heat
Community & HOA
Community
- Features: Pool, Lake, Gated, Community Spa Htd, Playground, Biking/Walking Path
- Security: Fire Sprinkler System
- Subdivision: ECHELON AT OCOTILLO CONDOMINIUM AMD
HOA
- Has HOA: Yes
- Services included: Roof Repair, Insurance, Maintenance Grounds, Street Maint, Trash, Water, Roof Replacement, Maintenance Exterior
- HOA fee: $320 monthly
- HOA name: Echelon
- HOA phone: 602-288-2656
- Second HOA fee: $297 quarterly
- Second HOA name: Ocotillo
- Second HOA phone: 480-921-7500
Location
- Region: Chandler
Financial & listing details
- Price per square foot: $309/sqft
- Tax assessed value: $430,100
- Annual tax amount: $1,901
- Date on market: 9/28/2026
- Cumulative days on market: 11 days
- Listing terms: Cash,Conventional,FHA
- Ownership: Condominium
Estimated market value
Not available
Estimated sales range
Not available
Not available
Price history
| Date | Event | Price |
|---|---|---|
| 9/28/2026 | Listed for sale | $549,000-2.1%$309/sqft |
Source:  ARMLS #7086309 Report a problem ARMLS #7086309 Report a problem | ||
| 2/7/2025 | Sold | $560,625-4.2%$316/sqft |
Source: ARMLS #6768414 Report a problem | ||
| 1/27/2025 | Pending sale | $585,000$330/sqft |
Source: ARMLS #6768414 Report a problem | ||
| 10/25/2024 | Price change | $585,000-3.5%$330/sqft |
Source: ARMLS #6768414 Report a problem | ||
| 10/19/2024 | Price change | $606,000-1.1%$341/sqft |
Source: ARMLS #6768414 Report a problem | ||
| 10/9/2024 | Listed for sale | $613,000+59%$345/sqft |
Source: ARMLS #6768414 Report a problem | ||
| 6/29/2021 | Sold | $385,490$217/sqft |
Source: Public Record Report a problem | ||
Public tax history
| Year | Property taxes | Tax assessment |
|---|---|---|
| 2025 | $1,889 +1.4% | $43,010 +0.6% |
| 2024 | $1,863 +2.1% | $42,760 +93.2% |
| 2023 | $1,825 +3% | $22,134 -28.6% |
| 2022 | $1,772 +212% | $31,000 +874.8% |
| 2021 | $568 | $3,180 |
Find assessor info on the county website
Monthly payment
Est. payment
Payment breakdown
Explore the cost of this home by adjusting the details. Changes won't be saved.Climate risks
Neighborhood: 85248
Nearby schools
Schools provided by the listing agent
- Elementary: Ira A. Fulton Elementary
- Middle: Bogle Junior High School
- High: Hamilton High School
- District: Chandler Unified District #80
Source: ARMLS. This data may not be complete. We recommend contacting the local school district to confirm school assignments for this home.
- $475,900-- bd-- ba1.5k sqft4077 S Sabrina Dr #2, Chandler, AZ 85248Off Market
- $478,100-- bd-- ba1.4k sqft4077 S Sabrina Dr #3, Chandler, AZ 85248Off Market
- $473,100-- bd-- ba1.5k sqft4077 S Sabrina Dr UNIT 4, Chandler, AZ 85248Off Market
- $576,300-- bd3 ba1.7k sqft4077 S Sabrina Dr #6, Chandler, AZ 85248Off Market
Similar homes
- $435,0002 bd2 ba1.5k sqft23721 S PLEASANT Way, Sun Lakes, AZ 85248For Sale
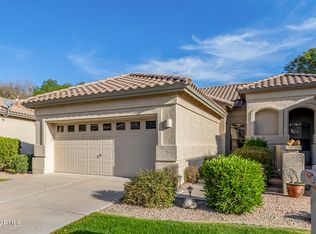 MLS ID #7088968, Donna Candiotti, Zoom Realty. ARMLS
 - $536,0002 bd3 ba1.9k sqft3041 S SOHO Lane, Chandler, AZ 85286For Sale
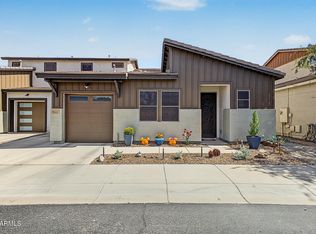 MLS ID #7088467, Michael D Leslie, Realty ONE Group. ARMLS
 - $550,0004 bd2 ba1.9k sqft2042 E FLINTLOCK Drive, Gilbert, AZ 85298For Sale
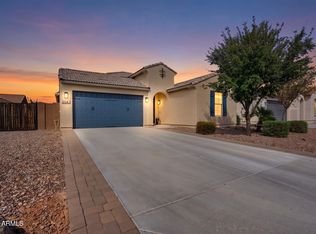 MLS ID #7084725, Heather Openshaw, Keller Williams Integrity First Realty. ARMLS
 - $515,0003 bd2 ba1.9k sqft521 E KENT Avenue, Chandler, AZ 85225For Sale
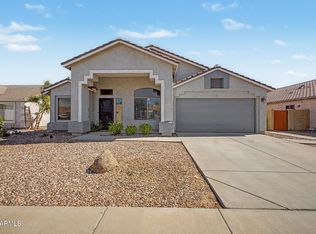 MLS ID #7067524, Shivani A Davis, Real Broker. ARMLS
