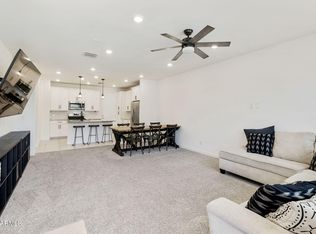
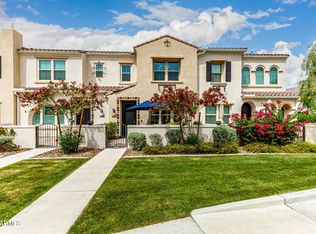
Welcome to the most sought-after floor plan in the highly desirable gated community of Echelon at Ocotillo. Situated on a premium corner lot overlooking the greenbelt, this 4-bedroom, 3-bathroom home offers exceptional privacy and a highly functional layout, including a main-level bedroom and full bathroom.
The beautifully appointed interior features white shaker cabinetry, quartz countertops, wood blinds, and ceramic wood-look tile with carpeting in all the right places. Enjoy outdoor living in the private paver courtyard, along with the convenience of a spacious two-car garage and ample guest parking nearby. Residents enjoy access to excellent community amenities, including a scenic lake, walking trails, and resort-style common areas. Ideally located near premier dining, shopping, and Chandler's renowned Price Corridor, home to major employers including Intel, PayPal, Northrop Grumman, Microchip, Wells Fargo, Bank of America, GM Financial, OnTrac, and more. This lovely home offers the perfect blend of comfort, style, and convenience.
For sale
$510,000
4077 S SABRINA Drive #106, Chandler, AZ 85248
4beds
1,775sqft
Townhouse
Built in 2021
764 Square Feet Lot
$-- Zestimate®
$287/sqft
$391/mo HOA
What's special
Most sought-after floor planHighly functional layoutSpacious two-car garagePrivate paver courtyardBeautifully appointed interiorWhite shaker cabinetryAmple guest parking nearby
- 56 days
- 312
- 16
Zillow last checked:
Listing updated:
Listed by:
Kiley Hapner 602-663-4115,
Compass
Source: ARMLS,MLS#: 7065973
Facts & features
Interior
Bedrooms & bathrooms
- Bedrooms: 4
- Bathrooms: 3
- Full bathrooms: 3
Heating
- Natural Gas
Cooling
- Central Air
Appliances
- Included: Dryer, Washer, Reverse Osmosis, Refrigerator, Built-in Microwave, Dishwasher, Disposal, Gas Range, Gas Oven
- Laundry: Upper Level
Features
- Non-laminate Counter, High Speed Internet, Double Vanity, Upstairs, Breakfast Bar, 9+ Flat Ceilings, Kitchen Island, Pantry, 3/4 Bath Master Bdrm
- Flooring: Carpet, Tile
- Windows: Low Emissivity Windows, Double Pane Windows, ENERGY STAR Qualified Windows
- Has basement: No
- Has fireplace: No
Interior area
- Total structure area: 1,775
- Total interior livable area: 1,775 sqft
Property
Parking
- Total spaces: 2
- Parking features: Electric Vehicle Charging Station(s)
- Garage spaces: 2
Features
- Stories: 2
- Patio & porch: Patio
- Spa features: None
- Fencing: Block,Wrought Iron
Lot
- Size: 764 Square Feet
- Features: Gravel/Stone Front
Details
- Parcel number: 30364829
Construction
Type & style
- Home type: Townhouse
- Architectural style: Spanish
- Property subtype: Townhouse
- Attached to another structure: Yes
Materials
- Stucco, Wood Frame, Painted
- Foundation: Slab
- Roof: Tile
Condition
- Year built: 2021
Details
- Builder name: Lennar
Utilities & green energy
- Sewer: Public Sewer
Community & HOA
Community
- Features: Pool, Pickleball, Lake, Gated, Community Spa Htd, Tennis Court(s), Playground
- Subdivision: ECHELON AT OCOTILLO CONDOMINIUM AMD
HOA
- Has HOA: Yes
- Services included: Roof Repair, Insurance, Sewer, Maintenance Grounds, Street Maint, Trash, Water, Roof Replacement, Maintenance Exterior
- HOA fee: $314 monthly
- HOA name: Echelon at Ocotillo
- HOA phone: 480-844-2224
- Second HOA fee: $231 quarterly
- Second HOA name: Ocotillo Community A
- Second HOA phone: 480-921-7500
Location
- Region: Chandler
Financial & listing details
- Price per square foot: $287/sqft
- Tax assessed value: $430,100
- Annual tax amount: $1,901
- Date on market: 8/13/2026
- Cumulative days on market: 57 days
- Listing terms: VA Loan,Cash,Conventional,FHA
- Ownership: Fee Simple
- Road surface type: Asphalt
Estimated market value
Not available
Estimated sales range
Not available
Not available
Price history
| Date | Event | Price |
|---|---|---|
| 8/13/2026 | Listed for sale | $510,000+39.2%$287/sqft |
Source:  ARMLS #7065973 Report a problem ARMLS #7065973 Report a problem | ||
| 11/20/2020 | Sold | $366,490$206/sqft |
Source: Public Record Report a problem | ||
Public tax history
| Year | Property taxes | Tax assessment |
|---|---|---|
| 2025 | $1,889 +1.4% | $43,010 +0.6% |
| 2024 | $1,863 +2.1% | $42,760 +93.2% |
| 2023 | $1,825 +3% | $22,134 -28.6% |
| 2022 | $1,772 +212% | $31,000 +874.8% |
| 2021 | $568 | $3,180 |
Find assessor info on the county website
Monthly payment
Est. payment
Payment breakdown
Explore the cost of this home by adjusting the details. Changes won't be saved.Climate risks
Neighborhood: 85248
Nearby schools
Schools provided by the listing agent
- Elementary: Basha Elementary
- Middle: Bogle Junior High School
- High: Hamilton High School
- District: Chandler Unified District #80
Source: ARMLS. This data may not be complete. We recommend contacting the local school district to confirm school assignments for this home.

Similar homes
- $490,0003 bd3 ba1.7k sqft3769 S LAUREL Way, Chandler, AZ 85286For Sale
 MLS ID #7074322, Stacey Tomasello, Momentum Brokers LLC. ARMLS
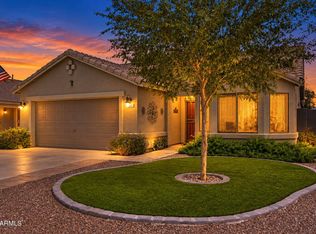
 - $519,0003 bd2 ba1.6k sqft3947 S SOHO Lane, Chandler, AZ 85286For Sale
 MLS ID #7088214, Kimberly A Elder, 4:10 Real Estate, LLC. ARMLS
 - $515,0003 bd4 ba2k sqft674 W FLINTLOCK Way, Chandler, AZ 85286For Sale
 MLS ID #7069862, George Laughton, EveryPlace. ARMLS
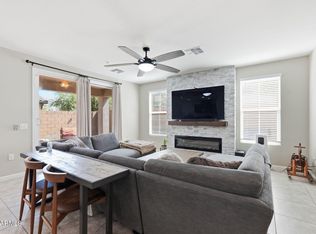
 - $440,0003 bd3 ba1.9k sqft1255 N ARIZONA Avenue #1173, Chandler, AZ 85225For Sale
 MLS ID #7058169, Casey Cuppy, Phoenix Property Group. ARMLS
