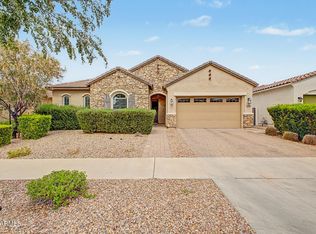
Welcome home to this stunning single-story 4 bedroom, 3 bathroom home in the highly sought-after Eastmark community! Beautiful wood plank tile flooring flows through the main living spaces, and the 3-car garage has a pull-through to the backyard, which makes hauling yard equipment, toys, or project gear a breeze. The kitchen is the true showstopper of this home, with gray cabinets and modern silver hardware, gorgeous white quartz countertops, and an eye-catching glossy white zellige-style tile backsplash. A gas cooktop with a sleek stainless steel hood, a built-in stainless steel microwave and oven, and stainless steel appliances make this kitchen as functional as it is beautiful. With the pots and pans drawer and a walk-in pantry, you'll never run out of storage. The living room is bright and filled with natural light, and the glass slider opens right out to the backyard for easy indoor-outdoor living. The spacious primary bedroom is a true retreat with a walk-in closet and a spa-like primary bathroom you'll love coming home to. Unwind in the separate soaking tub or enjoy the glass enclosed shower with a rainfall shower head and white subway tile reaching the ceiling. Gray cabinets with modern silver hardware and a dual vanity sink complete this luxurious space. One of the secondary bedrooms is an en suite with its own private bathroom and walk-in closet, making it an ideal guest suite, a private retreat, or a comfortable space for long-term visitors. Two additional bedrooms round out the home. The third bathroom carries the same cohesive gray cabinets and modern hardware, with a shower and tub. The laundry room has built-in cabinets and a sink to add convenience. The backyard is perfect for Arizona living. The covered patio is an ideal spot for morning coffee, outdoor dining, or relaxing evenings, while the low-maintenance turf area gives you room to play, lounge, or host gatherings all year round. Living in Eastmark means enjoying a community pool, splash pads, parks throughout the neighborhood, and its very own clubhouse, The Mark, which hosts events all year long. The local farm and diner are right in the community too. This home truly has it all and is ready for you to make it yours!
For sale
$659,000
9654 E RAINBOW Avenue, Mesa, AZ 85212
4beds
2,311sqft
Single Family Residence
Built in 2023
8,247 Square Feet Lot
$-- Zestimate®
$285/sqft
$128/mo HOA
What's special
Walk-in pantryGorgeous white quartz countertopsSeparate soaking tubStainless steel appliancesSpa-like primary bathroomPots and pans drawer
- 2 days
- 353
- 23
Likely to sell faster than
Zillow last checked:
Listing updated:
Listed by:
Michelle Rae O'Connell 217-649-7639,
eXp Realty
Source: ARMLS,MLS#: 7089924
Facts & features
Interior
Bedrooms & bathrooms
- Bedrooms: 4
- Bathrooms: 3
- Full bathrooms: 3
Heating
- Natural Gas
Cooling
- HVAC SEER Rating, Central Air, Ceiling Fan(s), Programmable Thmstat
Appliances
- Included: Built In Recycling, Built-in Microwave, Dishwasher, Disposal, Gas Cooktop, Built-In Gas Oven
- Laundry: Inside, Gas Dryer Hookup
Features
- Pantry, Non-laminate Counter, Quartz Countertops, High Speed Internet, Double Vanity, Eat-in Kitchen, 9+ Flat Ceilings, No Interior Steps, Kitchen Island, Full Bth Master Bdrm, Separate Shwr & Tub
- Flooring: Carpet, Tile
- Windows: Low Emissivity Windows, Double Pane Windows, Vinyl Frame
- Has basement: No
- Has fireplace: No
Interior area
- Total structure area: 2,311
- Total interior livable area: 2,311 sqft
Property
Parking
- Total spaces: 5
- Parking features: Attached, Garage Door Opener, Direct Access, Rear Vehicle Entry
- Attached garage spaces: 3
- Uncovered spaces: 2
Features
- Stories: 1
- Patio & porch: Covered
- Spa features: None
- Fencing: Back Yard,Block
Lot
- Size: 8,247 Square Feet
- Features: North/South Exposure, Desert Back, Desert Front, Synthetic Grass Frnt, Synthetic Grass Back, Auto Timer H2O Front
Details
- Parcel number: 31216121
Construction
Type & style
- Home type: SingleFamily
- Architectural style: Spanish
- Property subtype: Single Family Residence
Materials
- Stucco, Wood Frame, Painted
- Foundation: Slab
- Roof: Tile
Condition
- Year built: 2023
Details
- Builder name: Capital West Homes
Utilities & green energy
- Sewer: Public Sewer
Green energy
- Water conservation: Tankless Ht Wtr Heat
Community & HOA
Community
- Features: Pool, Lake, Playground, Biking/Walking Path
- Subdivision: EASTMARK DU 3/4 NORTH PHASE 2 AND 3
HOA
- Has HOA: Yes
- Services included: Maintenance Grounds
- HOA fee: $128 monthly
- HOA name: EASTMARK
- HOA phone: 480-625-4909
Location
- Region: Mesa
Financial & listing details
- Price per square foot: $285/sqft
- Tax assessed value: $564,100
- Annual tax amount: $3,660
- Date on market: 10/6/2026
- Cumulative days on market: 3 days
- Listing terms: VA Loan,Cash,Conventional,FHA
- Ownership: Fee Simple
- Road surface type: Asphalt
Estimated market value
Not available
Estimated sales range
Not available
Not available
Price history
| Date | Event | Price |
|---|---|---|
| 10/6/2026 | Listed for sale | $659,000-1.5%$285/sqft |
Source:  ARMLS #7089924 Report a problem ARMLS #7089924 Report a problem | ||
| 9/24/2026 | Listing removed | $3,200$1/sqft |
Source: Zillow Rentals Report a problem | ||
| 8/28/2026 | Listed for rent | $3,200$1/sqft |
Source: Zillow Rentals Report a problem | ||
| 8/10/2025 | Listing removed | $3,200$1/sqft |
Source: Zillow Rentals Report a problem | ||
| 7/11/2025 | Listed for rent | $3,200$1/sqft |
Source: Zillow Rentals Report a problem | ||
| 7/19/2024 | Listing removed | -- |
Source: Zillow Rentals Report a problem | ||
| 7/8/2024 | Price change | $3,200-3%$1/sqft |
Source: Zillow Rentals Report a problem | ||
| 6/17/2024 | Listed for rent | $3,300$1/sqft |
Source: Zillow Rentals Report a problem | ||
| 6/13/2024 | Sold | $669,000$289/sqft |
Source: ARMLS #6714982 Report a problem | ||
| 6/5/2024 | Pending sale | $669,000$289/sqft |
Source: ARMLS #6714982 Report a problem | ||
| 6/5/2024 | Listed for sale | $669,000+0%$289/sqft |
Source: ARMLS #6714982 Report a problem | ||
| 5/30/2024 | Listing removed | $668,900$289/sqft |
Source: ARMLS #6690262 Report a problem | ||
| 5/7/2024 | Price change | $668,9000%$289/sqft |
Source: ARMLS #6690262 Report a problem | ||
| 4/11/2024 | Listed for sale | $669,000$289/sqft |
Source: ARMLS #6690262 Report a problem | ||
Public tax history
| Year | Property taxes | Tax assessment |
|---|---|---|
| 2025 | $2,729 +3.8% | $56,410 -1.4% |
| 2024 | $2,629 +1115.7% | $57,210 +2418% |
| 2023 | $216 -58.5% | $2,272 -83.6% |
| 2022 | $522 +275.3% | $13,875 +283.8% |
| 2021 | $139 | $3,615 |
Find assessor info on the county website
Monthly payment
Est. payment
Payment breakdown
Explore the cost of this home by adjusting the details. Changes won't be saved.Climate risks
Neighborhood: 85212
Nearby schools
Schools provided by the listing agent
- Elementary: Meridian
- Middle: Desert Ridge Jr. High
- High: Desert Ridge High
- District: Gilbert Unified District
Source: ARMLS. This data may not be complete. We recommend contacting the local school district to confirm school assignments for this home.

Similar homes

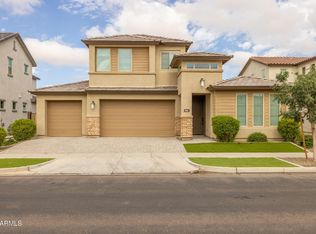
- $725,0004 bd4 ba3k sqft4057 S ELECTRON --, Mesa, AZ 85212For Sale
 MLS ID #7088755, Juan Ramirez, HomeSmart. ARMLS
 - $725,0004 bd3 ba2.4k sqft9754 E Thatcher Avenue, Mesa, AZ 85212For Sale
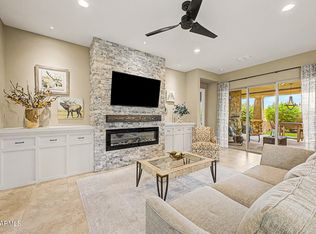 MLS ID #7090777, Ali Clayton, eXp Realty. ARMLS
 - $615,0003 bd3 ba2.2k sqft10152 E TAMERY Avenue, Mesa, AZ 85212For Sale
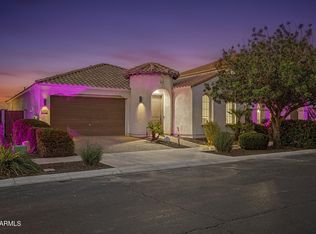 MLS ID #7091080, Deena R Harris, My Home Group Real Estate. ARMLS
 - $625,0004 bd3 ba2.2k sqft10728 E PALLADIUM Drive, Mesa, AZ 85212For Sale
 MLS ID #7088488, Brooke A. Johnson, Better Choice Homes, LLC. ARMLS
