The list price is not indicative of seller's final reserve amount. This property is part of an online bidding event. Inspections of this property and contact with occupants are strictly prohibited. Property is sold ''as is'' and no for sale sign allowed.
Pending
Est. $1
5611 S Feliz --, Mesa, AZ 85212
3beds
1,944sqft
Single Family Residence
Built in 2023
6,333 Square Feet Lot
$-- Zestimate®
$--/sqft
$237/mo HOA
Overview
- 25 days |
- 1,757 |
- 112 |
Zillow last checked:
Listing updated:
Listed by:
Aaron Gough 480-398-2505,
Olson Gough
Source: ARMLS,MLS#: 7062348
Facts & features
Interior
Bedrooms & bathrooms
- Bedrooms: 3
- Bathrooms: 2
- Full bathrooms: 2
Heating
- Natural Gas
Cooling
- Central Air
Appliances
- Included: Built-in Microwave, Dishwasher, Gas Cooktop, Built-In Electric Oven
- Laundry: Inside
Features
- High Speed Internet, Double Vanity, Master Downstairs, Eat-in Kitchen, Breakfast Bar, 9+ Flat Ceilings, Kitchen Island, Pantry, Full Bth Master Bdrm
- Flooring: Carpet, Vinyl
- Windows: Low Emissivity Windows, Double Pane Windows, Vinyl Frame
- Has basement: No
- Has fireplace: No
Interior area
- Total structure area: 1,944
- Total interior livable area: 1,944 sqft
Property
Parking
- Total spaces: 4
- Parking features: Garage, Open
- Garage spaces: 2
- Uncovered spaces: 2
Features
- Stories: 1
- Patio & porch: Covered, Patio
- Spa features: None
- Fencing: Block
Lot
- Size: 6,333 Square Feet
- Features: Sprinklers In Front, Corner Lot, Desert Front, Dirt Back, Auto Timer H2O Front
Details
- Parcel number: 31218014
- Special conditions: Auction,Real Estate Owned
Construction
Type & style
- Home type: SingleFamily
- Architectural style: Contemporary
- Property subtype: Single Family Residence
Materials
- Stucco, Wood Frame, Painted, Stone
- Roof: Tile,Concrete
Condition
- Year built: 2023
Utilities & green energy
- Sewer: Public Sewer
- Water: City Water
Community & HOA
Community
- Features: Pool, Community Spa, Community Media Room, Tennis Court(s), Playground, Biking/Walking Path, Fitness Center
- Subdivision: CADENCE AT GATEWAY PHASE 3 PARCEL T
HOA
- Has HOA: Yes
- Services included: Maintenance Grounds
- HOA fee: $237 monthly
- HOA name: Cadence HOA
- HOA phone: 480-921-7500
Location
- Region: Mesa
Financial & listing details
- Tax assessed value: $480,300
- Annual tax amount: $2,877
- Date on market: 7/31/2026
- Cumulative days on market: 21 days
- Listing terms: Cash
- Ownership: Fee Simple
Foreclosure details
Estimated market value
Not available
Estimated sales range
Not available
Not available
Public tax history
| Year | Property taxes | Tax assessment |
|---|---|---|
| 2025 | $2,067 +164.1% | $48,030 +251.5% |
| 2024 | $783 -1.6% | $13,665 +88.3% |
| 2023 | $795 -37.9% | $7,258 -38.5% |
| 2022 | $1,281 +87.1% | $11,805 +2.2% |
| 2021 | $684 | $11,550 |
Find assessor info on the county website
Climate risks
Neighborhood: 85212
Nearby schools
GreatSchools rating
- 6/10Gateway Polytechnic AcademyGrades: PK-8Distance: 1.1 mi
- 6/10Eastmark High SchoolGrades: 7-12Distance: 0.9 mi
Schools provided by the listing agent
- Elementary: Gateway Polytechnic Academy
- Middle: Gateway Polytechnic Academy
- High: Eastmark High School
- District: Queen Creek Unified District
Source: ARMLS. This data may not be complete. We recommend contacting the local school district to confirm school assignments for this home.
- $744,8005 bd4 ba3k sqft5615 S Feliz, Mesa, AZ 85212Off Market
- $834,0004 bd4 ba2.7k sqft5619 S Feliz, Mesa, AZ 85212Sold
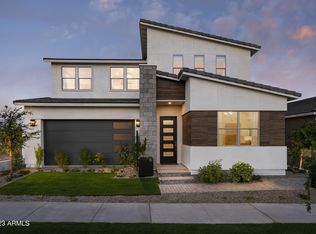

- $632,2004 bd4 ba2.7k sqft5619 S Felix, Mesa, AZ 85212Off Market
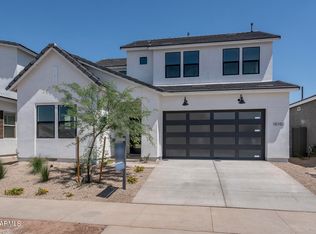
- $692,5005 bd4 ba3k sqft10102 E Talon Ave, Mesa, AZ 85212Off Market
- $805,500-- bd-- ba-- sqft5612 S Chatsworth, Mesa, AZ 85212Off Market
- $560,0003 bd3 ba1.9k sqft10051 E Talon Ave, Mesa, AZ 85212Sold
- $870,0003 bd2 ba1.9k sqft5623 S Feliz, Mesa, AZ 85212Sold
- $545,2003 bd2 ba1.9k sqft5623 S Felix, Mesa, AZ 85212Off Market
