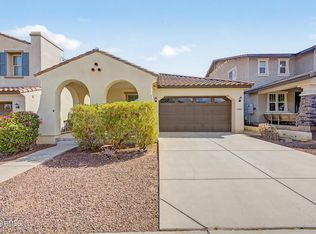
Seller financing available, or 2% toward buyer costs being offered with use of preferred lender. Great opportunity to own this spacious home featuring 4 bedrooms, 3.5 bathrooms, a family room, den, and huge loft. The home offers tile flooring and vaulted ceilings, creating a bright and open feel throughout. The kitchen includes a range, refrigerator, dishwasher, microwave, double wall ovens, pantry, and breakfast bar. The primary suite features a walk-in closet and private bathroom with a walk-in shower and dual sinks. Enjoy the Arizona sunshine in the backyard with a covered patio, pavers, and artificial turf. This is a great opportunity in Buckeye!
Easy to show!
For sale
Price cut: $100 (9/4)
$459,900
25937 W SANDS Drive, Buckeye, AZ 85396
4beds
3,496sqft
Single Family Residence
Built in 2021
6,960 Square Feet Lot
$-- Zestimate®
$132/sqft
$125/mo HOA
What's special
Covered patioFenced backyardHuge loftArtificial turfTile flooringVaulted ceilingsFamily room
- 46 days
- 273
- 30
Zillow last checked:
Listing updated:
Listed by:
Eleazar Medrano 6027934812,
Real Broker,
Yuri Olivas 602-412-8242,
Real Broker
Source: ARMLS,MLS#: 7065938
Facts & features
Interior
Bedrooms & bathrooms
- Bedrooms: 4
- Bathrooms: 4
- Full bathrooms: 3
- 1/2 bathrooms: 1
Heating
- Electric
Cooling
- Gas, Central Air, Ceiling Fan(s)
Appliances
- Included: Refrigerator, Built-in Microwave, Dishwasher, Disposal, Electric Cooktop
- Laundry: Other
Features
- Pantry, Double Vanity, Breakfast Bar, Full Bth Master Bdrm, Separate Shwr & Tub
- Flooring: Laminate, Tile
- Windows: Solar Screens, Double Pane Windows
- Has basement: No
- Has fireplace: No
Interior area
- Total structure area: 3,496
- Total interior livable area: 3,496 sqft
Property
Parking
- Total spaces: 5
- Parking features: Garage Door Opener
- Garage spaces: 3
- Uncovered spaces: 2
Features
- Stories: 1
- Patio & porch: Covered, Patio
- Spa features: None
- Fencing: Block
Lot
- Size: 6,960 Square Feet
- Features: North/South Exposure, Gravel/Stone Front, Synthetic Grass Back
Details
- Parcel number: 50391502
Construction
Type & style
- Home type: SingleFamily
- Architectural style: Ranch
- Property subtype: Single Family Residence
Materials
- Stucco, Wood Frame, Painted
- Roof: Tile
Condition
- Year built: 2021
Details
- Builder name: Pulte Homes
Utilities & green energy
- Sewer: Public Sewer
Community & HOA
Community
- Features: Playground, Biking/Walking Path
- Subdivision: FESTIVAL FOOTHILLS UNIT 31
HOA
- Has HOA: Yes
- Services included: Maintenance Grounds
- HOA fee: $125 monthly
- HOA name: Festival Foothills
- HOA phone: 602-957-9191
Location
- Region: Buckeye
Financial & listing details
- Price per square foot: $132/sqft
- Tax assessed value: $397,500
- Annual tax amount: $2,688
- Date on market: 8/12/2026
- Cumulative days on market: 47 days
- Listing terms: Owner May Carry,Cash,Conventional,FHA,VA Loan
- Ownership: Fee Simple
Estimated market value
Not available
Estimated sales range
Not available
Not available
Price history
| Date | Event | Price |
|---|---|---|
| 9/4/2026 | Price change | $459,9000%$132/sqft |
Source:  ARMLS #7065938 Report a problem ARMLS #7065938 Report a problem | ||
| 8/13/2026 | Listed for sale | $460,000+25.1%$132/sqft |
Source: ARMLS #7065938 Report a problem | ||
| 4/16/2021 | Sold | $367,609$105/sqft |
Source: Public Record Report a problem | ||
Public tax history
| Year | Property taxes | Tax assessment |
|---|---|---|
| 2025 | $1,833 +8.1% | $39,750 -4.5% |
| 2024 | $1,695 +1.1% | $41,630 +103.3% |
| 2023 | $1,676 -31.7% | $20,479 -29.6% |
| 2022 | $2,455 +4073.8% | $29,110 +916.1% |
| 2021 | $59 | $2,865 |
Find assessor info on the county website
Monthly payment
Est. payment
Payment breakdown
Explore the cost of this home by adjusting the details. Changes won't be saved.Climate risks
Neighborhood: 85396
Nearby schools
Schools provided by the listing agent
- Elementary: Festival Foothills Elementary School
- Middle: Festival Foothills Elementary School
- High: Wickenburg High School
- District: Wickenburg Unified District
Source: ARMLS. This data may not be complete. We recommend contacting the local school district to confirm school assignments for this home.
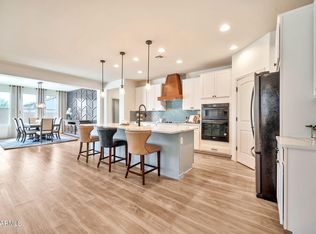
Similar homes
- $509,9905 bd5 ba3.4k sqft21950 N 260TH Lane, Buckeye, AZ 85396For Sale
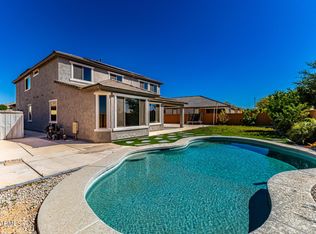 MLS ID #6991702, Jessica A Dotta, Long Realty Unlimited. ARMLS
 - $375,0003 bd2 ba1.9k sqft25932 W QUAIL Avenue, Buckeye, AZ 85396For Sale
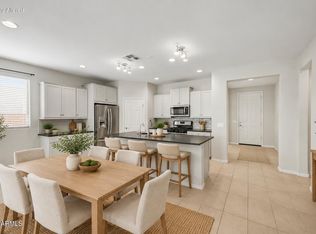 MLS ID #7078185, Julie Calza, My Home Group Real Estate. ARMLS
 - $350,0003 bd2 ba1.8k sqft25915 W Quail Ave, Buckeye, AZ 85396For Sale By Owner
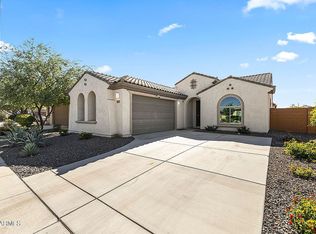
- $435,0004 bd2 ba1.8k sqft20869 W GLEN Street, Buckeye, AZ 85396For Sale
 MLS ID #7078223, Julie Calza, My Home Group Real Estate. ARMLS
