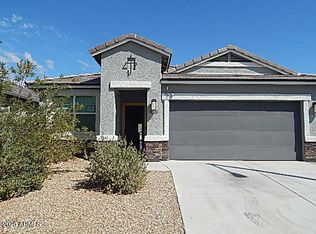

This beautifully maintained home features an open-concept layout and a thoughtfully upgraded kitchen with a stylish backsplash, upgraded sink and faucet, and spacious island. Additional upgrades include an Ecosystem water softener and reverse osmosis system. Enjoy low-maintenance desert landscaping and convenient access to I-10, shopping, dining, schools, and everyday amenities. Located in one of the West Valley's growing areas, this home offers comfort, convenience, and modern upgrades in a great Buckeye location.
For sale
$355,000
24184 W W Ripple Rd Road, Buckeye, AZ 85326
3beds
1,552sqft
Single Family Residence
Built in 2022
5,445 Square Feet Lot
$-- Zestimate®
$229/sqft
$95/mo HOA
What's special
Open-concept layoutLow-maintenance desert landscapingSpacious islandStylish backsplashThoughtfully upgraded kitchenUpgraded sink and faucet
- 15 days
- 353
- 30
Likely to sell faster than
Zillow last checked:
Listing updated:
Listed by:
Antonio Vaca Rocha 480-881-1028,
A.Z. & Associates,
Rodolfo Flores 623-776-5540,
A.Z. & Associates
Source: ARMLS,MLS#: 7074223
Facts & features
Interior
Bedrooms & bathrooms
- Bedrooms: 3
- Bathrooms: 2
- Full bathrooms: 2
Heating
- Electric
Cooling
- Central Air
Appliances
- Included: Dryer, Washer, Reverse Osmosis, Refrigerator, Dishwasher, Disposal, Electric Range, Electric Oven
Features
- Double Vanity, Kitchen Island, Pantry, Full Bth Master Bdrm
- Flooring: Carpet, Tile
- Windows: Double Pane Windows
- Has basement: No
- Has fireplace: No
Interior area
- Total structure area: 1,552
- Total interior livable area: 1,552 sqft
Property
Parking
- Total spaces: 4
- Parking features: Garage Door Opener
- Garage spaces: 2
- Uncovered spaces: 2
Features
- Stories: 1
- Patio & porch: Covered
- Spa features: None
- Fencing: Block
Lot
- Size: 5,445 Square Feet
- Features: Desert Front
Details
- Parcel number: 50423878
Construction
Type & style
- Home type: SingleFamily
- Architectural style: Ranch
- Property subtype: Single Family Residence
Materials
- Stucco, Wood Frame
- Roof: Tile
Condition
- Year built: 2022
Details
- Builder name: DR Horton
Utilities & green energy
- Sewer: Public Sewer
Community & HOA
Community
- Features: Playground, Biking/Walking Path
- Subdivision: DESERT MOON ESTATES PARCEL 2
HOA
- Has HOA: Yes
- Services included: Trash
- HOA fee: $95 monthly
- HOA name: Desert Moon Estates
- HOA phone: 602-437-4777
Location
- Region: Buckeye
Financial & listing details
- Price per square foot: $229/sqft
- Tax assessed value: $294,800
- Annual tax amount: $2,464
- Date on market: 9/17/2026
- Cumulative days on market: 15 days
- Listing terms: VA Loan,Cash,Conventional,FHA
- Ownership: Fee Simple
Estimated market value
Not available
Estimated sales range
Not available
Not available
Price history
| Date | Event | Price |
|---|---|---|
| 9/17/2026 | Listed for sale | $355,000+2%$229/sqft |
Source:  ARMLS #7074223 Report a problem ARMLS #7074223 Report a problem | ||
| 6/9/2022 | Sold | $347,990$224/sqft |
Source: Public Record Report a problem | ||
Public tax history
| Year | Property taxes | Tax assessment |
|---|---|---|
| 2025 | $1,741 +3.9% | $29,480 -8.1% |
| 2024 | $1,675 -0.3% | $32,070 +110.9% |
| 2023 | $1,681 +199.7% | $15,208 +1065.4% |
| 2022 | $561 -5.2% | $1,305 +200% |
| 2021 | $592 | $435 |
Find assessor info on the county website
Monthly payment
Est. payment
Payment breakdown
Explore the cost of this home by adjusting the details. Changes won't be saved.Climate risks
Neighborhood: 85326
Nearby schools
Schools provided by the listing agent
- Elementary: Inca Elementary School
- Middle: Inca Elementary School
- High: Youngker High School
- District: Buckeye Elementary District
Source: ARMLS. This data may not be complete. We recommend contacting the local school district to confirm school assignments for this home.
Similar homes
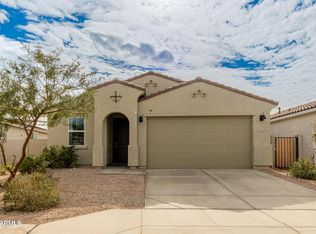
- $350,0004 bd2 ba1.7k sqft24529 W MOHAVE Street, Buckeye, AZ 85326For Sale
 MLS ID #7085909, Matthew S. Potter, Real Broker. ARMLS
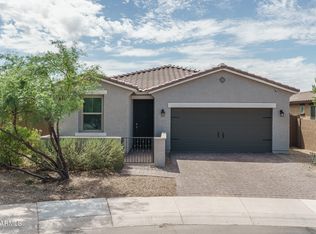
 - $399,9003 bd2 ba1.7k sqft24133 W GIBSON Lane, Buckeye, AZ 85326For Sale
 MLS ID #7077892, Beth M Rider, Keller Williams Arizona Realty. ARMLS
 - $355,0003 bd2 ba1.6k sqft146 S 200TH Avenue, Buckeye, AZ 85326For Sale
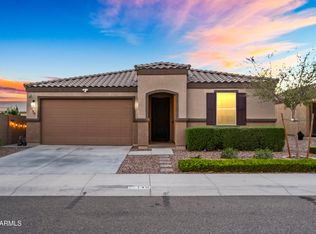 MLS ID #7081385, Danielle T Moreno, Real Broker. ARMLS
 - $425,7004 bd2 ba1.8k sqft24215 W WHYMAN Avenue, Buckeye, AZ 85326For Sale
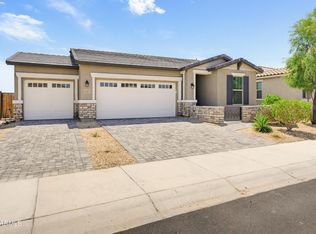 MLS ID #7076876, Kim Martinetti, Vantage Real Estate Group. ARMLS
