Beautifully designed and built for the way you want to live! This custom 4-bedroom, 3-bath walkout ranch offers nearly 2,800 sq ft of finished living space in the desirable Aquarian Acres subdivision, just down the road from Lake Shawnee. Less than seven years old, every detail has been thoughtfully planned with comfort, functionality, and entertaining in mind. At the heart of the home is a true chef’s kitchen with plenty of space to cook, gather, and entertain. The main level also features convenient laundry and an impressive primary suite designed as a private retreat. The spa-inspired primary bath features a large walk-in shower, freestanding soaker tub, and a massive walk-in closet. Downstairs, the fully finished walkout basement adds even more room to spread out, entertain, or relax. The outdoor living spaces are just as inviting, with a covered deck, firepit area, hot tub, and a setting made for evenings with family and friends. An oversized 3-car garage provides the extra space everyone is looking for. With its custom design, modern construction, generous living spaces, and location near Lake Shawnee, this Aquarian Acres home offers an exceptional combination of luxury, comfort, and everyday functionality all at a price more affordable than building brand new, this incredible home won't last long. Have your Realtor schedule a tour or give us a call to assist.
Active
$515,000
2510 SE Saturn Dr, Topeka, KS 66605
4beds
2,784sqft
Single Family Residence, Residential
Built in 2020
-- sqft lot
$-- Zestimate®
$185/sqft
$-- HOA
What's special
Hot tubConvenient laundryCovered deckFirepit areaFreestanding soaker tubLarge walk-in showerSpa-inspired primary bath
- 19 days
- 1,009
- 46
Zillow last checked:
Listing updated:
Listed by:
SETH FROESE 913-305-9540,
NEXTHOME PROFESSIONALS
Source: LBORMLS as distributed by MLS GRID,MLS#: 166606
Facts & features
Interior
Bedrooms & bathrooms
- Bedrooms: 4
- Bathrooms: 3
- Full bathrooms: 3
Primary bedroom
- Level: First
- Area: 196
- Dimensions: 14X14
Bedroom 2
- Level: First
- Area: 110
- Dimensions: 11X10
Bedroom 3
- Level: Basement
- Area: 156
- Dimensions: 13X12
Bedroom 4
- Level: Basement
- Area: 252
- Dimensions: 21X12
Dining room
- Level: First
Family room
- Level: Basement
- Area: 468
- Dimensions: 18X26
Kitchen
- Level: First
- Area: 198
- Dimensions: 18X11
Living room
- Level: First
- Area: 252
- Dimensions: 14X18
Utility room
- Level: First
- Area: 70
- Dimensions: 10X7
Heating
- Natural Gas
Cooling
- Central Air
Appliances
- Included: Dishwasher, Disposal, Refrigerator, Microwave, Range Hood, Gas Range
Features
- Eat-in Kitchen
- Flooring: Carpet, Laminate, Tile
- Basement: Full,Finished,Walk-Out Access
- Number of fireplaces: 1
- Fireplace features: One, Gas Log
Interior area
- Total structure area: 2,784
- Total interior livable area: 2,784 sqft
- Finished area below ground: 1,297
Property
Parking
- Total spaces: 3
- Parking features: Garage Door Opener
- Attached garage spaces: 3
- Details: Attached
Features
- Levels: One Level
- Patio & porch: Covered
Details
- Parcel number: 1321004008033000
Construction
Type & style
- Home type: SingleFamily
- Property subtype: Single Family Residence, Residential
Materials
- Frame
- Roof: Other
Condition
- New construction: No
- Year built: 2020
Details
- Builder name: Drippe
Utilities & green energy
- Sewer: Public Sewer
- Water: Public
- Utilities for property: Water-City, Sewer-City, Natural Gas, Electricity
Community & HOA
Location
- Region: Topeka
Financial & listing details
- Price per square foot: $185/sqft
- Tax assessed value: $385,040
- Date on market: 10/1/2026
- Listing terms: Cash,New Loan
- Ownership type: Private
- Road surface type: Hard Surface, Hard Surface Road
Estimated market value
Not available
Estimated sales range
Not available
Not available
Price history
| Date | Event | Price |
|---|---|---|
| 9/24/2026 | Listed for sale | $515,000$185/sqft |
Source:  Sunflower AOR as distributed by MLS GRID #246732 Report a problem | ||
| 12/11/2020 | Sold | -- |
Source: Sunflower AOR as distributed by MLS GRID #213415 Report a problem | ||
Public tax history
| Year | Property taxes | Tax assessment |
|---|---|---|
| 2026 | -- | $44,279 +5% |
| 2025 | $7,765 +0.1% | $42,170 |
| 2024 | $7,761 -1.3% | $42,170 0% |
| 2023 | $7,861 +34.9% | $42,171 +13.9% |
| 2022 | $5,826 +0.8% | $37,030 +3.9% |
| 2021 | $5,778 | $35,627 +18455.7% |
| 2020 | -- | $192 |
Find assessor info on the county website
Monthly payment
Est. payment
Payment breakdown
Explore the cost of this home by adjusting the details. Changes won't be saved.Climate risks
Neighborhood: Aquarian Acres
Nearby schools
Schools provided by the listing agent
- Elementary: Tecumseh North
- Middle: Shawnee Heights
- High: Shawnee Heights
Source: LBORMLS as distributed by MLS GRID. This data may not be complete. We recommend contacting the local school district to confirm school assignments for this home.
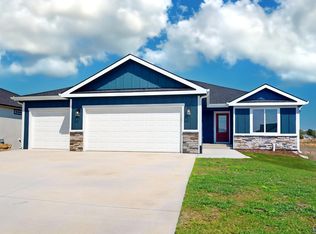

Similar homes
- $525,0004 bd3 ba2.5k sqft3309 SE 23rd St, Topeka, KS 66605For Sale
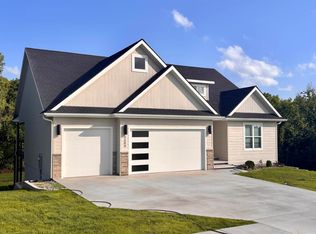 MLS ID #245052, Cathy Conn, Platinum Realty LLC. Sunflower AOR as distributed by MLS GRID
- $450,0004 bd3 ba2.3k sqft4436 SE Stone Creek Rd, Topeka, KS 66609For Sale
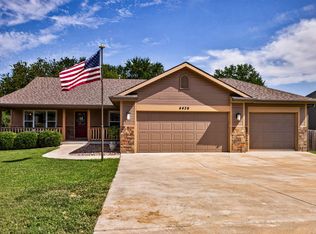 MLS ID #246609, Morgan Whitney, Stone & Story RE Group, LLC. Sunflower AOR as distributed by MLS GRID
- $564,9004 bd3 ba3k sqft3221 SE Blazing Star Dr, Topeka, KS 66609For Sale By Owner

- $449,9003 bd2 ba1.9k sqft4100 SE 33rd St, Topeka, KS 66605For Sale
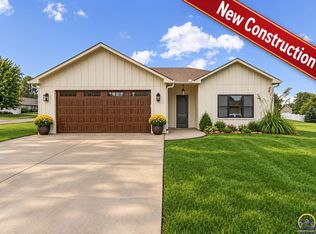 MLS ID #246864, Rene Tinajero, Coldwell Banker American Home. Sunflower AOR as distributed by MLS GRID
