
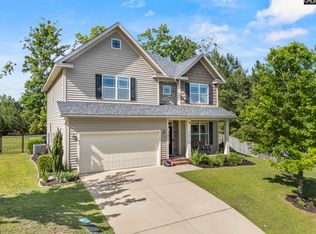
OPEN HOUSE, SATURDAY 5/16 from 12-2 PM!! Welcome home to 482 Malachite Lane! This beautifully maintained 4-bedroom, 3-bath residence in the highly sought-after Portrait Hill community, where resort-style amenities—including a pool, clubhouse, playground and fishing ponds—pair perfectly with award-winning Chapin schools. Thoughtfully designed with both comfort and style in mind, this move-in ready home provides the ideal blend of elegant living and everyday functionality. Step inside to discover an open-concept floor plan filled with natural light, soaring ceilings, and seamless flow throughout the main living spaces. Just off the entry, the formal dining room showcases beautiful molding and a coffered ceiling, creating an elegant space for entertaining while also offering the flexibility to serve as a formal living room, home office, or flex space to fit your lifestyle. The spacious living room opens effortlessly to the kitchen, creating the perfect setting for entertaining or gathering with family and friends. The chef-inspired kitchen features granite countertops, a large center island with bar seating, abundant cabinetry and prep space, a walk-in pantry, and a generous eat-in area for casual dining. The main-level owner’s suite is a true retreat, offering privacy and relaxation with a large walk-in closet and spa-like en suite bath complete with a soaking tub, separate walk-in shower, and dual vanities. Additional main-floor bedrooms are generously sized with ample closet space and share a well-appointed full bath. Upstairs, a large private bedroom with its own full bath provides the perfect flex space for guests, a teen suite, home office, or multi-generational living. Outdoor living is equally impressive with both covered and open patio spaces overlooking a large, fully fenced backyard—ideal for entertaining, pets, play, or simply unwinding at the end of the day. Combining timeless style, functional living spaces, and an unbeatable location in one of Chapin’s premier communities, this home is one you won’t want to miss. Contact me today to schedule your private showing today! Disclaimer: CMLS has not reviewed and, therefore, does not endorse vendors who ma
For sale
$395,000
482 Malachite Ln, Chapin, SC 29036
4beds
2,238sqft
Est.: Get pre-qualified
Single Family Residence
Built in 2020
6,969 Square Feet Lot
$389,400 Zestimate®
$176/sqft
$50/mo HOA
What's special
Walk-in pantrySoaring ceilingsLarge walk-in closet
- 16 days |
- 566 |
- 20 |
Zillow last checked:
Listing updated:
Listed by:
Melissa Still,
Keller Williams Realty
Source: Consolidated MLS,MLS#: 634100
Tour with a local agent
Facts & features
Interior
Bedrooms & bathrooms
- Bedrooms: 4
- Bathrooms: 3
- Full bathrooms: 3
- Main level bathrooms: 2
Primary bedroom
- Features: Double Vanity, Tub-Garden, Bath-Private, Separate Shower, Walk-In Closet(s), Tray Ceiling(s), Ceiling Fan(s)
- Level: Main
Bedroom 2
- Features: Bath-Shared, Tub-Shower, Ceiling Fan(s), Closet-Private
- Level: Main
Bedroom 3
- Features: Bath-Shared, Tub-Shower, Closet-Private
- Level: Main
Bedroom 4
- Features: Bath-Private, Walk-In Closet(s), Tub-Shower
- Level: Second
Dining room
- Features: Molding
- Level: Main
Great room
- Level: Main
Kitchen
- Features: Eat-in Kitchen, Kitchen Island, Pantry, Backsplash-Granite
- Level: Main
Heating
- Central
Cooling
- Central Air
Appliances
- Included: Gas Range, Microwave Above Stove
- Laundry: Common Area, Mud Room, Utility Room, Main Level
Features
- Ceiling Fan(s)
- Flooring: Luxury Vinyl, Carpet, Tile
- Has basement: No
- Has fireplace: No
Interior area
- Total structure area: 2,238
- Total interior livable area: 2,238 sqft
Video & virtual tour
Property
Parking
- Total spaces: 2
- Parking features: Garage Door Opener
- Attached garage spaces: 2
Features
- Stories: 1.5
- Exterior features: Gutters - Full
- Fencing: Privacy
Lot
- Size: 6,969 Square Feet
- Features: Sprinkler
Details
- Parcel number: 017160408
Construction
Type & style
- Home type: SingleFamily
- Architectural style: Ranch,Traditional
- Property subtype: Single Family Residence
Materials
- Fiber Cement-Hardy Plank
- Foundation: Slab
Condition
- New construction: No
- Year built: 2020
Utilities & green energy
- Sewer: Public Sewer
- Water: Public
- Utilities for property: Electricity Connected
Community & HOA
Community
- Security: Security System Owned
- Subdivision: Portrait Hill
HOA
- Has HOA: Yes
- Services included: Clubhouse, Common Area Maintenance, Playground, Pool, Sidewalk Maintenance
- HOA fee: $600 annually
Location
- Region: Chapin
Financial & listing details
- Price per square foot: $176/sqft
- Tax assessed value: $254,800
- Annual tax amount: $2,082
- Date on market: 5/14/2026
- Listing agreement: Exclusive Right To Sell
- Road surface type: Paved
Estimated market value
$389,400
$370,000 - $409,000
$2,339/mo
Price history
| Date | Event | Price |
|---|---|---|
| 5/14/2026 | Listed for sale | $395,000-2.5%$176/sqft |
Source:  Consolidated MLS #634100 Report a problem Consolidated MLS #634100 Report a problem | ||
| 5/7/2026 | Listing removed | $405,000$181/sqft |
Source: Consolidated MLS #632763 Report a problem | ||
| 4/29/2026 | Listed for sale | $405,000$181/sqft |
Source: Consolidated MLS #632763 Report a problem | ||
Public tax history
| Year | Property taxes | Tax assessment |
|---|---|---|
| 2022 | $2,082 -1.1% | $10,190 |
| 2021 | $2,105 | $10,190 |
Find assessor info on the county website
Monthly payment
Est. payment$--/mo
Payment breakdown
Explore the cost of this home by adjusting the details. Changes won't be saved.
All calculations are estimates and provided by Zillow, Inc. for informational purposes only. Actual amounts may vary.
HOA fees may include property taxes on listings classified as Co-Ops. Contact the listing agent and/or owner for fee details.
Mortgage interest rates are dependent on a number of factors, including credit score, down payment, and repayment length. Interest rate data provided by Zillow Group Marketplace, Inc. as of 1/1/1970 from various mortgage lenders with which we have lead or other similar arrangements; the Estimated Payment is an average of those rates.
See how much you could borrow to make a competitive offer.
Climate risks
Neighborhood: 29036
Nearby schools
GreatSchools rating
- 5/10Lake Murray Elementary SchoolGrades: K-4Distance: 3.3 mi
- 7/10Chapin MiddleGrades: 6-8Distance: 0.9 mi
- 9/10Chapin High SchoolGrades: 9-12Distance: 4 mi
Schools provided by the listing agent
- Elementary: Lake Murray Elementary
- Middle: Chapin
- High: Chapin
- District: Lexington/Richland Five
Source: Consolidated MLS. This data may not be complete. We recommend contacting the local school district to confirm school assignments for this home.
A local agent can set up tours, give advice and negotiate with sellers.
- South Carolina
- Richland County
- Chapin
- 29036
- 482 Malachite Ln
Nearby cities
Nearby zip codes
Other Chapin Topics
